O'Neil Property Group

Search Homes for Sale in Chicago’s Western Suburbs

Save
Ask
Tour
Hide
Share
$795,000
6 Days On Site

9040 Witham Lane
Woodridge, IL 60517

For Sale|Single Family Residence|Active Under Contract
4
Beds
4
Total Baths
3
Full Baths
1
Partial Bath
2014
Built
Subdivision:
Farmingdale Village
County:
DuPage
Listing Courtesy of MRED as distributed by MLS Grid of Realty Executives Elite
9040 Witham Lane9040 Witham Lane9040 Witham Lane9040 Witham Lane
Save
Ask
Tour
Hide
Share

Mortgage Calculator

Monthly Payment (Est.)

Enter an interest rate to see your estimated monthly payment.
Calculator powered by Showcase IDX, a Constellation1 Company. Copyright ©2026 Information is deemed reliable but not guaranteed.

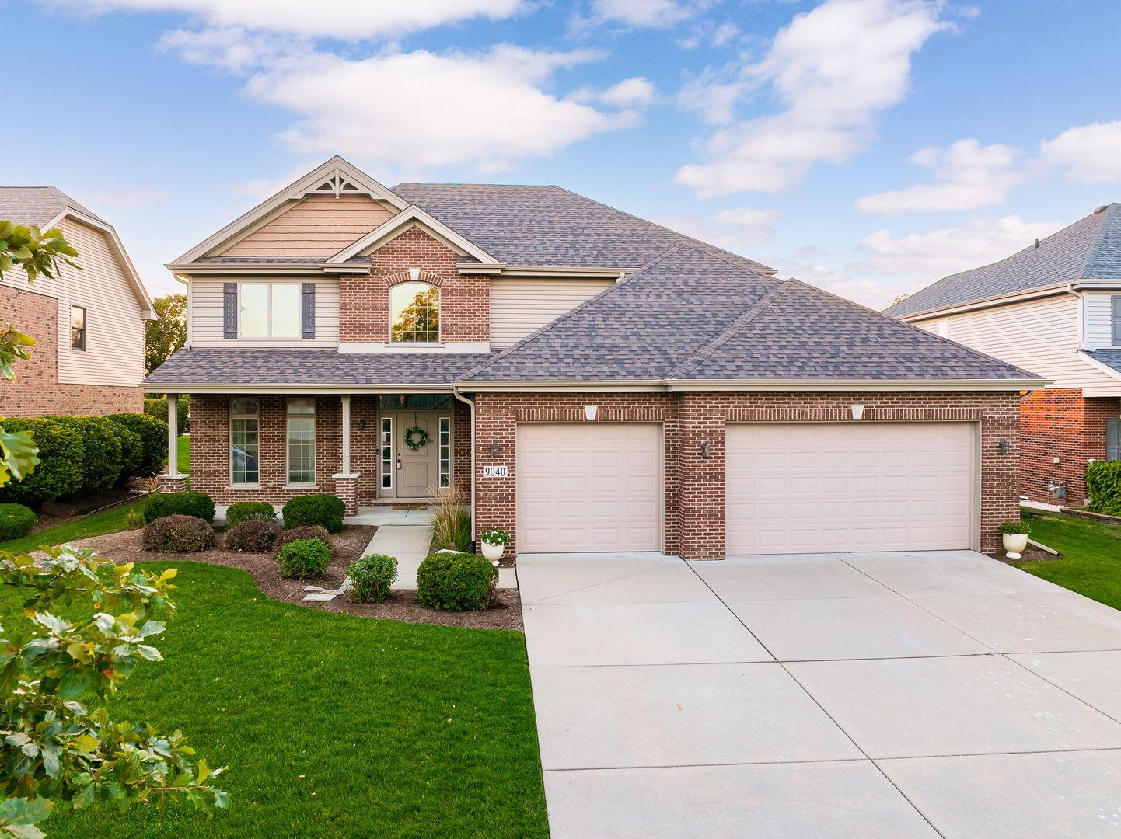
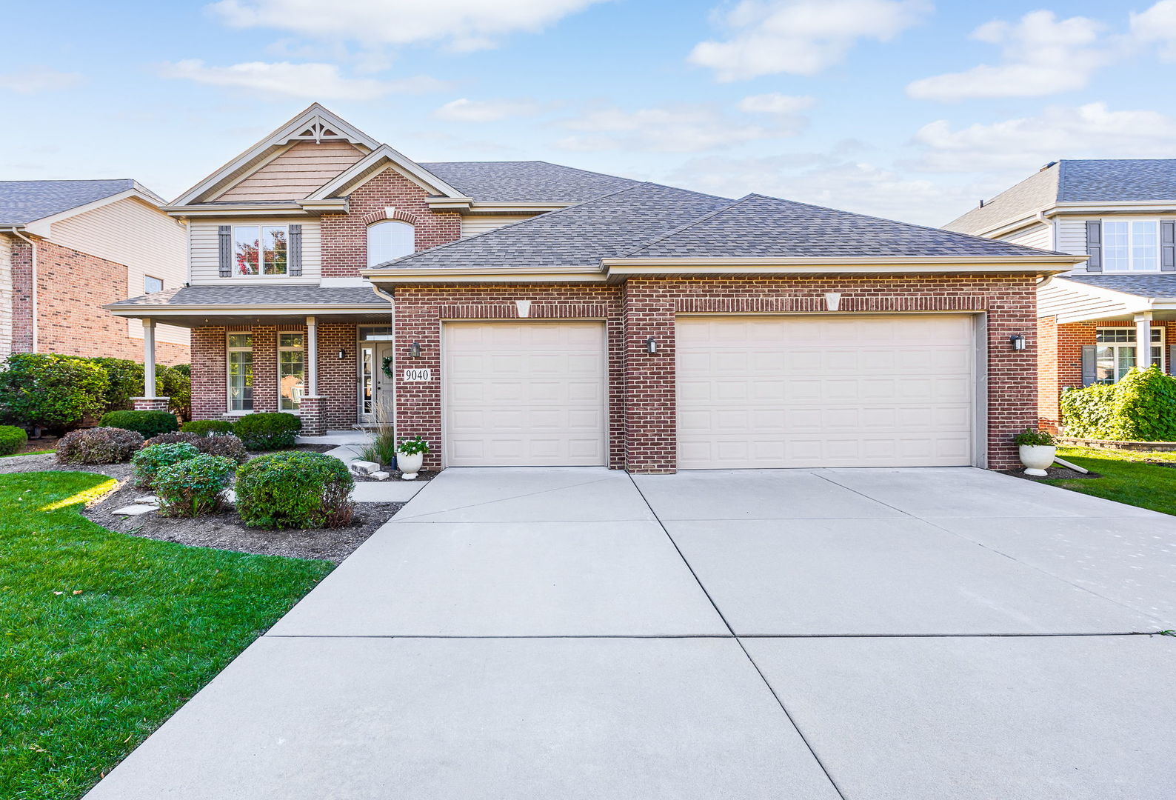
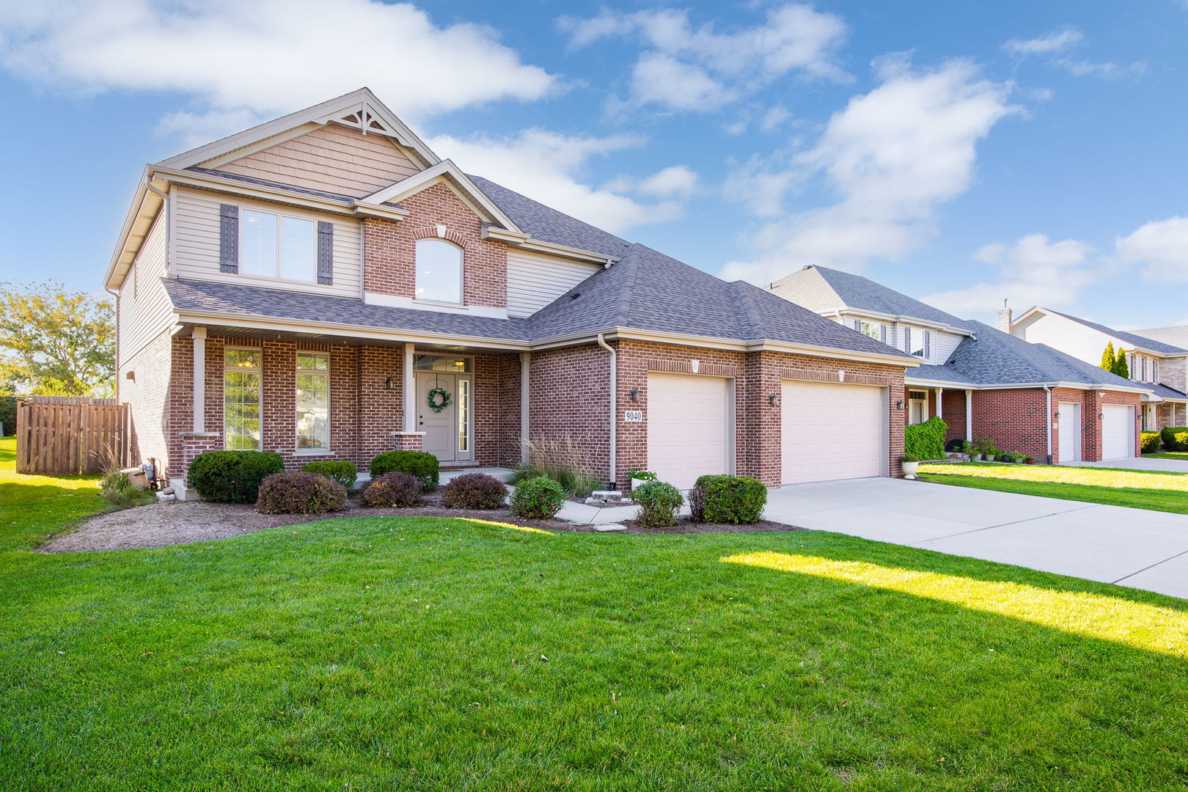
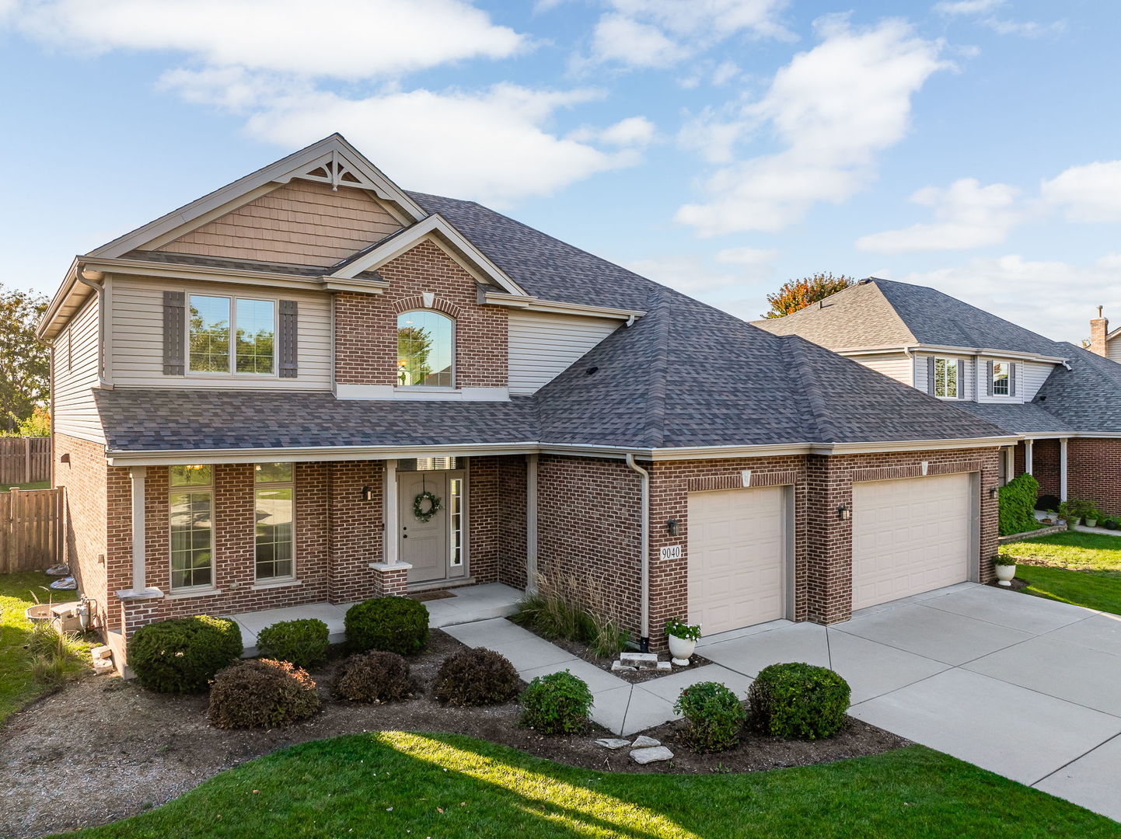
This exceptional residence offers timeless architecture, sophisticated finishes, and an ideal floor plan designed for modern living. Situated in a prominent location this home seamlessly blends elegance and comfort. A grand two story foyer opens into a sun filled dining room with hardwood flooring. The heart of the home is the beautifully updated kitchen featuring custom two-toned cabinetry, a stainless steel appliance package, a walk in pantry that offers complete organization, and an adjoining breakfast area perfect for entertaining. Comfortable family room has custom wainscoting and is filled with natural light. A richly designed powder room has subway tile detail and convenient mudroom access to the heated 3 garage with epoxy flooring complete the main level. The second floor features a luxurious master suite with board and batten accent wall detail, dual walk-in closets complete with custom organizers and a stunning spa inspired bathroom with a soaking tub, oversized shower, and dual vanities. The second level also includes three generously sized bedrooms all with walk-in closets, that share a full bathroom. A dedicated second floor laundry room adds everyday convenience. NEWLY FINISHED lower level boasts a sleek wet bar and wine fridge, recreation/media room, potential 5th bedroom or office space, a fully updated bathroom featuring today's most sought after design trends, storage and more. A gorgeous brick paver patio is a perfect place to unwind, and the fully fenced yard offers added privacy. Located in the award winning LEMONT school district, it is close to vibrant downtown Lemont, shopping, dining, and more. WATCH FULL LENGTH VIDEO!

Save
Ask
Tour
Hide
Share
Listing Snapshot
Price 
$795,000
Days On Site 
6 Days
Bedrooms 
4
Inside Area (SqFt) 
N/A
Total Baths 
4
Full Baths 
3
Partial Baths 
1
Lot Size 
0.23 Acres
Year Built 
2014
MLS® Number 
12777911
Status 
Active Under Contract
Property Tax 
$10,524.24
HOA/Condo/Coop Fees 
N/A
Sq Ft Source 
N/A
Friends & Family
Recent Activity
3 days agoListing updated with changes from the MLS®
3 days agoStatus changed to Active Under Contract
7 days agoListing first seen on site
General Features
Acres 
0.23
Attached Garage 
Yes
Foundation 
Concrete Perimeter
Garage 
Yes
Garage Spaces 
3
Parking 
ConcreteGarage Door OpenerHeated GarageAttachedGarage
Parking Spaces 
3
Property Sub Type 
Single Family Residence
Sewer 
Public Sewer
Style 
Traditional
Interior Features
Appliances 
RangeMicrowaveDishwasherRefrigeratorDryerStainless Steel Appliance(s)Range HoodHumidifier
Basement 
Sump PumpFinishedFull
Cooling 
Ceiling Fan(s)Central Air
Electric 
Circuit Breakers
Flooring 
Hardwood
Heating 
Natural GasForced Air
Interior 
Walk-In Closet(s)Entrance FoyerWet BarHigh CeilingsOpen Floorplan
Laundry Features 
Upper LevelGas Dryer HookupSink
Window Features 
Screens
Bar/Entertainment 
Dimensions - 8X7Level - Basement
Bedroom 2 
Dimensions - 11X11Level - Second
Bedroom 3 
Dimensions - 12X11Level - Second
Bedroom 4 
Dimensions - 14X11Level - Second
Bedroom 5 
Dimensions - 12X11Level - Basement
Breakfast Room 
Dimensions - 13X11Level - Main
Dining Room 
Dimensions - 13X12Level - Main
Family Room 
Dimensions - 18X15Level - Main
Foyer 
Dimensions - 11X10Level - Main
Game Room 
Dimensions - 13X11Level - Basement
Kitchen 
Dimensions - 19X14Level - MainDescription - Eating Area-Table Space,Island,Pantry-Walk-in,Breakfast Room,Custom Cabinetry
Laundry 
Dimensions - 8X7Level - Second
Living Room 
Master Bedroom 
Dimensions - 16X15Level - Second
Mud Room 
Dimensions - 7X6Level - Main
Recreation Room 
Dimensions - 33X14Level - Basement
Walk In Closet 
Dimensions - 11X10Level - Second
Save
Ask
Tour
Hide
Share
Exterior Features
Construction Details 
Brick
Exterior 
Fire Pit
Fencing 
Fenced
Lot Features 
Landscaped
Patio And Porch 
Patio
Roof 
Asphalt
Windows/Doors 
Screens
Community Features
Community Features 
ParkTennis Court(s)SidewalksStreet Lights
MLS Area 
Woodridge
School District 
Lemont Twp High School
Township 
Downers Grove
Schools
School District
Lemont Twp High School
Elementary School
Unknown
Middle School
Unknown
High School
Lemont Twp High School
Listing Courtesy of MRED as distributed by MLS Grid of Realty Executives Elite


Based on information submitted to the MLS GRID as of 2026-10-15 07:01 AM UTC. All data is obtained from various sources and may not have been verified by broker or MLS GRID. Supplied Open House Information is subject to change without notice. All information should be independently reviewed and verified for accuracy. Properties may or may not be listed by the office/agent presenting the information.
Last checked: 2026-10-15 07:01 AM UTC
MRED DMCA Copyright Information Copyright © 2026 Midwest Real Estate Data LLC. All rights reserved.

Neighborhood & Commute
Source: Walkscore
Disclosure: Community information and market data powered by Constellation Data Labs. Information is deemed reliable but not guaranteed.
Save
Ask
Tour
Hide
Share