
Search Homes for Sale in Chicago’s Western Suburbs
334 W Garfield StreetDavenport, IA 52803
Mortgage Calculator
Monthly Payment (Est.)
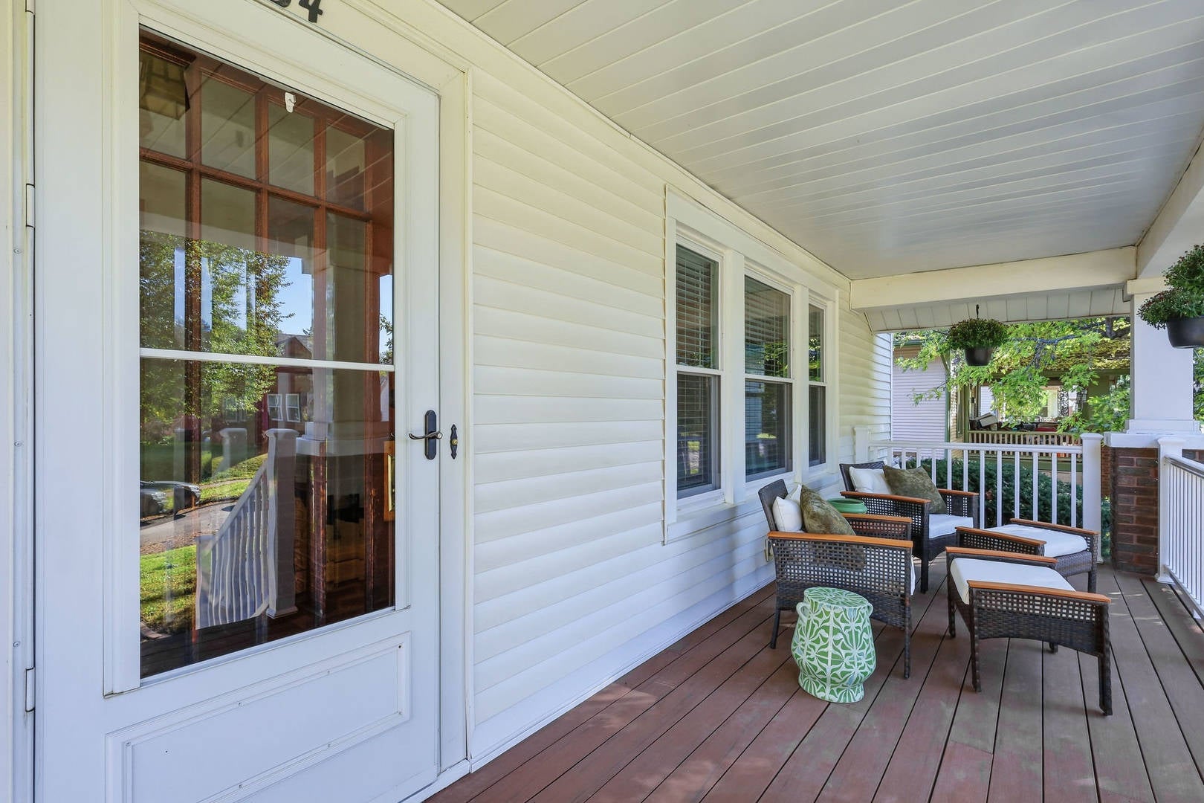
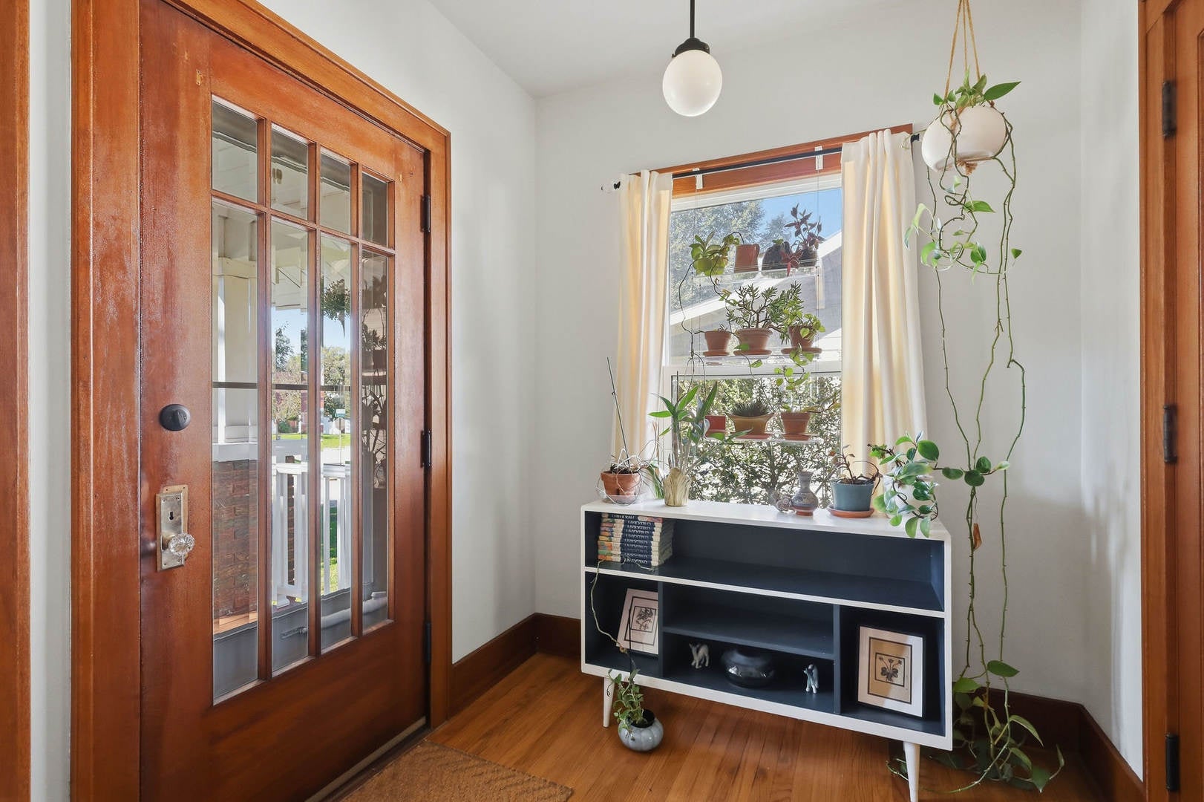
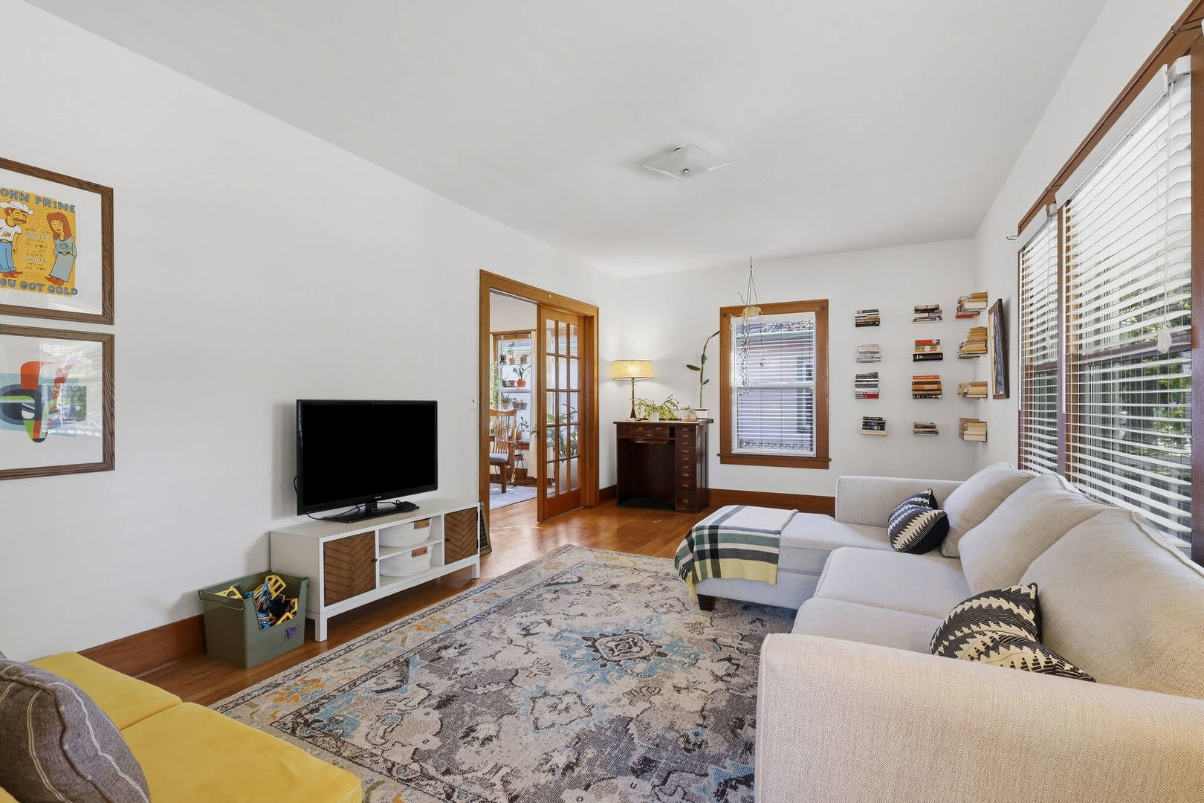
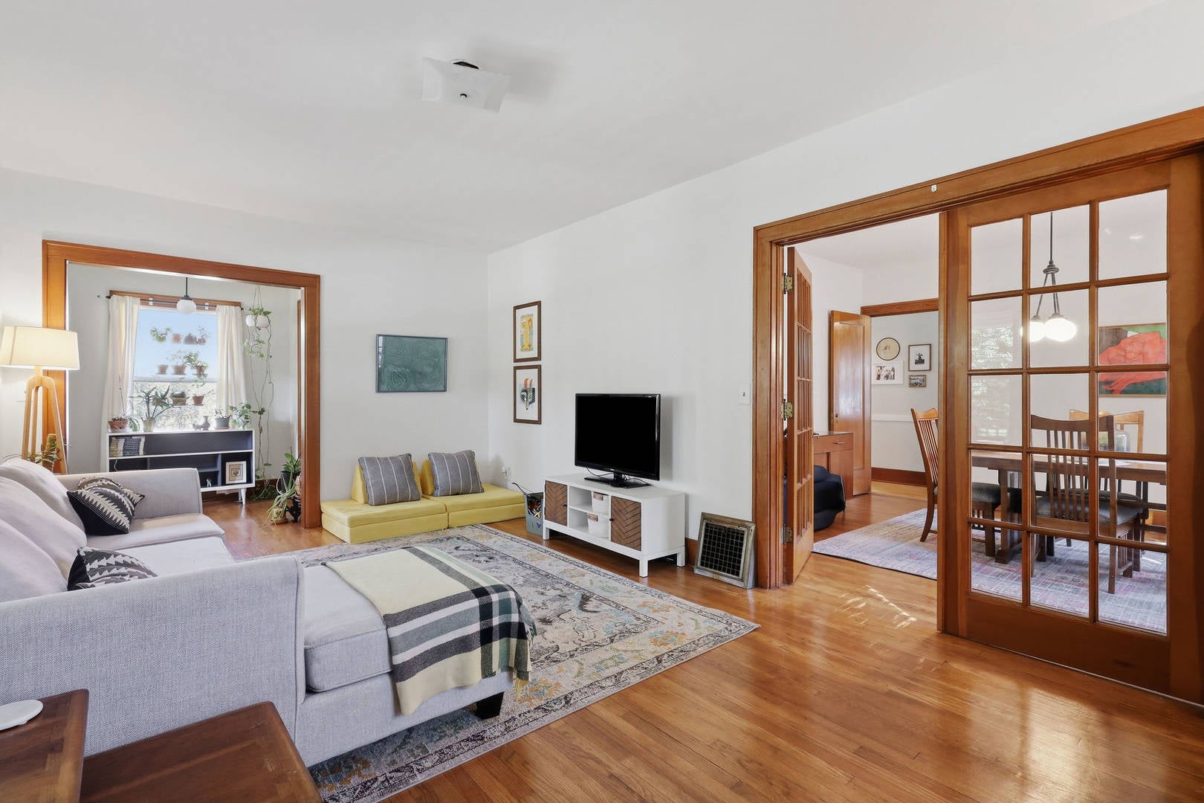
Enter an interest rate to see your estimated monthly payment.Character, charm, and thoughtful updates come together beautifully in this light-filled 2-bedroom, 1.5-bath home. Gorgeous refinished hardwood floors flow throughout, complemented by original doors and beautiful French doors that preserve the home's timeless character. Abundant natural light creates a warm, welcoming feel, while newer custom blinds add a polished finishing touch. The convenient main-floor laundry makes everyday living easy. Outside, you'll find spaces designed to be enjoyed. A new front porch with TimberTech composite decking was added in 2025, along with rebuilt and tuckpointed front brick. The backyard features a cedar privacy fence installed in 2022, cedar garden beds, native plantings, and updated landscaping ready for gardening, entertaining, or simply relaxing outdoors. The garage was mudjacked and received new doors in 2022, the electrical panel was replaced in 2020, and upgraded attic insulation adds efficiency. Even better, the attic is just a few finishing touches away from becoming a wonderful space, offering exciting potential for a home office, studio, playroom, or cozy retreat. With its blend of original charm, practical improvements, and lovingly updated spaces, this home is ready for its next chapter.
| 3 weeks ago | Listing updated with changes from the MLS | |
| 3 weeks ago | Status changed to Pending | |
| 4 weeks ago | Price changed to $166,500 | |
| a month ago | Listing first seen on site |

Based on information submitted to the MLS GRID as of 2026-11-18 11:32 AM UTC. All data is obtained from various sources and may not have been verified by broker or MLS GRID. Supplied Open House Information is subject to change without notice. All information should be independently reviewed and verified for accuracy. Properties may or may not be listed by the office/agent presenting the information.
Last checked: 2026-11-18 11:32 AM UTC
MRED DMCA Copyright Information Copyright © 2026 Midwest Real Estate Data LLC. All rights reserved.
Did you know? You can invite friends and family to your search. They can join your search, rate and discuss listings with you.