
Search Homes for Sale in Chicago’s Western Suburbs
2204 Wharf Drive 2308Woodridge, IL 60517
Mortgage Calculator
Monthly Payment (Est.)
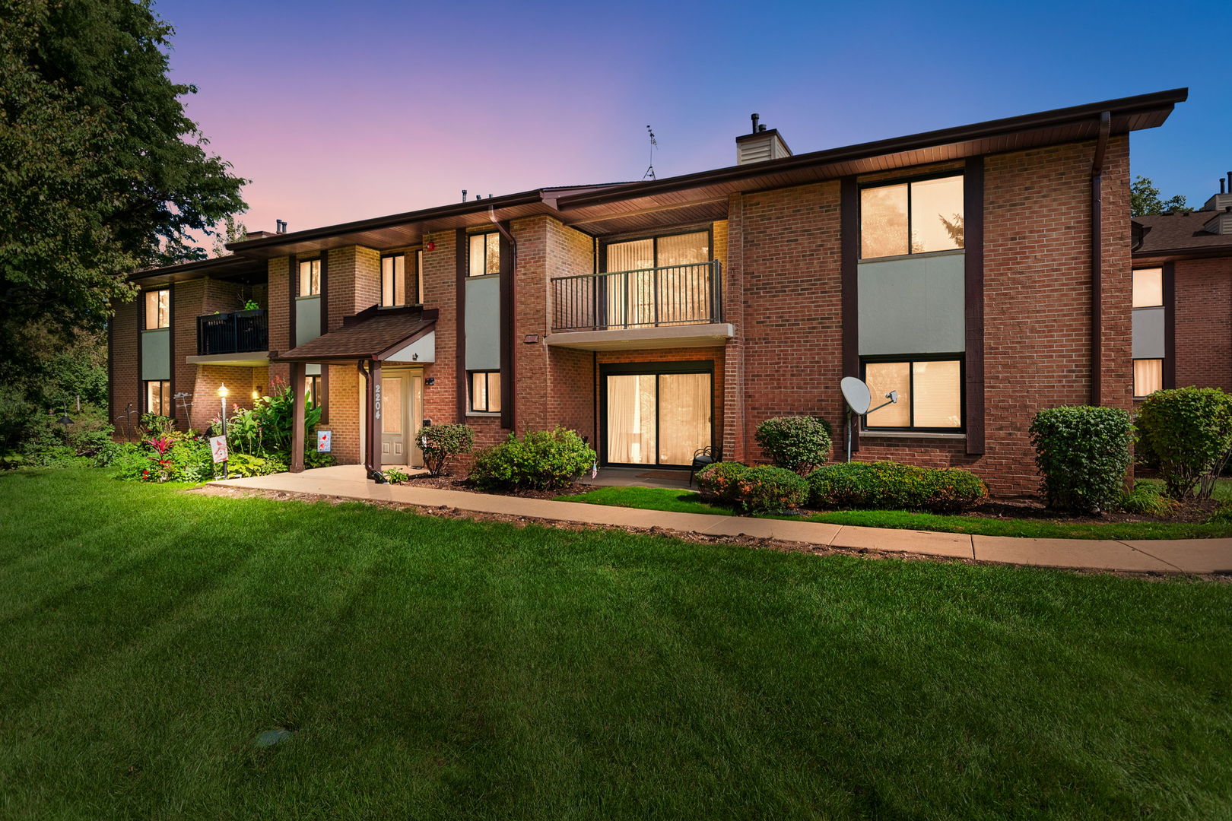
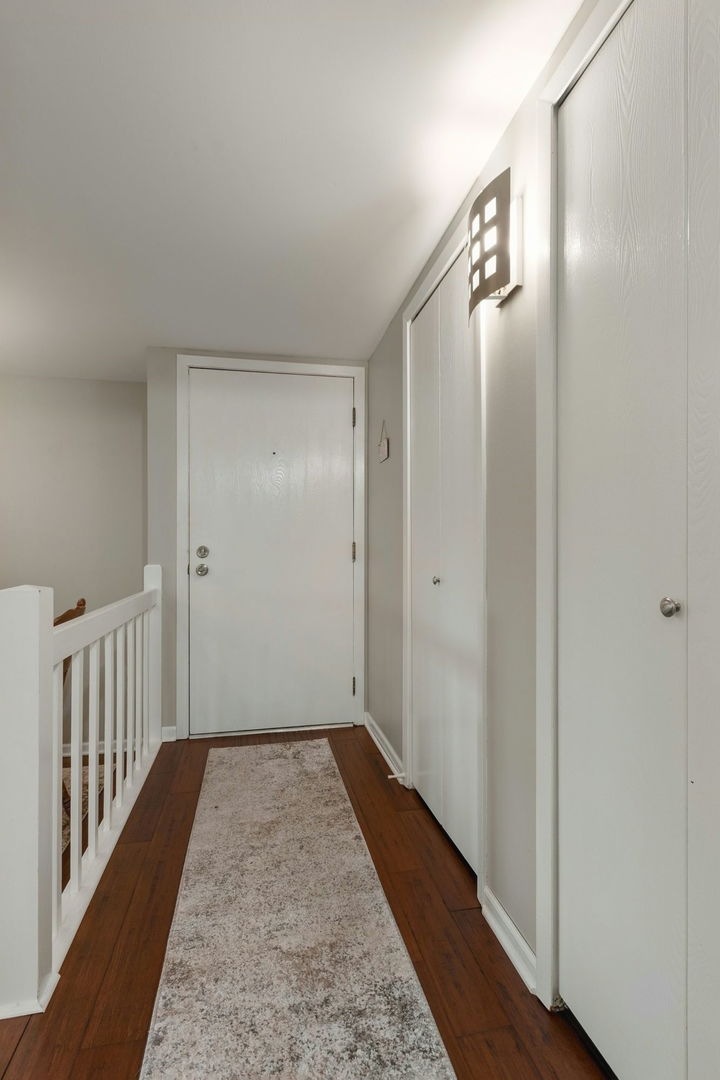
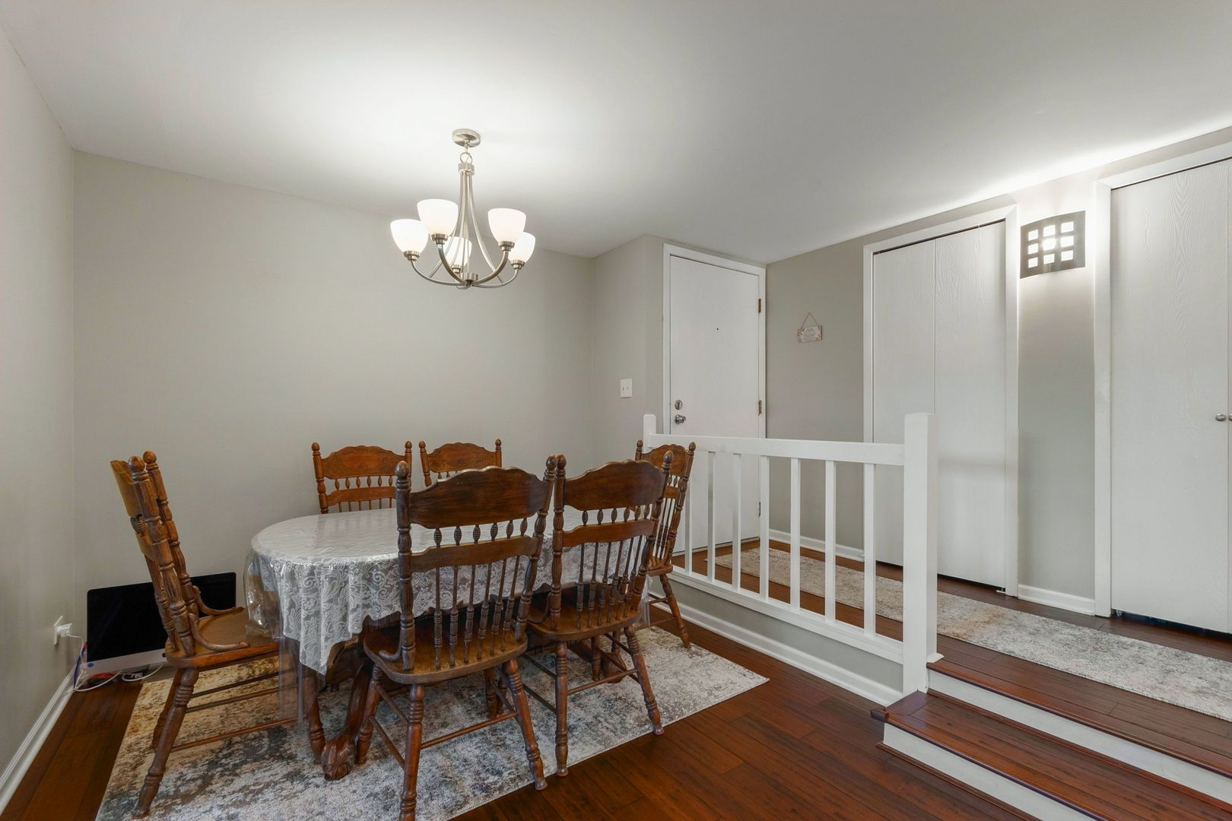
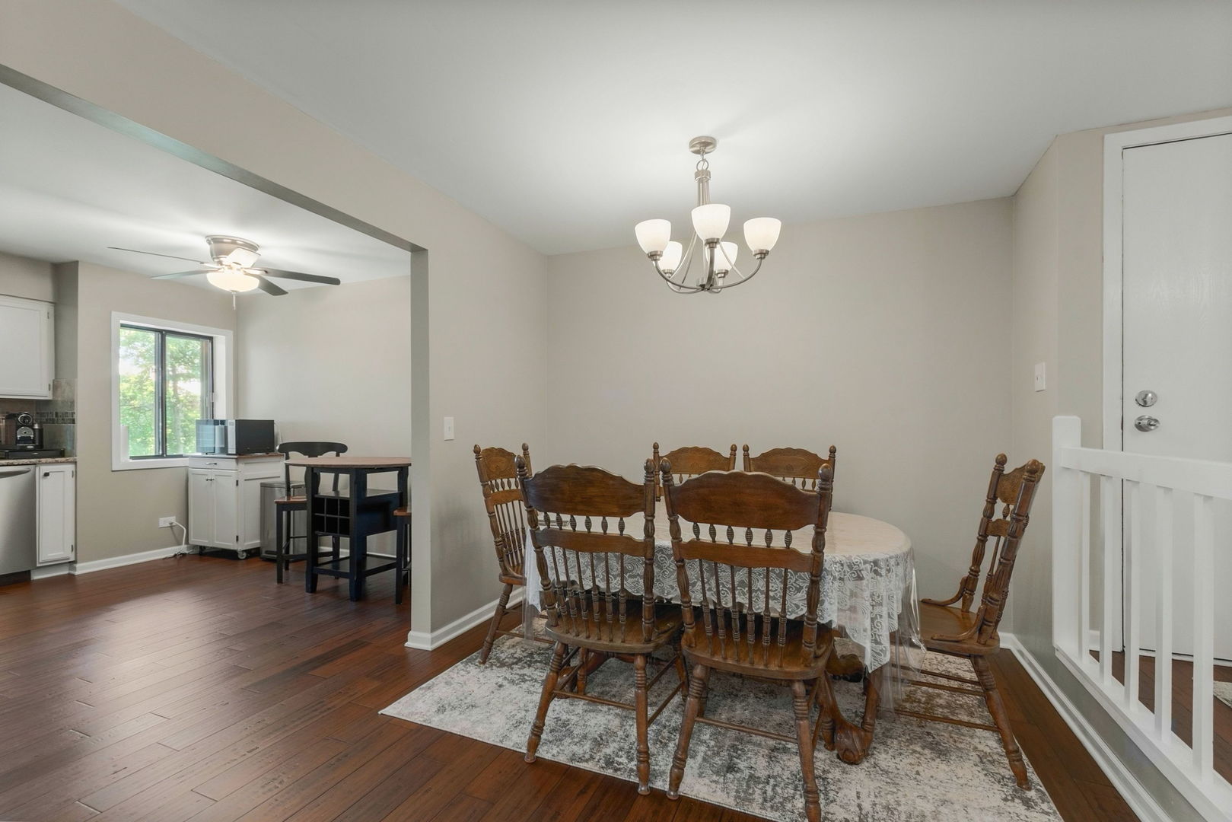
Enter an interest rate to see your estimated monthly payment.Beautifully updated and meticulously maintained 2-bedroom, 2-full-bath second-floor condo in the desirable Piers II community. This bright and inviting end-unit offers an open, functional floor plan with plenty of storage throughout. Step inside to a spacious entry area featuring multiple storage closets and a convenient in-unit laundry room. The generously sized kitchen boasts granite countertops, stainless steel appliances, an additional pantry, and ample cabinet space. The dining and living areas feature newer flooring and flow seamlessly into the open-concept living room, highlighted by a stylish stone-surround fireplace-perfect for relaxing on cozy evenings. The spacious primary suite includes a large walk-in closet with an organization system and a private full bath. The second bedroom offers generous closet space and additional storage, making it ideal for guests or a home office. Enjoy your morning coffee or unwind at the end of the day on your private balcony. A private garage with a workbench provides added convenience, storage, and functionality. Roof replaced in 2026. Residents of Piers II enjoy access to a community outdoor pool, clubhouse, beautifully maintained grounds, and a convenient location just minutes from expressways, restaurants, shopping, parks, and highly regarded schools. A wonderful combination of comfort, updates, space, and convenience!
| 3 days ago | Listing updated with changes from the MLS | |
| 3 days ago | Status changed to Active Under Contract | |
| 3 weeks ago | Listing first seen on site |

Based on information submitted to the MLS GRID as of 2026-10-25 05:02 AM UTC. All data is obtained from various sources and may not have been verified by broker or MLS GRID. Supplied Open House Information is subject to change without notice. All information should be independently reviewed and verified for accuracy. Properties may or may not be listed by the office/agent presenting the information.
Last checked: 2026-10-25 05:02 AM UTC
MRED DMCA Copyright Information Copyright © 2026 Midwest Real Estate Data LLC. All rights reserved.
Did you know? You can invite friends and family to your search. They can join your search, rate and discuss listings with you.