
Search Homes for Sale in Chicago’s Western Suburbs
671 W Division Street CChicago, IL 60610
Mortgage Calculator
Monthly Payment (Est.)
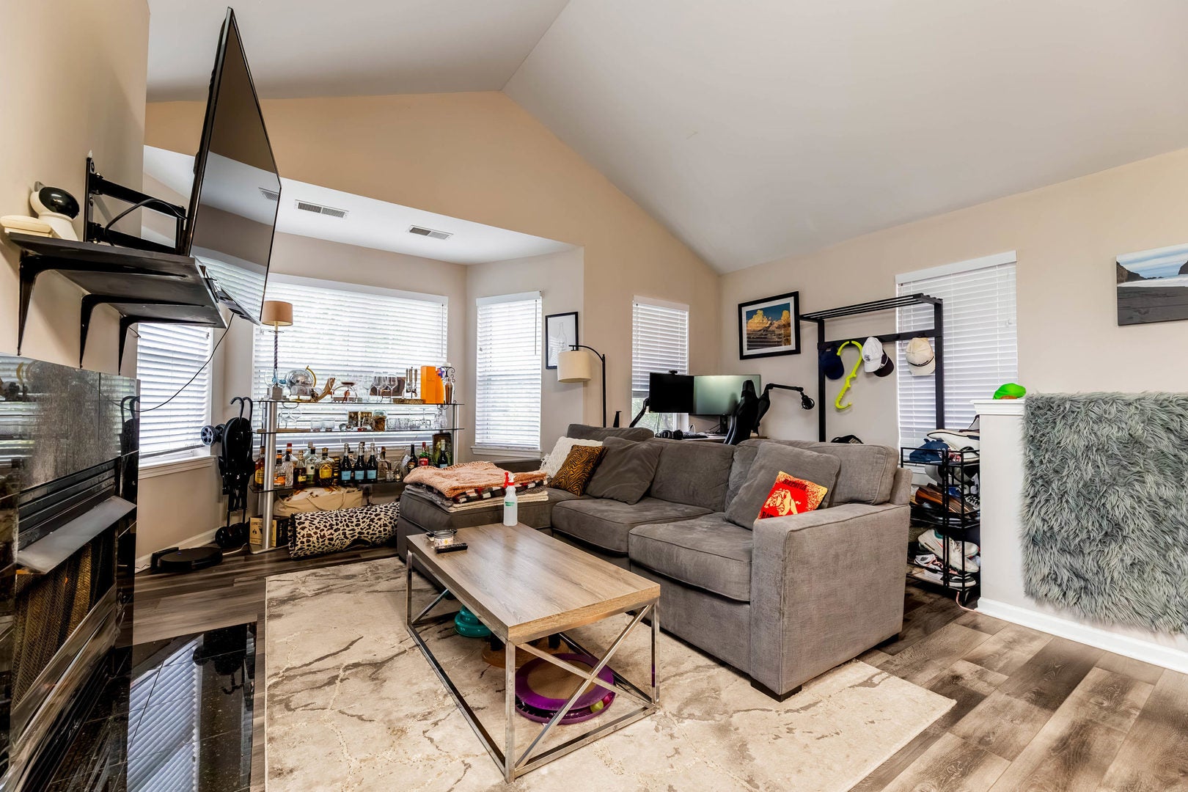
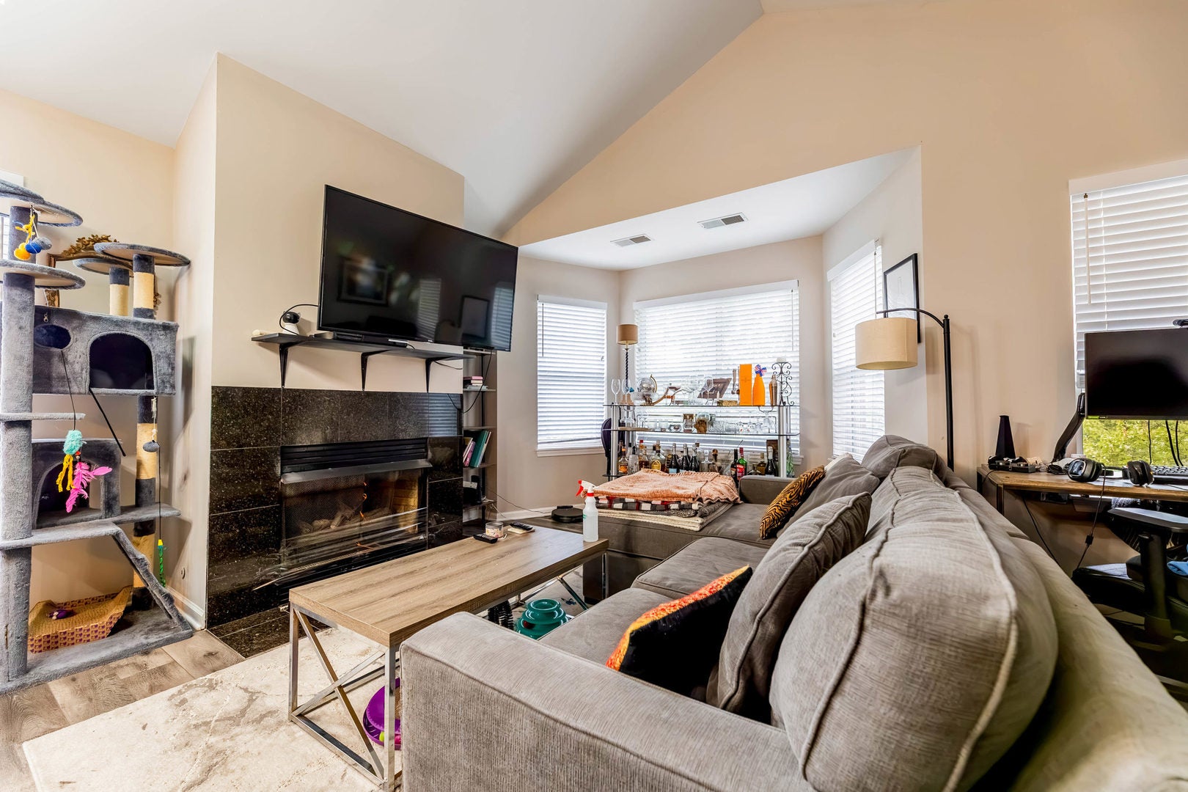
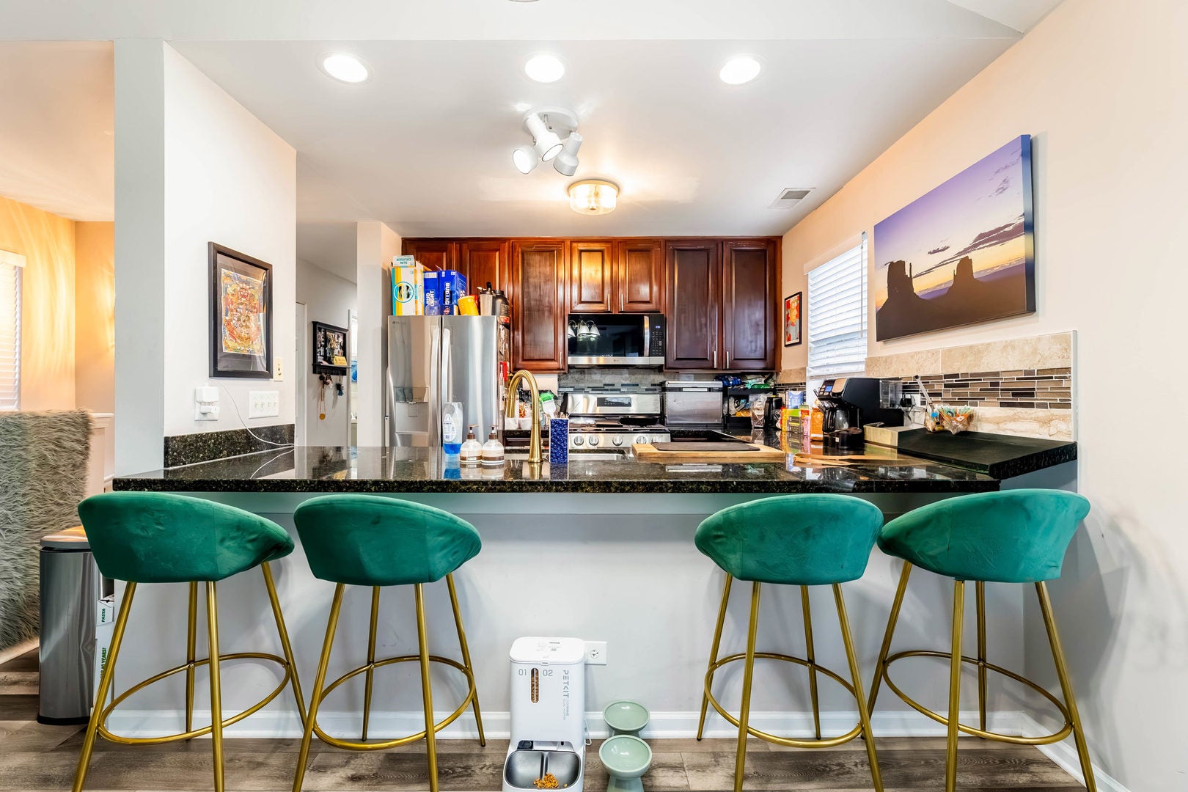
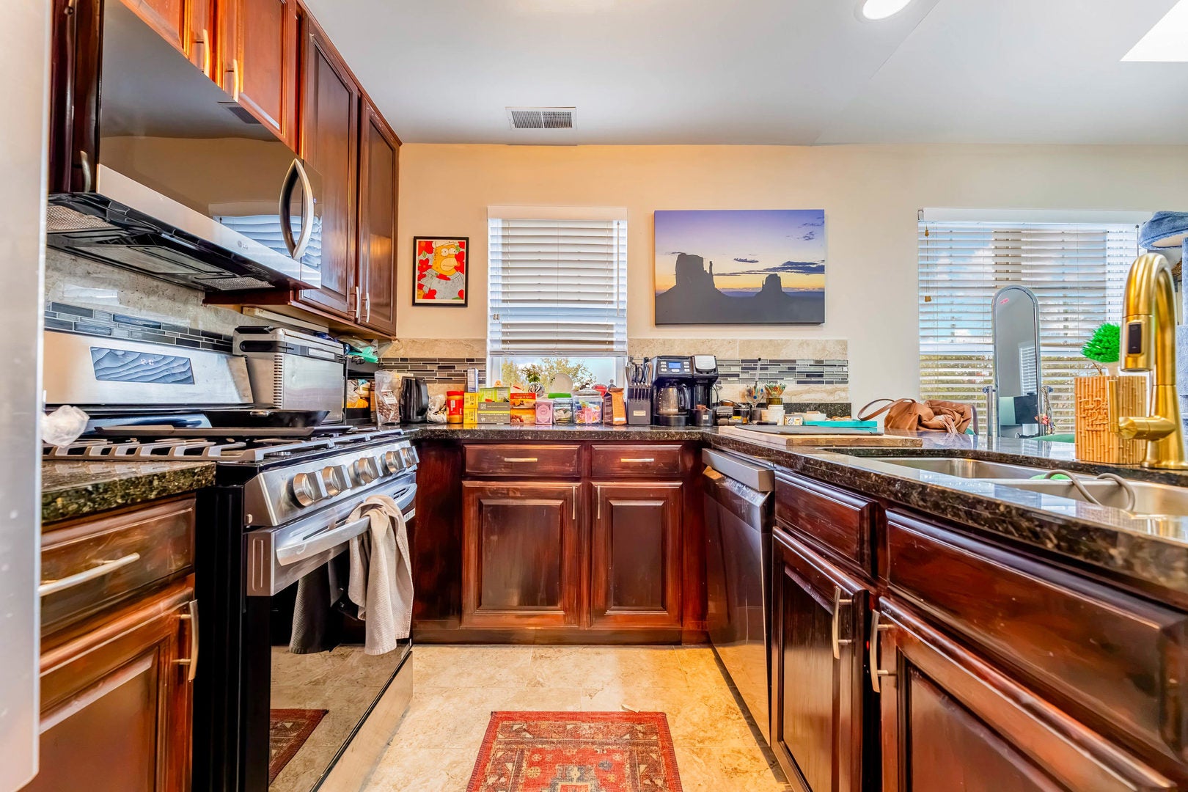
Enter an interest rate to see your estimated monthly payment.Welcome home to this beautifully updated 2-bedroom, 1.5-bath condo offering a beautiful and comfortable living space in a prime Old Town location. Situated on the third floor, this inviting home features hardwood floors, high ceilings, abundant natural light, and a thoughtfully designed open-concept layout perfect for both everyday living and entertaining. The updated kitchen is equipped with granite countertops, stainless-steel appliances, generous cabinetry, and a breakfast-bar overhang, with all kitchen appliances replaced in 2025. Both bathrooms have been refreshed, lighting has been updated throughout much of the home, and major improvements include a newer HVAC system, water heater, and a brand-new washer and dryer installed in 2026. The spacious primary bedroom opens directly onto a private balcony, creating the perfect spot for morning coffee or relaxing on warmer Chicago days. Additional highlights include a cozy fireplace, central air, in-unit laundry, excellent closet space, and one included parking space. Enjoy an unbeatable location near the best of Old Town and Lincoln Park, with popular restaurants, coffee shops, shopping, parks, nightlife, and public transportation just minutes away, plus convenient access to River North, Downtown Chicago, and nearby expressways.
| 2 days ago | Listing updated with changes from the MLS® | |
| 2 days ago | Status changed to Active | |
| a week ago | Listing first seen on site |

Based on information submitted to the MLS GRID as of 2026-10-14 01:15 PM UTC. All data is obtained from various sources and may not have been verified by broker or MLS GRID. Supplied Open House Information is subject to change without notice. All information should be independently reviewed and verified for accuracy. Properties may or may not be listed by the office/agent presenting the information.
Last checked: 2026-10-14 01:15 PM UTC
MRED DMCA Copyright Information Copyright © 2026 Midwest Real Estate Data LLC. All rights reserved.