
Search Homes for Sale in Chicago’s Western Suburbs
4132 N Osceola AvenueNorridge, IL 60706
Mortgage Calculator
Monthly Payment (Est.)
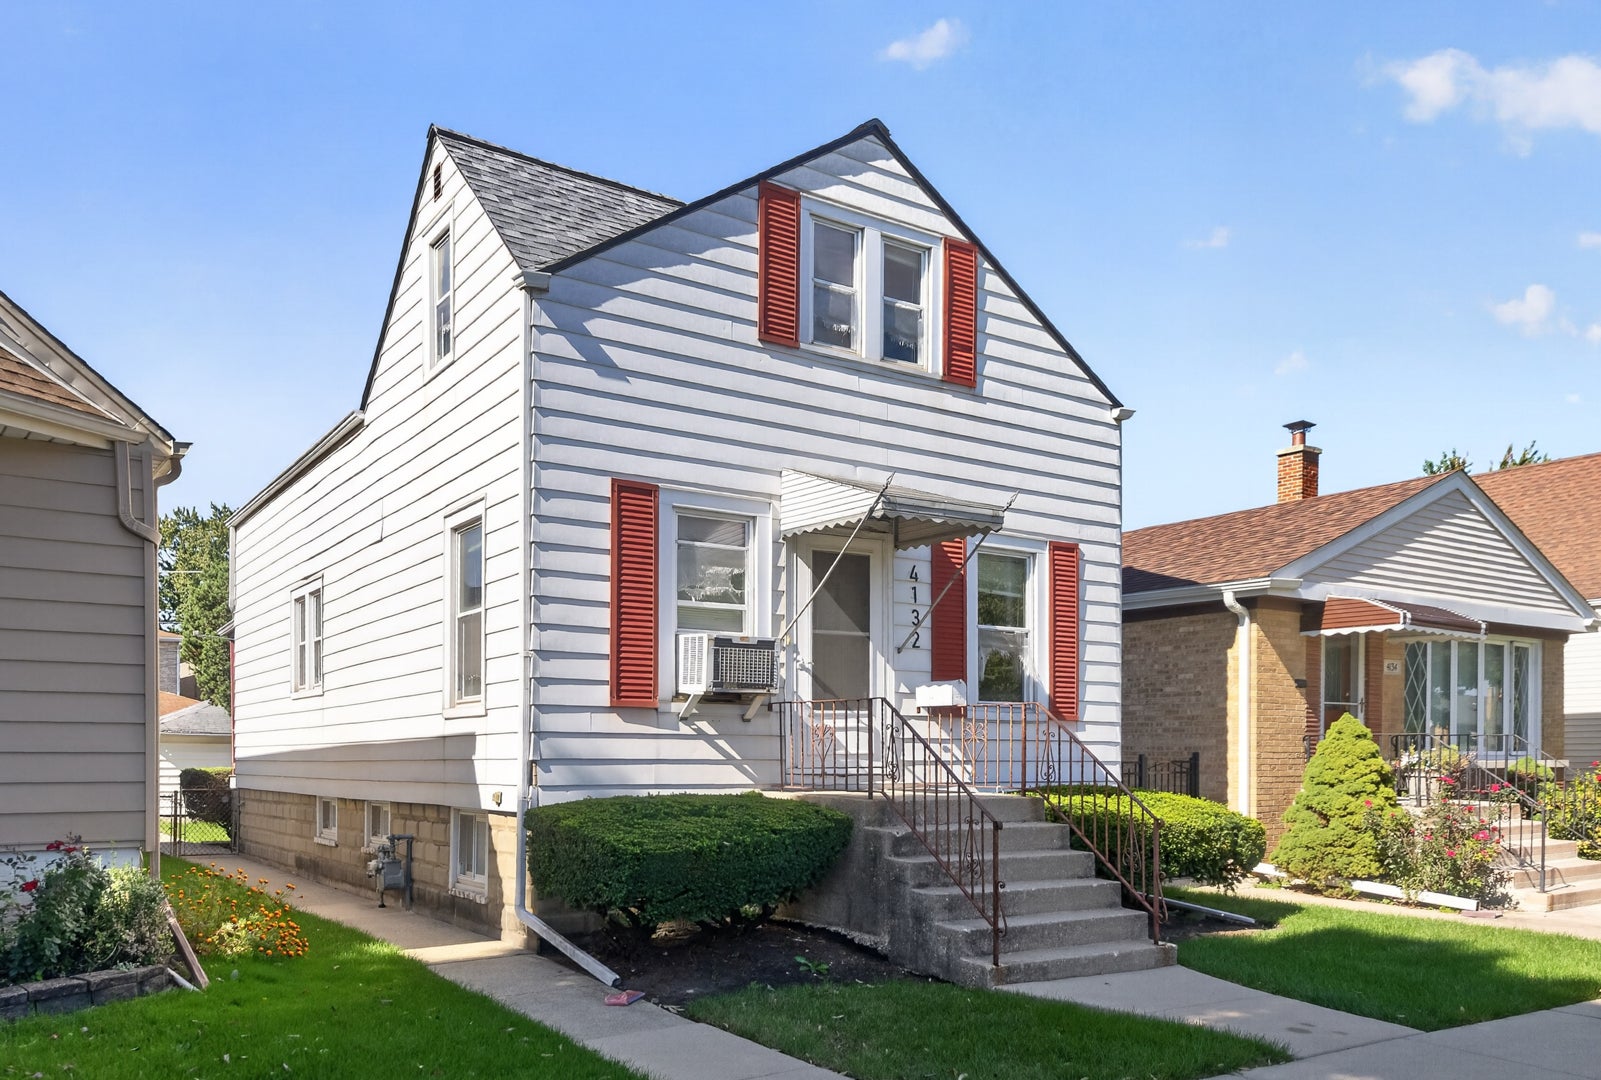
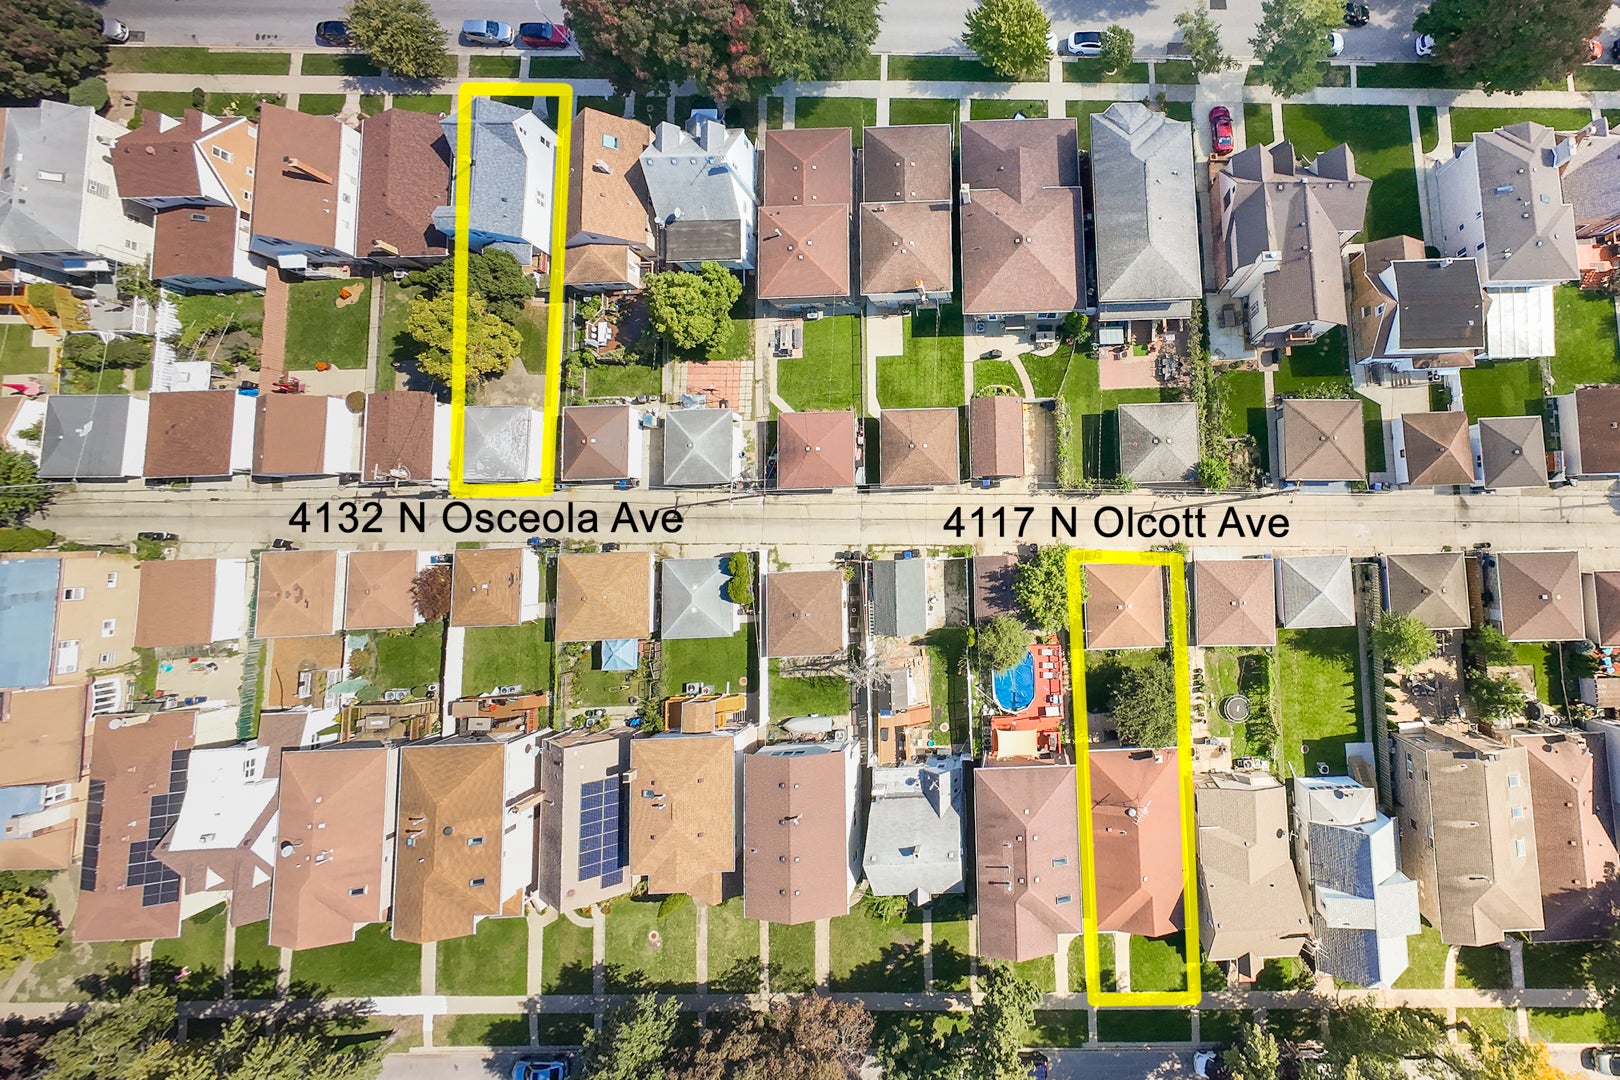
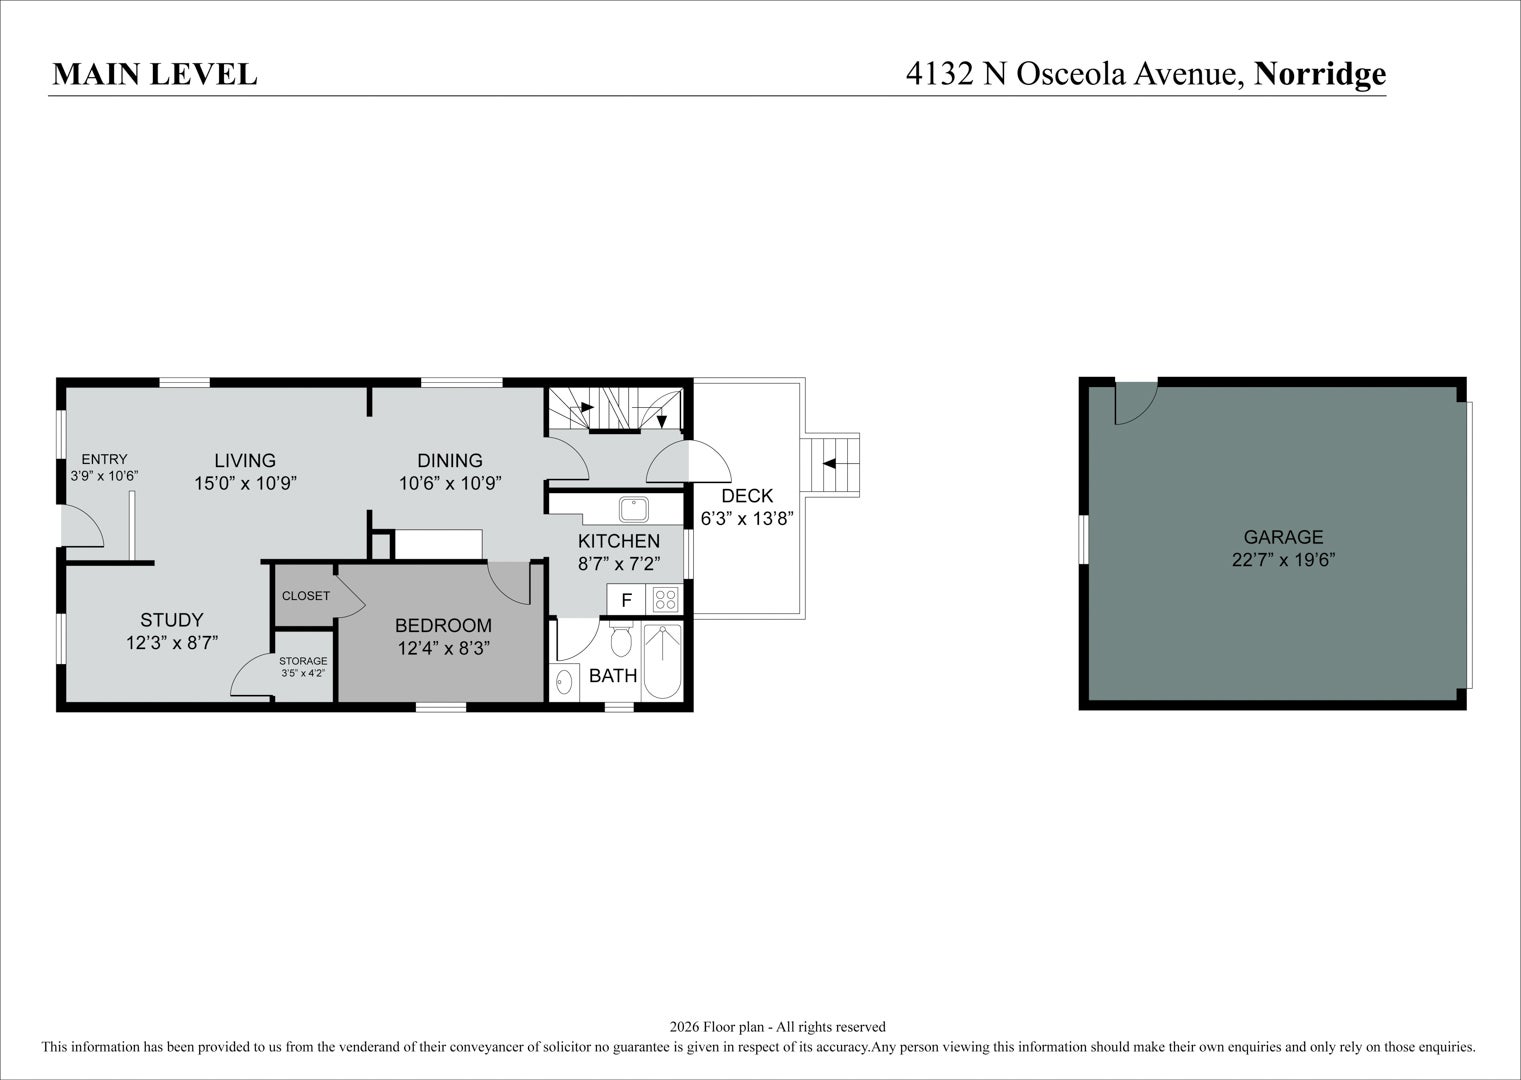
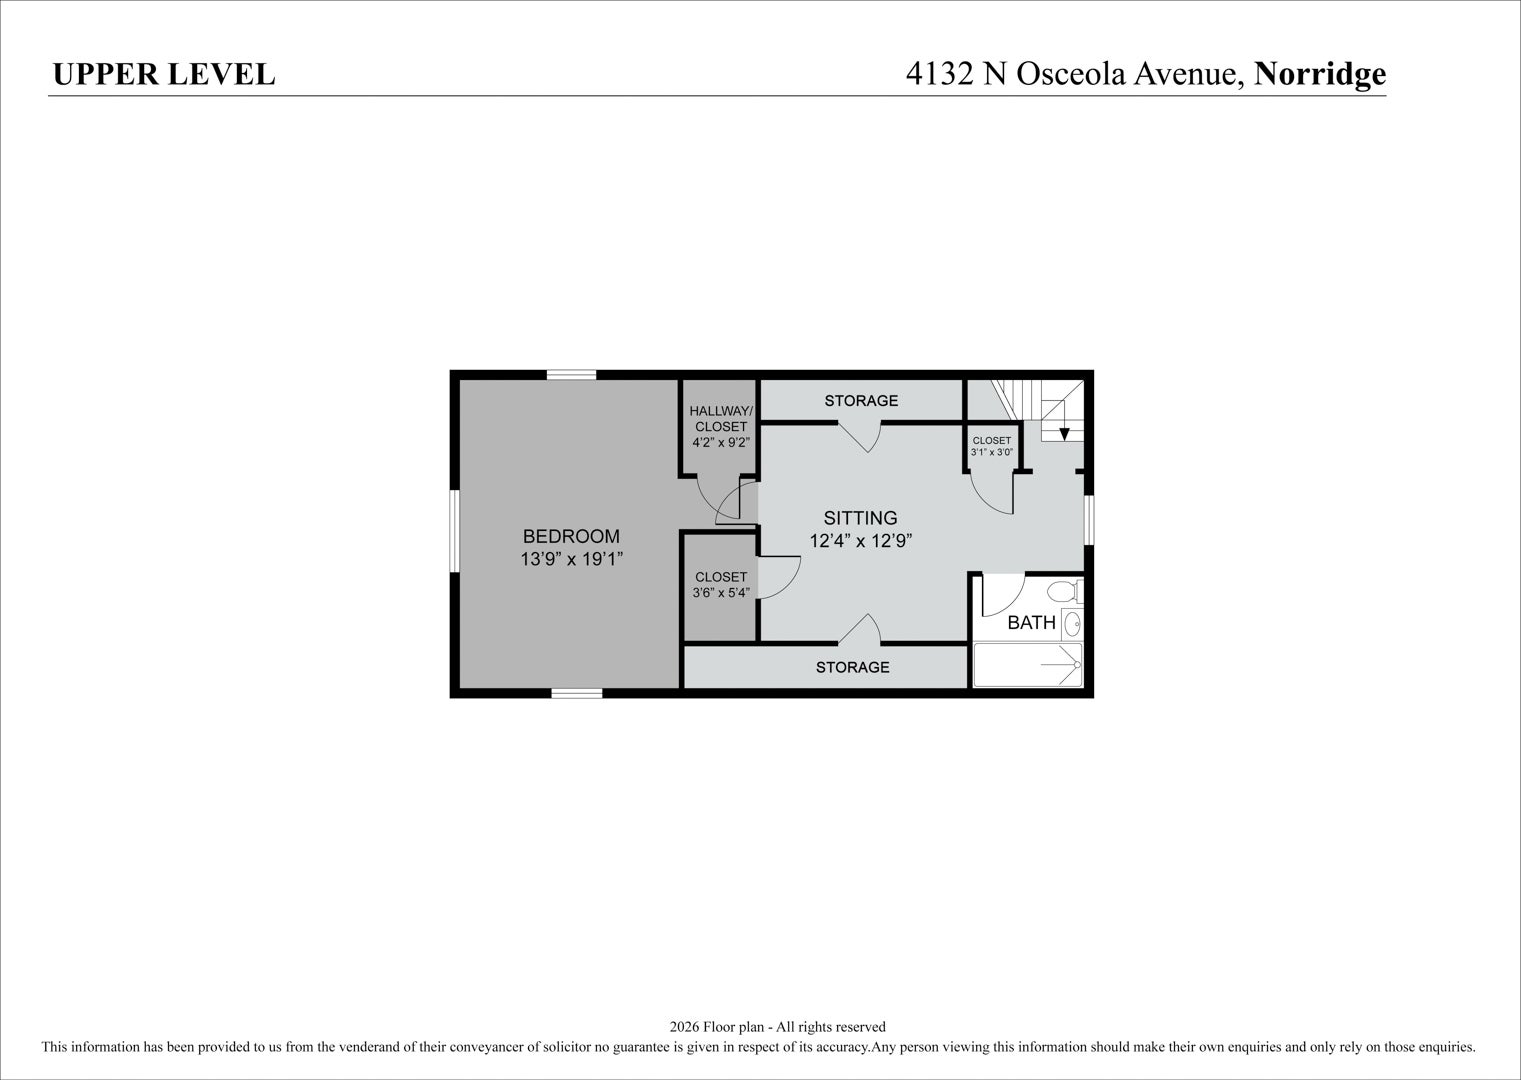
Enter an interest rate to see your estimated monthly payment.Bring Your Vision to Life in Norridge! An incredible opportunity to create something truly your own! Whether you're looking for a complete gut renovation or a fresh start with new construction, this property offers the perfect blank canvas to turn your ideas into reality. Renovate from the studs and reimagine the existing space, or tear down and build the home you've always envisioned. Situated in a desirable Norridge location, this property features a roof and windows replaced within the last 10 years, along with a detached two-car garage. The possibilities are yours to explore! Looking for an opportunity to have loved ones nearby BUT not too close? 4117 N Olcott Avenue, located just across the alley, is also available for sale-offering a unique chance to purchase two properties in close proximity. Bring your contractor, your creativity, and your vision to unlock this property's full potential! Property is being sold AS-IS. No disclosures. All renovations or new construction are subject to applicable municipal approvals.
| 2 weeks ago | Listing updated with changes from the MLS | |
| 2 weeks ago | Status changed to Active Under Contract | |
| 4 weeks ago | Listing first seen on site |

Based on information submitted to the MLS GRID as of 2026-11-05 03:36 AM UTC. All data is obtained from various sources and may not have been verified by broker or MLS GRID. Supplied Open House Information is subject to change without notice. All information should be independently reviewed and verified for accuracy. Properties may or may not be listed by the office/agent presenting the information.
Last checked: 2026-11-05 03:36 AM UTC
MRED DMCA Copyright Information Copyright © 2026 Midwest Real Estate Data LLC. All rights reserved.
Did you know? You can invite friends and family to your search. They can join your search, rate and discuss listings with you.