
611 Chicago RoadPaw Paw, IL 61353
Mortgage Calculator
Monthly Payment (Est.)
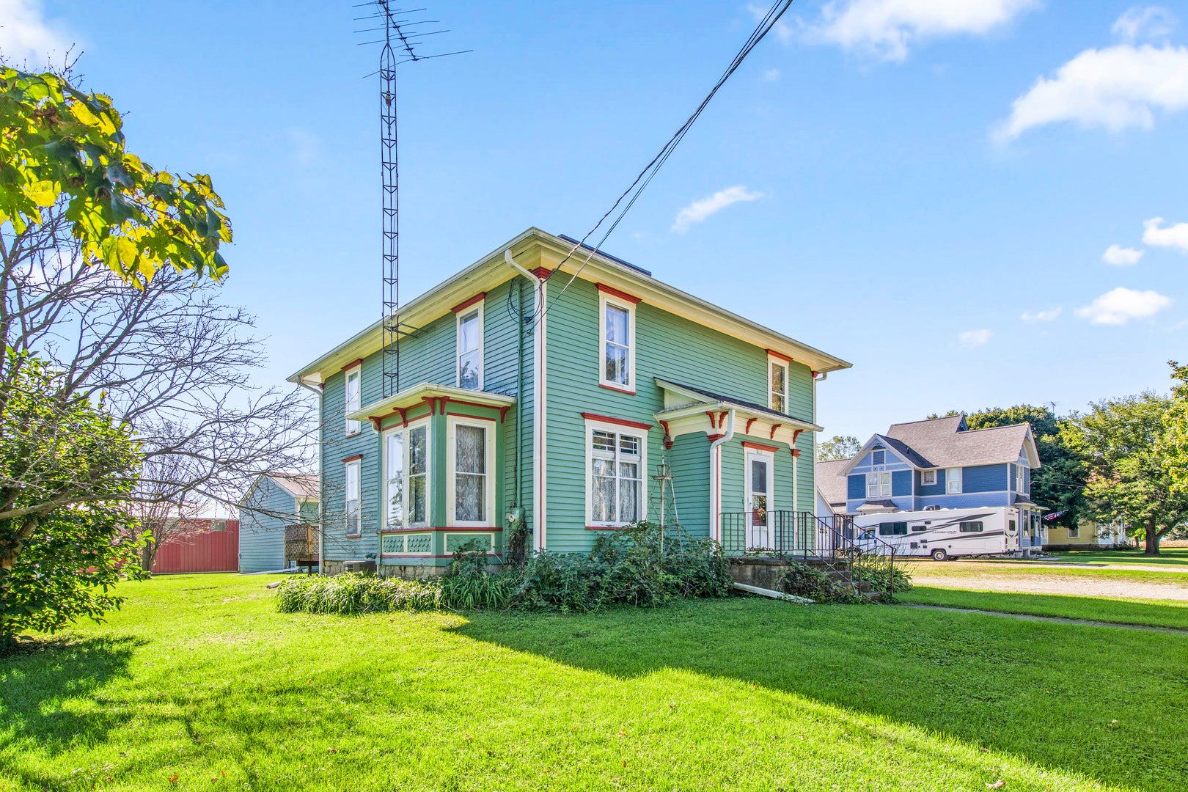
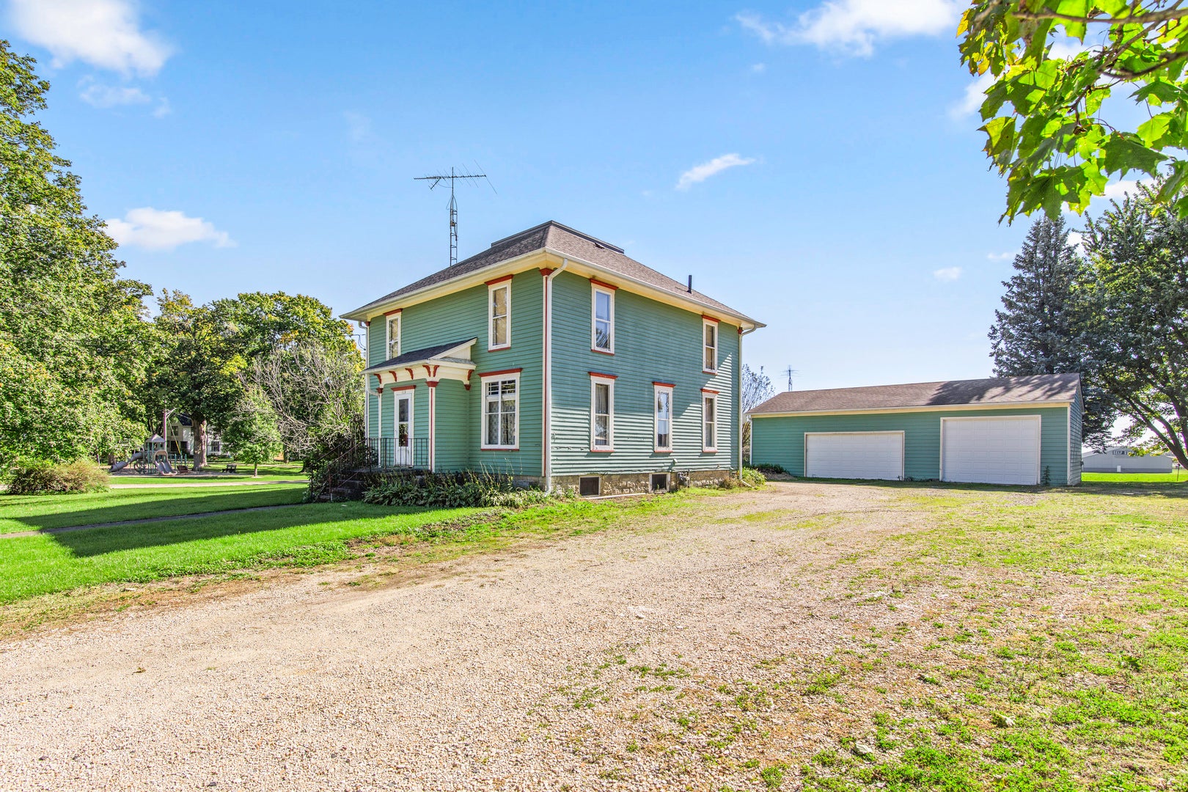
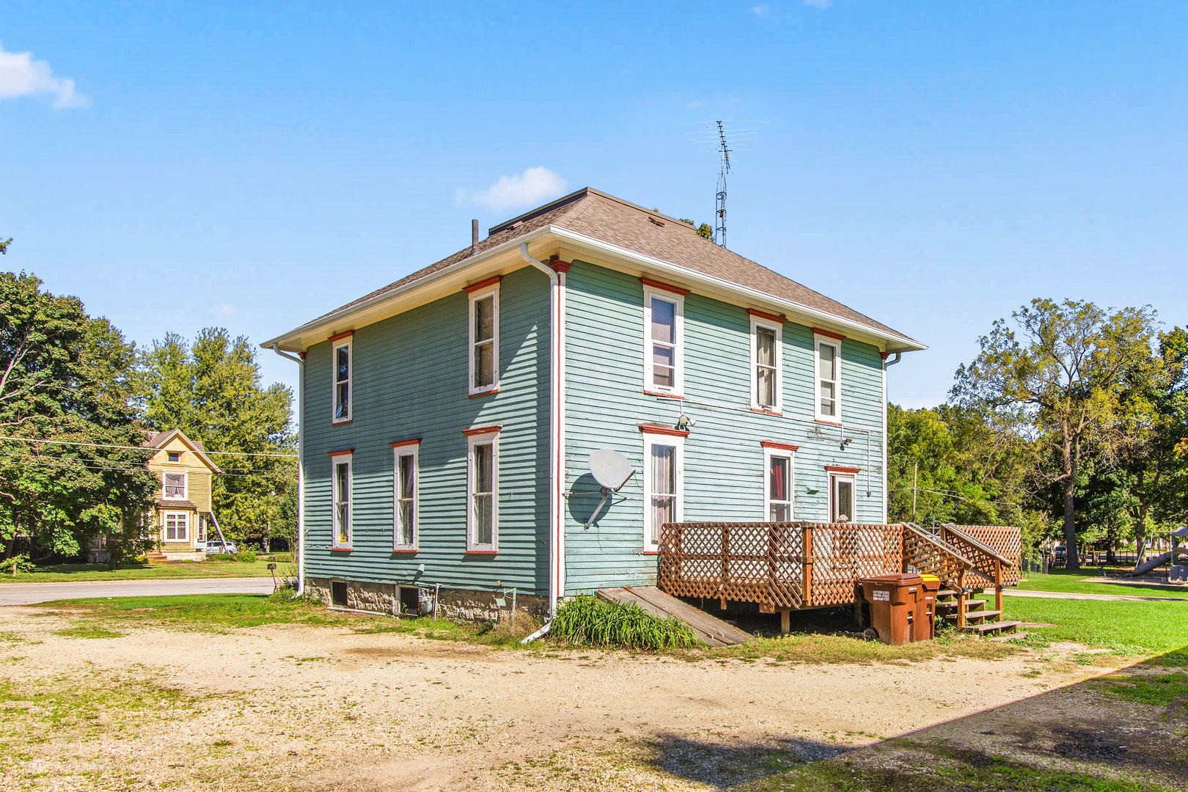
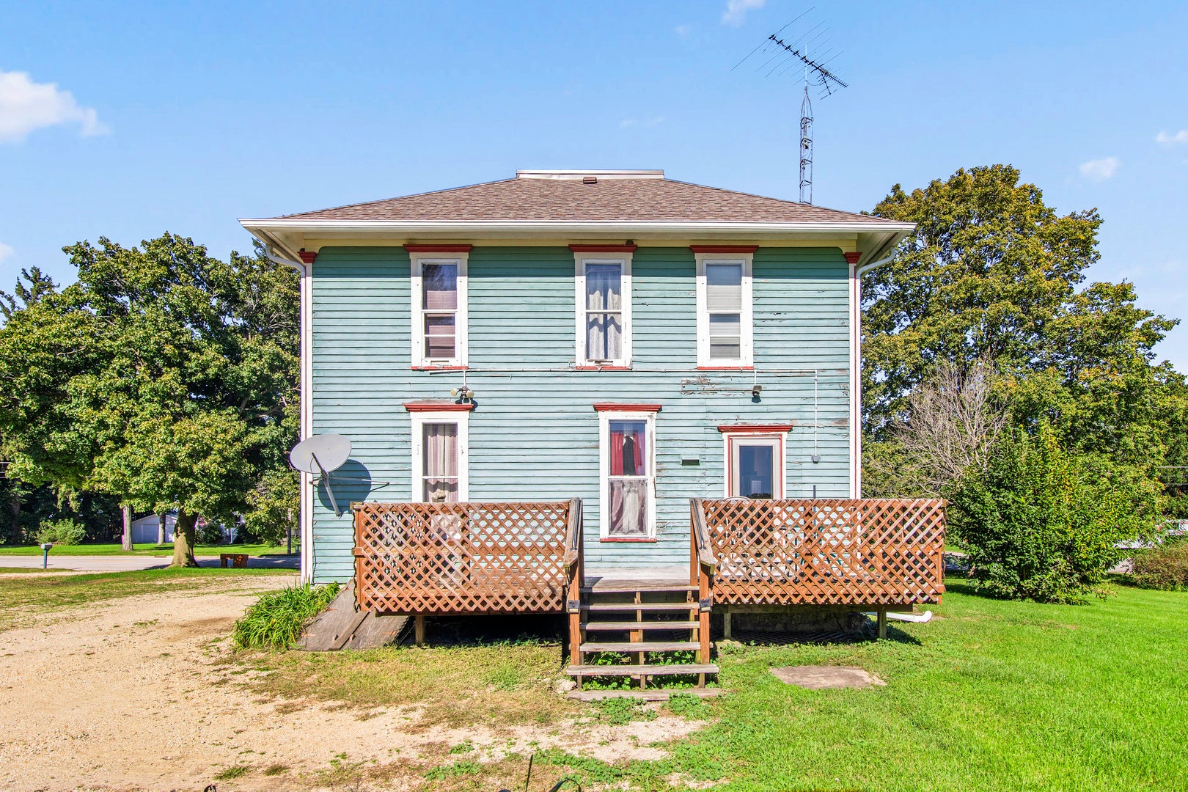
Enter an interest rate to see your estimated monthly payment.There's just something special about a classic home in a small town, and 611 Chicago Road has so much character waiting to be loved! This traditional American Foursquare sits on a large lot in the heart of Paw Paw. Large windows fill the home with natural light, highlighting the original details that give it so much warmth and personality-including beautiful wood trim throughout, original stained glass windows, and hardwood floors under the carpeting. The kitchen is the heart of this classic turn of the century house and has plenty of room for a large island or table to gather around while making meals and memories together! The four spacious bedrooms and generous closets offer plenty of room for the whole family to settle in and make themselves at home. Featuring the added convenience of a large full bathroom and laundry hookups on the main floor, the home has been thoughtfully updated while maintaining the classic charm of its time. The HVAC system was serviced within the last few months, and a new roof and gutters were added in 2021. Out back, a deck provides the perfect spot to enjoy a quiet morning, unwind at the end of the day, or simply take in the outdoors-also located next to a quiet neighborhood park providing even more space to play or relax. And then there's the garage! The impressive 30x50 space is truly a highlight, featuring 12-foot ceilings, RV hookups, a car lift, and an air compressor. Whether you're a car enthusiast, need a serious workshop, or simply dream of having an incredible amount of garage space or creating that mancave you've always wanted, this one is hard to beat! From the stained glass and original woodwork to the large yard, back deck & garage, this is the kind of small-town home that has a story to tell and it's ready for you to write its next chapter!
| 4 days ago | Listing updated with changes from the MLS® | |
| 4 days ago | Listing first seen on site |

Based on information submitted to the MLS GRID as of 2026-10-10 09:59 AM UTC. All data is obtained from various sources and may not have been verified by broker or MLS GRID. Supplied Open House Information is subject to change without notice. All information should be independently reviewed and verified for accuracy. Properties may or may not be listed by the office/agent presenting the information.
Last checked: 2026-10-10 09:59 AM UTC
MRED DMCA Copyright Information Copyright © 2026 Midwest Real Estate Data LLC. All rights reserved.
Did you know? You can invite friends and family to your search. They can join your search, rate and discuss listings with you.