
Search Homes for Sale in Chicago’s Western Suburbs
1660 N Hudson Avenue 1KChicago, IL 60614
Mortgage Calculator
Monthly Payment (Est.)
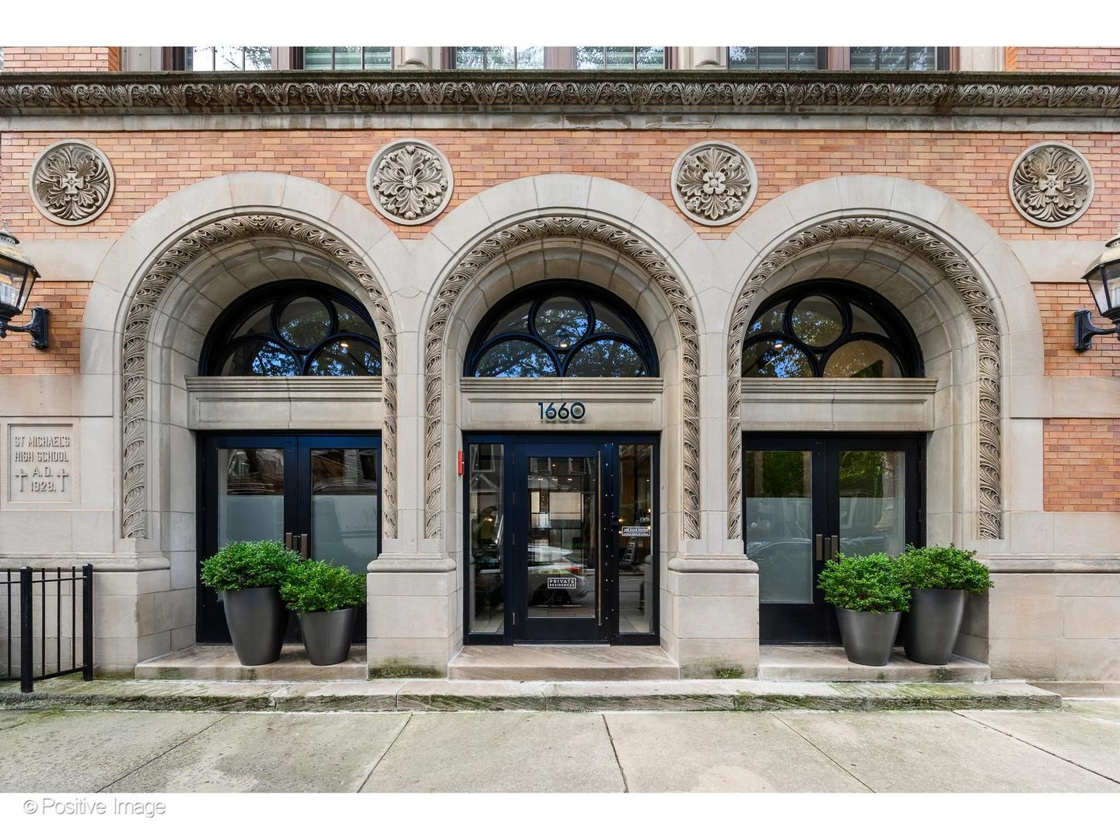
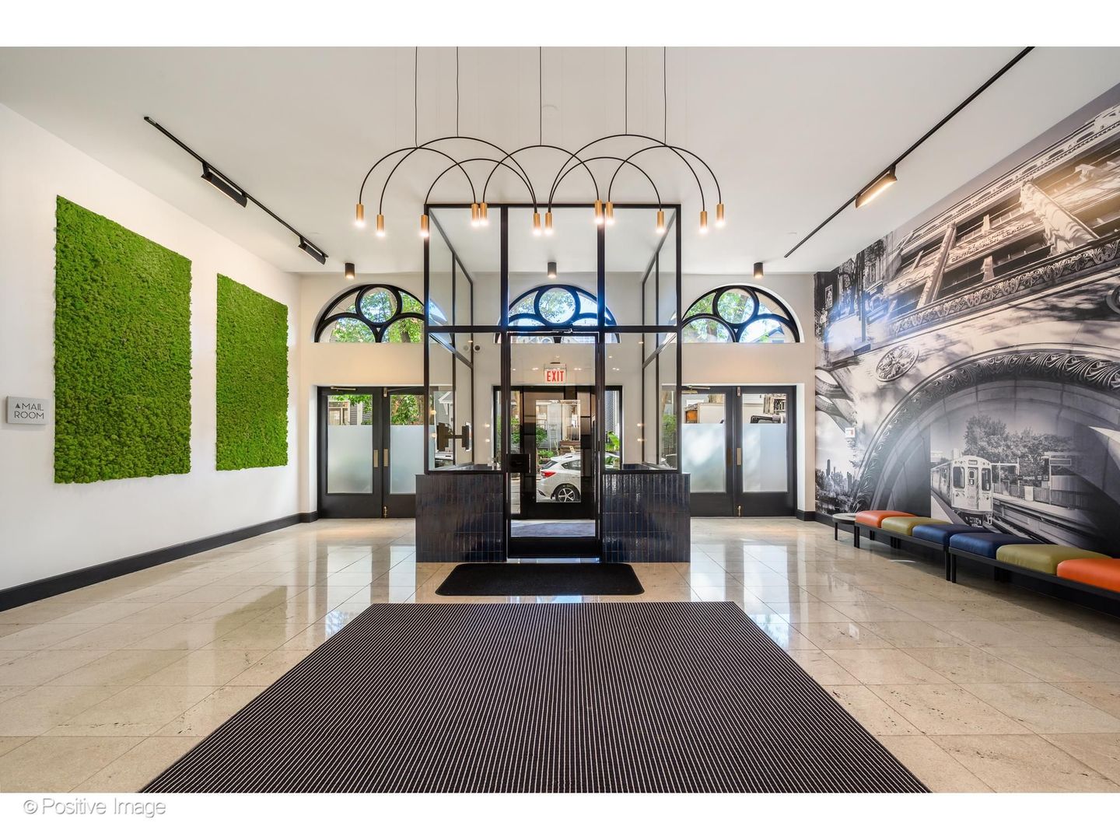
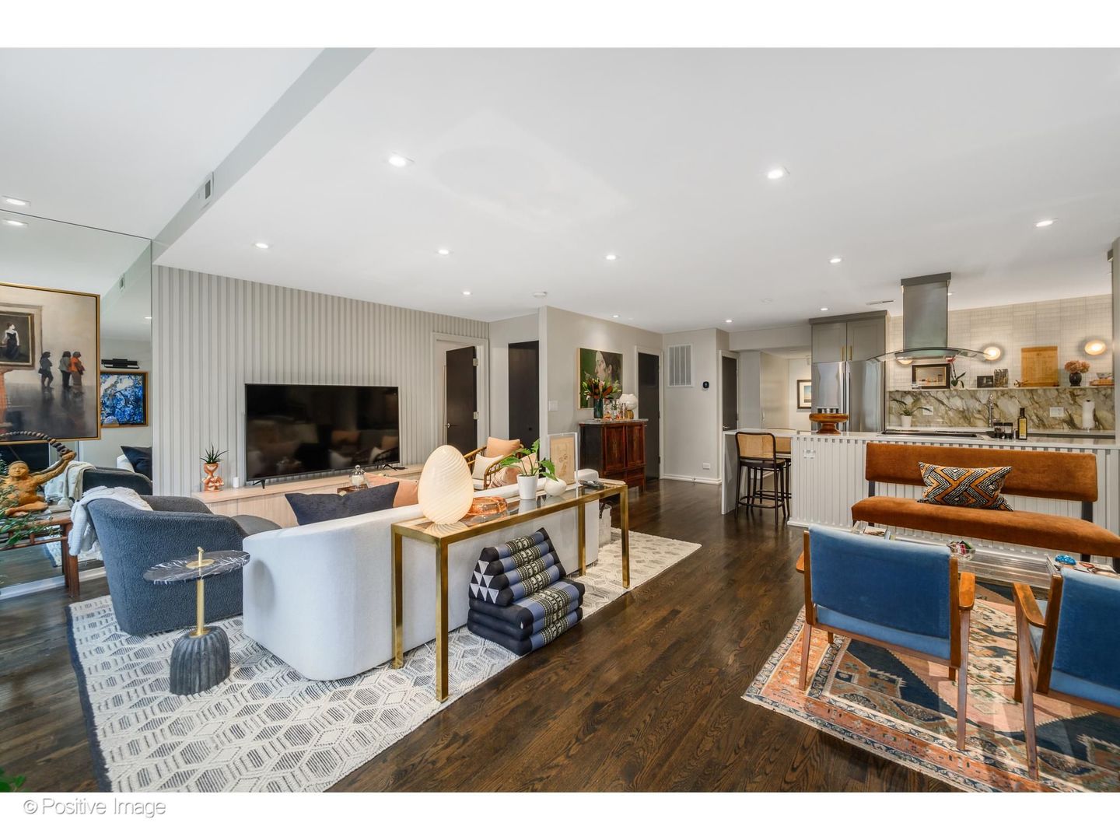
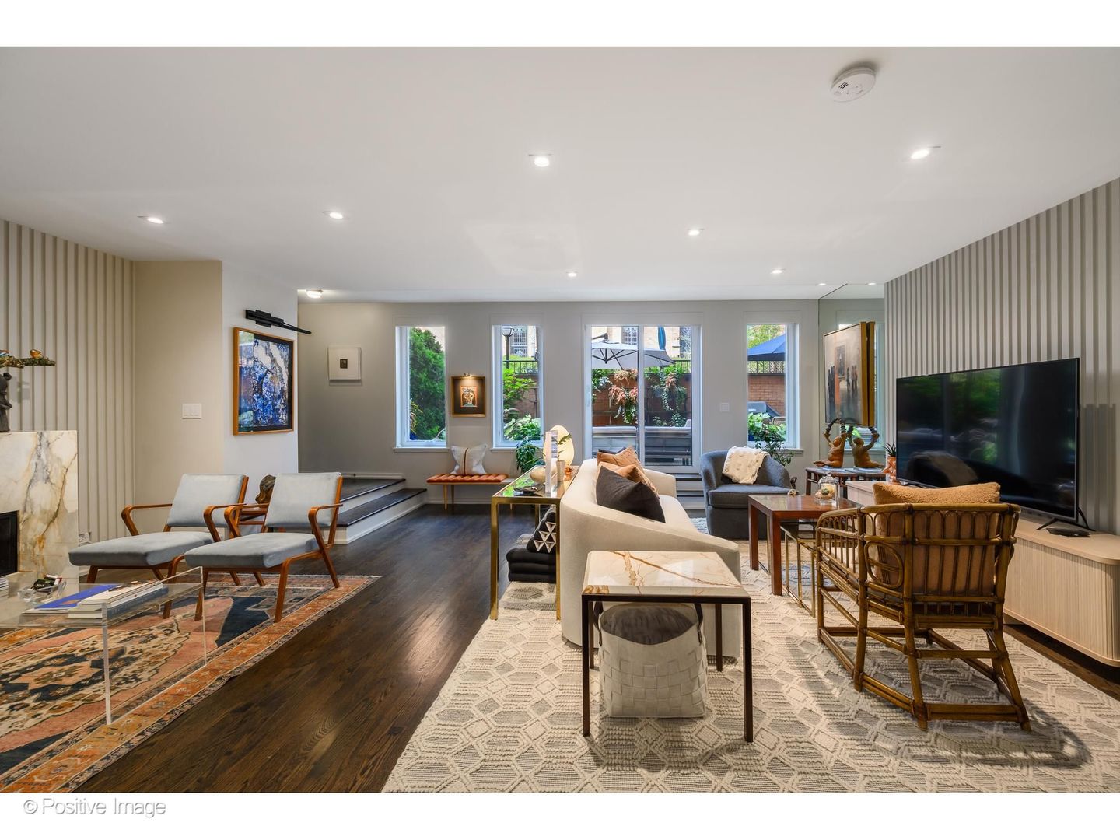
Enter an interest rate to see your estimated monthly payment.Heart of Old Town Rental with Incredible Private Outdoor Space! Beyond special and beautifully reimagined, this west-facing, two-level condo is located within the historic, restored St. Michael's High School in the heart of Old Town. The two designer owners have thoughtfully renovated the residence from top to bottom, transforming it into a sophisticated, luxurious home with elevated finishes and exceptional attention to detail throughout. The open-concept main level features beautiful hardwood flooring, an expansive living and dining area centered around a gas fireplace with custom built-ins and a stone surround, and a bedroom with direct outdoor access. The living space opens seamlessly onto an incredible landscaped private terrace, creating the perfect setting for indoor-outdoor living and entertaining. The newly renovated kitchen is beautifully appointed with stainless steel appliances, stone countertops, custom finishes, and a separate pantry. The primary suite features an entire wall of custom built-out closets and a spa-inspired bathroom complete with a steam shower, heated floors, a soaking tub, and a double vanity. A full-size washer and dryer add everyday convenience. The spacious second bedroom offers a full bathroom and abundant storage. Garage parking is included, and residents enjoy beautifully maintained gardens, a newly completed building roof, and a rooftop terrace. An exceptional opportunity to enjoy a fully renovated luxury residence in one of Old Town's most distinctive historic buildings and sought-after locations, just steps from everything Wells Street has to offer and the highly anticipated new Whole Foods!
| yesterday | Listing updated with changes from the MLS® | |
| yesterday | Listing first seen on site |

Based on information submitted to the MLS GRID as of 2026-10-17 07:29 AM UTC. All data is obtained from various sources and may not have been verified by broker or MLS GRID. Supplied Open House Information is subject to change without notice. All information should be independently reviewed and verified for accuracy. Properties may or may not be listed by the office/agent presenting the information.
Last checked: 2026-10-17 07:29 AM UTC
MRED DMCA Copyright Information Copyright © 2026 Midwest Real Estate Data LLC. All rights reserved.
Did you know? You can invite friends and family to your search. They can join your search, rate and discuss listings with you.