O'Neil Property Group

Search Homes for Sale in Chicago’s Western Suburbs

Save
Ask
Tour
Hide
Share
$1,137,500
8 Days On Site

26421 N Middleton Parkway
Mundelein, IL 60060

For Sale|Single Family Residence|Active
4
Beds
7
Total Baths
6
Full Baths
1
Partial Bath
7,985
SqFt
$142
/SqFt
2002
Built
Subdivision:
Countryside Oaks
County:
Lake
Listing Courtesy of MRED as distributed by MLS Grid of Parkvue Realty Corporation
26421 N Middleton Parkway26421 N Middleton Parkway26421 N Middleton Parkway26421 N Middleton Parkway
Save
Ask
Tour
Hide
Share

Mortgage Calculator

Monthly Payment (Est.)

Enter an interest rate to see your estimated monthly payment.
Calculator powered by Showcase IDX, a Constellation1 Company. Copyright ©2026 Information is deemed reliable but not guaranteed.

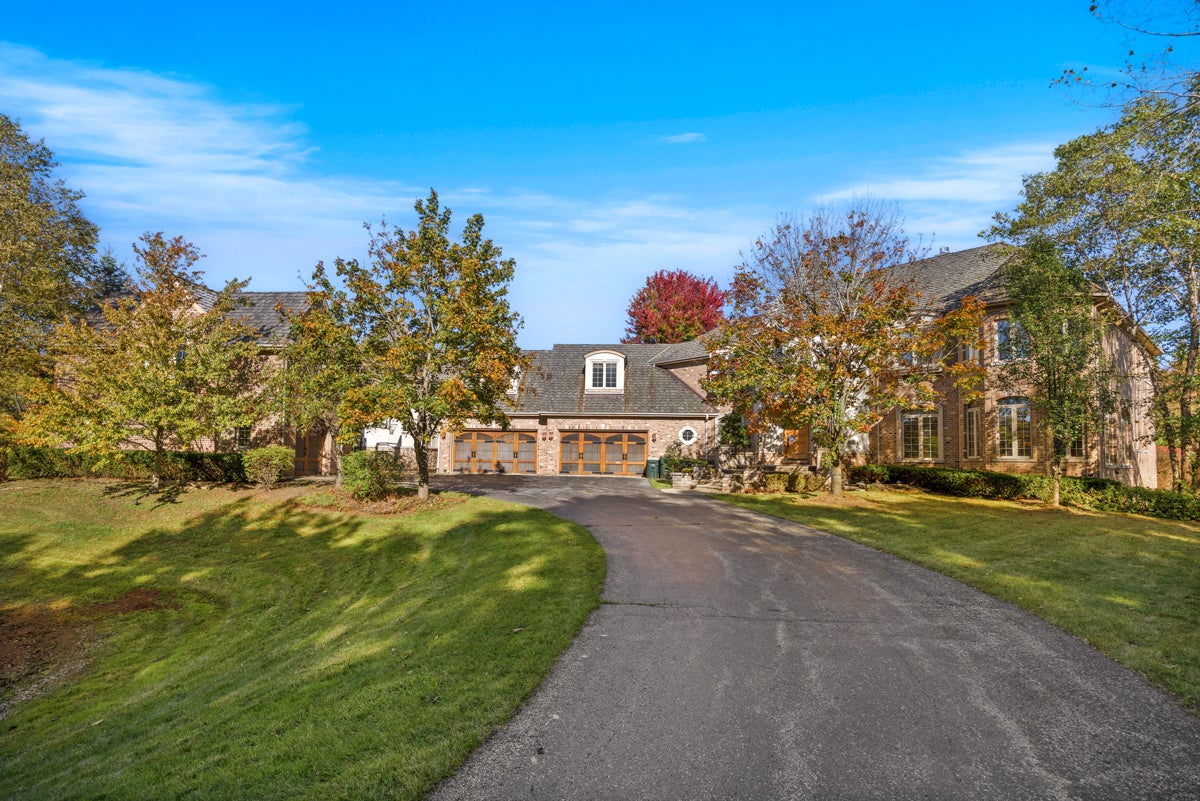
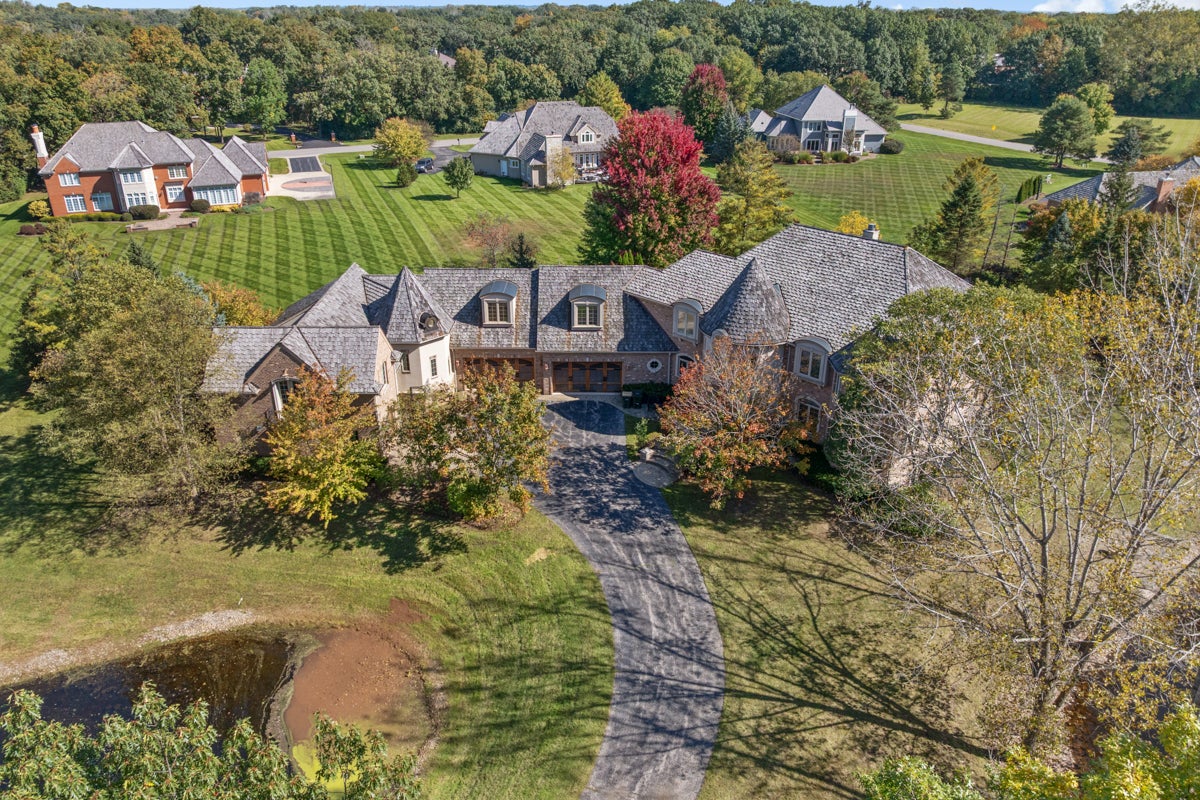
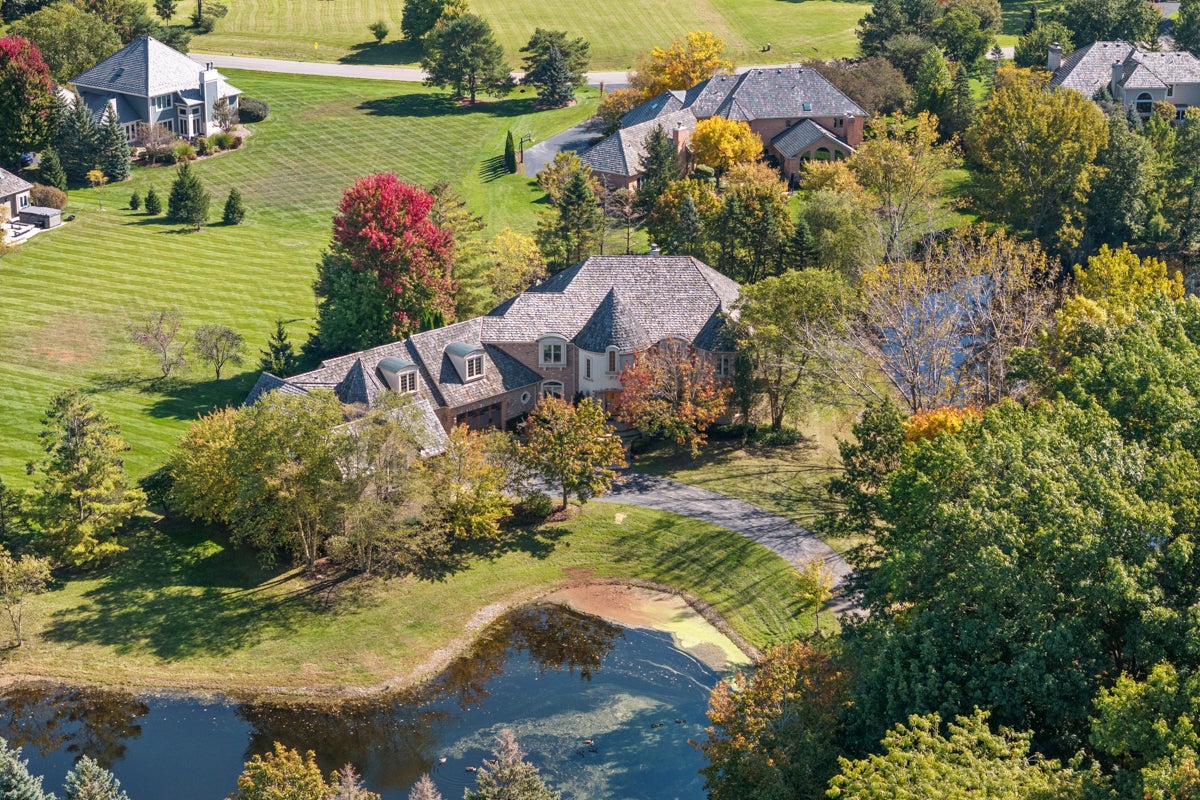
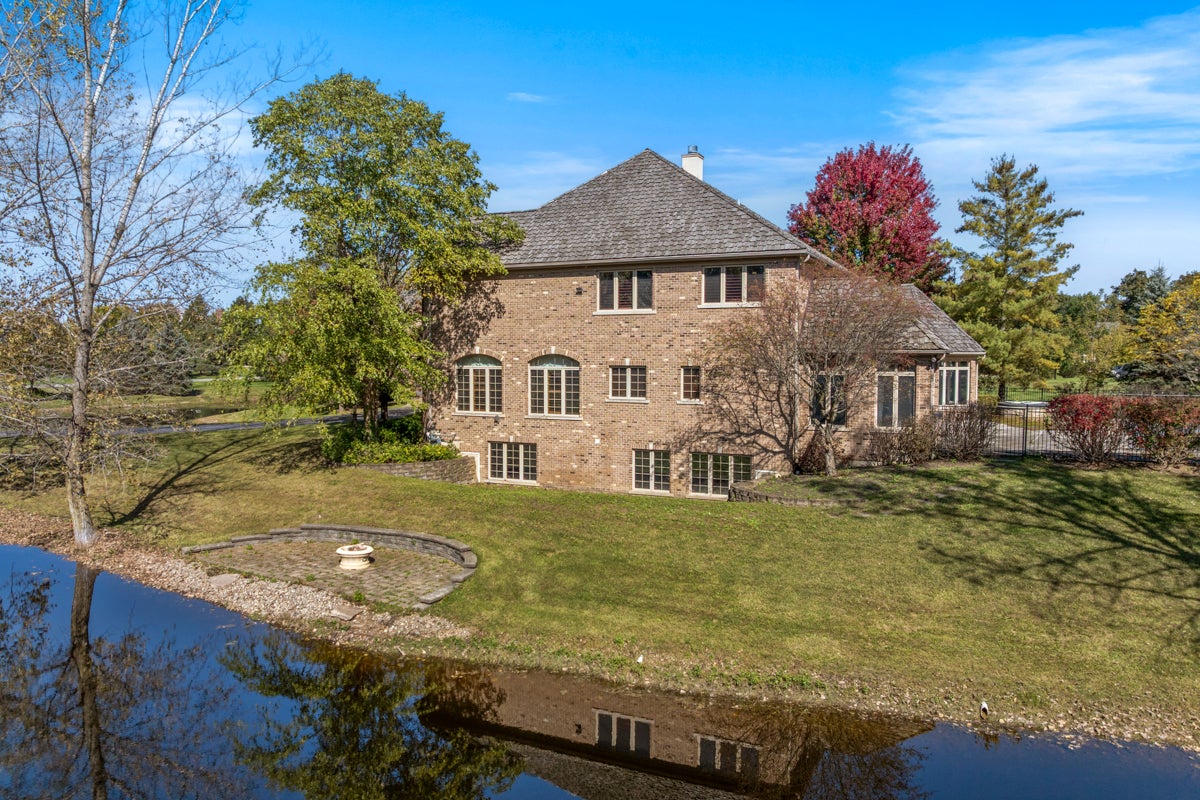
Experience an extraordinary level of space, amenities, and privacy in the sought-after Countryside Oaks community. Designed for both sophisticated entertaining and comfortable everyday living, this remarkable residence offers an impressive collection of indoor and outdoor features, including an indoor basketball court! Inside, a dramatic foyer welcomes you with a sweeping curved staircase and striking designer lighting. The formal living room features oversized windows allowing abundant natural light. At the heart of the home, the gourmet kitchen combines functionality and style with vaulted ceilings accented by exposed wood beams, custom 42-inch cabinetry, granite surfaces, and a large center island with breakfast seating. The adjoining breakfast area overlooks the beautifully landscaped grounds and creates a natural connection to the surrounding living spaces. The second-floor primary suite provides a private escape with a separate sitting area and luxurious spa-inspired bathroom. An additional first-floor primary suite offers an ideal option for those seeking main-level living. Four additional bedrooms each offer exceptional comfort, with private en-suite bathrooms, vaulted ceilings, walk-in closets, and appealing views of the grounds. The expansive finished basement creates an exceptional recreation and entertainment level, featuring a sauna, game room, and dedicated fitness area. Outside, the property becomes a private retreat with two scenic ponds, a peaceful seating area, a swimming pool, and a generous sunroom that provides additional space for year-round enjoyment. A six-car garage provides substantial parking and storage capacity, completing this extraordinary offering. This home is sold as-is. No survey. Buyer responsible for 6 months HOA fees per IL Act 94-1049. Schedule a showing today!

Save
Ask
Tour
Hide
Share
Listing Snapshot
Price 
$1,137,500
Days On Site 
8 Days
Bedrooms 
4
Inside Area (SqFt) 
7,985 sqft
Total Baths 
7
Full Baths 
6
Partial Baths 
1
Lot Size 
2.2 Acres
Year Built 
2002
MLS® Number 
12778083
Status 
Active
Property Tax 
$29,653
HOA/Condo/Coop Fees 
$191.67 monthly
Sq Ft Source 
Assessor
Friends & Family
Recent Activity
4 days agoListing updated with changes from the MLS®
4 days agoStatus changed to Active
a week agoListing first seen on site
General Features
Acres 
2.2
Attached Garage 
Yes
Direction Faces 
West
Foundation 
Concrete Perimeter
Garage 
Yes
Garage Spaces 
6
Parking 
AsphaltGarage Door OpenerHeated GarageGarageAttached
Parking Spaces 
6
Property Sub Type 
Single Family Residence
Sewer 
Public Sewer
SqFt Below 
2479
SqFt Total 
7985
Water Source 
Well
Interior Features
Appliances 
Water SoftenerHumidifier
Basement 
Sump PumpFinishedFullDaylight
Cooling 
Ceiling Fan(s)Central AirZoned
Electric 
Circuit Breakers
Fireplace 
Yes
Fireplace Features 
Living RoomGas Starter
Fireplaces 
1
Flooring 
Hardwood
Heating 
Natural GasForced AirZoned
Interior 
Entrance FoyerCathedral Ceiling(s)
Laundry Features 
Upper LevelGas Dryer HookupLaundry ClosetMultiple LocationsSink
Spa 
Yes
Window Features 
Skylight(s)
Bedroom 2 
Dimensions - 26X22Level - Main
Bedroom 3 
Dimensions - 20X19Level - Second
Bedroom 4 
Dimensions - 15X13Level - Second
Bedroom 5 
Dimensions - 20X17Level - Basement
Bonus Room 
Dimensions - 49X19Level - Second
Dining Room 
Dimensions - 17X17Level - Main
Exercise Room 
Dimensions - 29X16Level - Second
Family Room 
Dimensions - 37X29Level - Basement
Foyer 
Dimensions - 30X24Level - Main
Game Room 
Dimensions - 13X13Level - Basement
Kitchen 
Dimensions - 20X18Level - Main
Laundry 
Dimensions - 12X7Level - Second
Living Room 
Dimensions - 24X19Level - Main
Master Bedroom 
Dimensions - 21X13Level - Second
Office 
Dimensions - 26X10Level - Main
Other Room 
Dimensions - 32X25Level - Main
Sun Room 
Dimensions - 30X10Level - Main
Theatre Room 
Dimensions - 25X21Level - Basement
Utility Room-Lower Level 
Dimensions - 38X27Level - Basement
Save
Ask
Tour
Hide
Share
Exterior Features
Construction Details 
BrickStone
Exterior 
Balcony
Lot Features 
Landscaped
Patio And Porch 
PatioPorch
Pool Features 
In Ground
Roof 
Shake
Spa 
Yes
View 
Water
Waterfront 
Yes
Waterfront Features 
Pond
Waterview 
Water
Windows/Doors 
Skylight(s)
Community Features
Accessibility Features 
Therapeutic Whirlpool
Association Fee 
$2300.0
Association Fee Frequency 
Annually
Community Features 
ClubhouseParkTennis Court(s)Lake
MLS Area 
Ivanhoe / Mundelein
School District 
Mundelein Cons High School
Township 
Fremont
Schools
School District
Mundelein Cons High School
Elementary School
Fremont Elementary School
Middle School
Fremont Middle School
High School
Mundelein Cons High School
Listing Courtesy of MRED as distributed by MLS Grid of Parkvue Realty Corporation


Based on information submitted to the MLS GRID as of 2026-10-15 06:11 PM UTC. All data is obtained from various sources and may not have been verified by broker or MLS GRID. Supplied Open House Information is subject to change without notice. All information should be independently reviewed and verified for accuracy. Properties may or may not be listed by the office/agent presenting the information.
Last checked: 2026-10-15 06:11 PM UTC
MRED DMCA Copyright Information Copyright © 2026 Midwest Real Estate Data LLC. All rights reserved.

Neighborhood & Commute
Source: Walkscore
Disclosure: Community information and market data powered by Constellation Data Labs. Information is deemed reliable but not guaranteed.
Save
Ask
Tour
Hide
Share