
Search Homes for Sale in Chicago’s Western Suburbs
988 Harvest Circle 988Buffalo Grove, IL 60089
Mortgage Calculator
Monthly Payment (Est.)
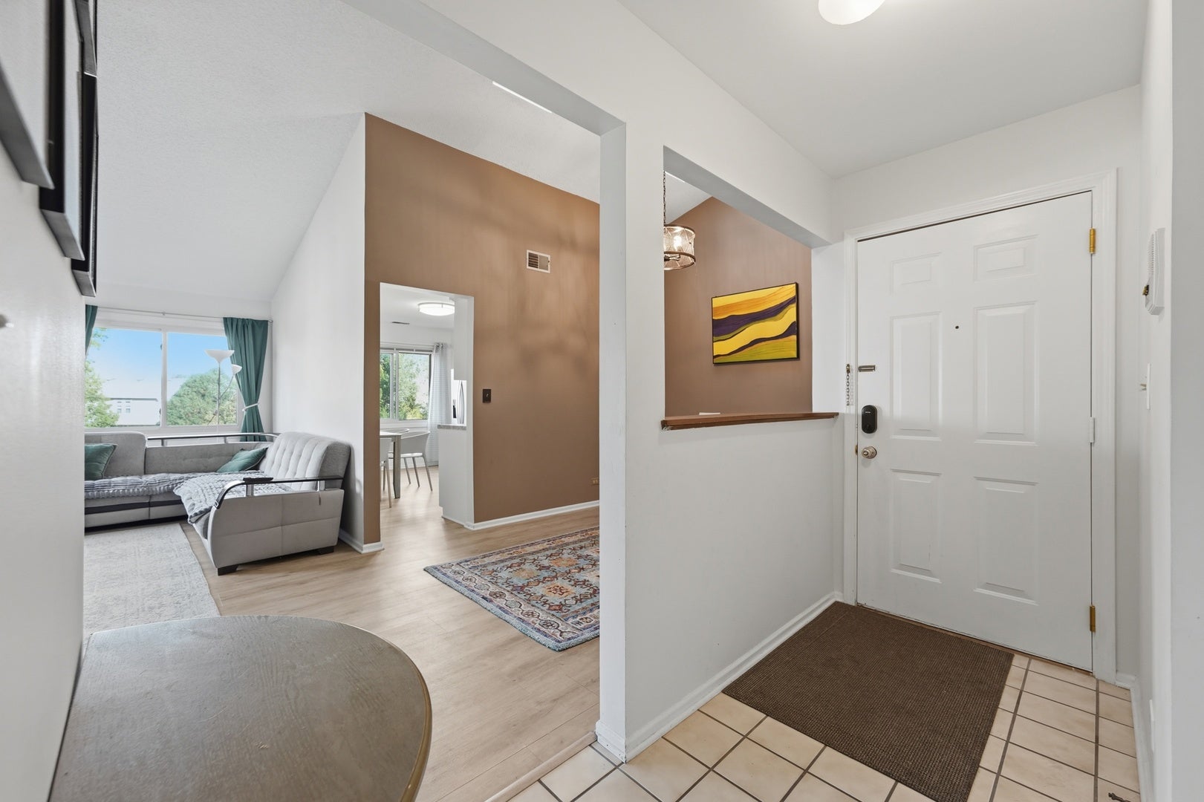
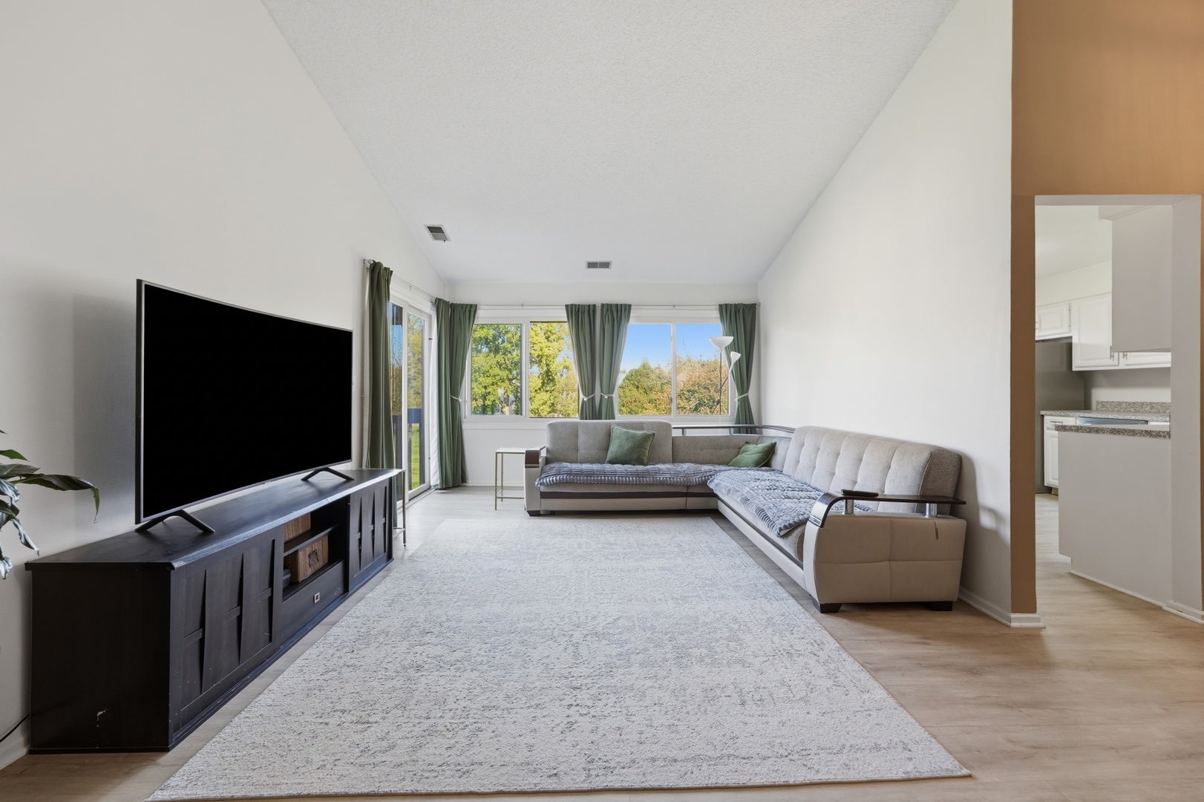
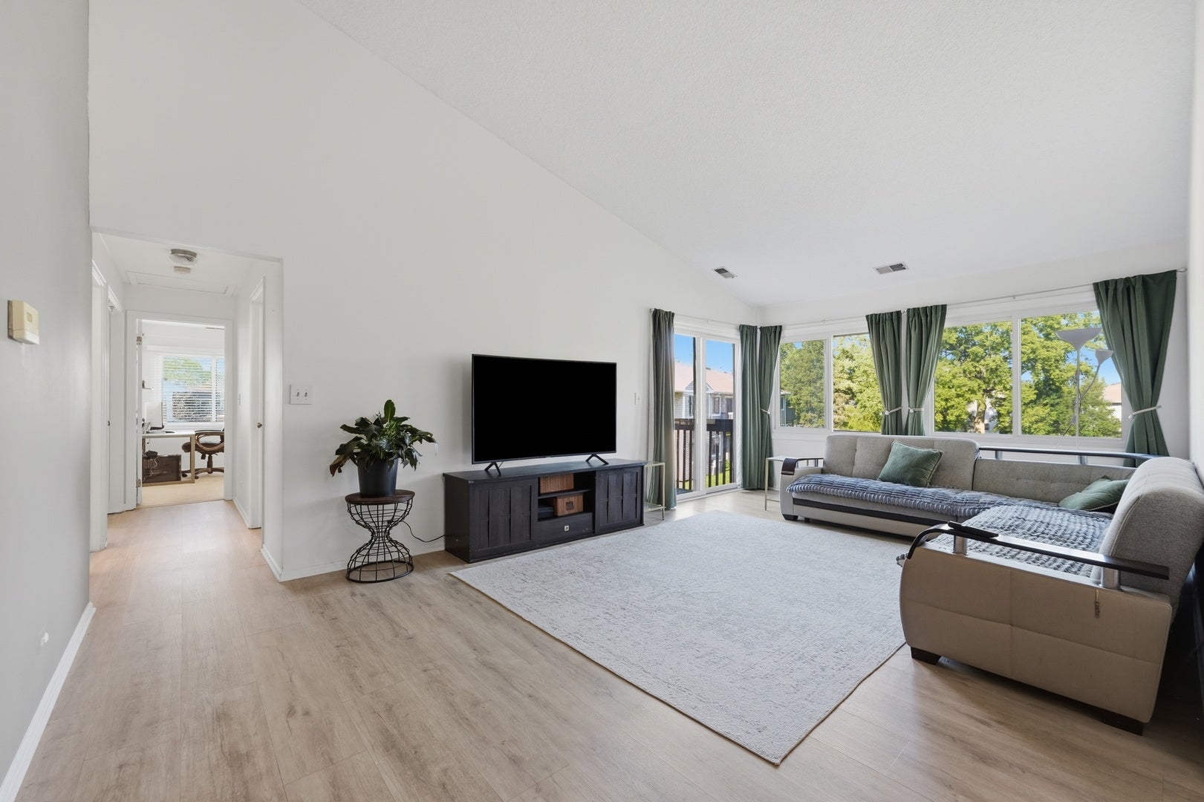
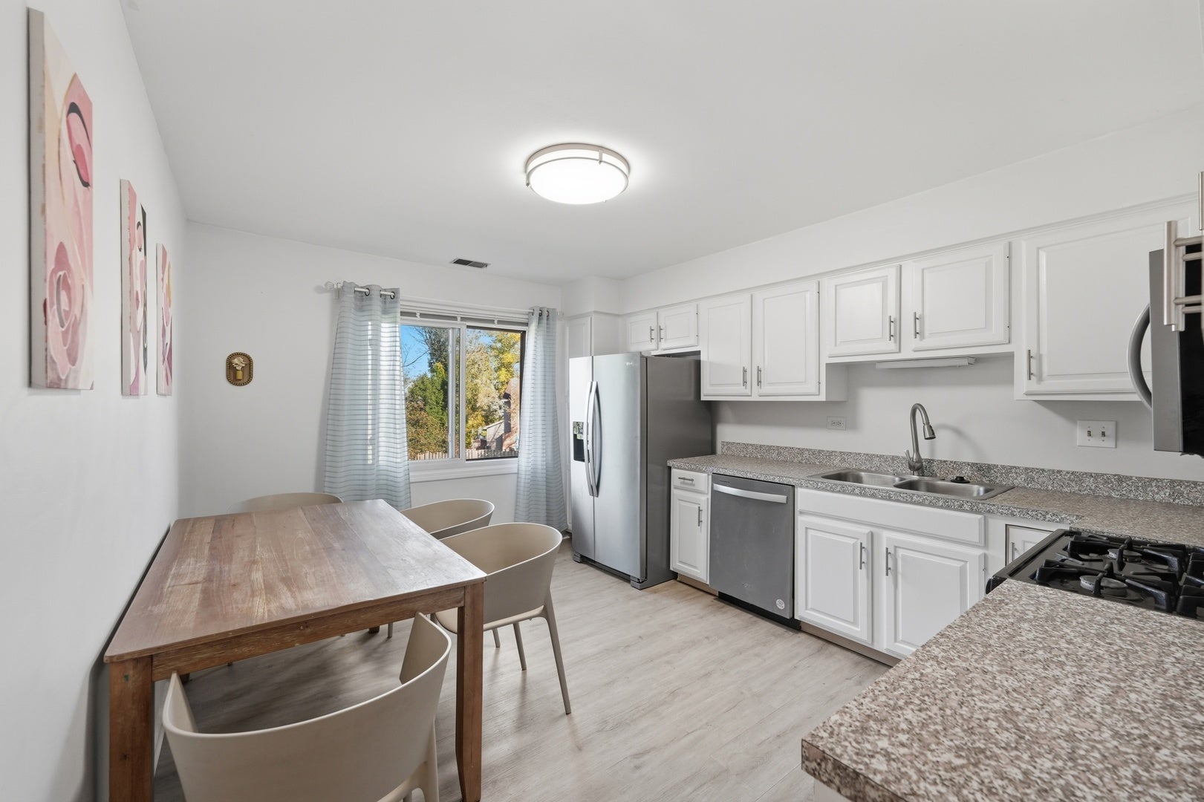
Enter an interest rate to see your estimated monthly payment.Spacious 3-bedroom, 2-bathroom condo with garage parking in the desirable Hidden Lake Village community of Buffalo Grove! This bright and inviting home features vaulted ceilings, an open living and dining layout, and a private balcony overlooking beautifully maintained green space. The welcoming entry leads to a dining area featuring a skylight and laminate flooring, while the generous living room offers plenty of natural light and direct access to the balcony. The kitchen features white cabinetry, ample counter space, stainless steel appliances, and a convenient eating area. The spacious primary bedroom offers comfortable living space, while two additional bedrooms provide flexibility for guests, a home office, or other needs. Both full bathrooms feature tub/shower combinations, including an updated bathroom with a modern vanity and contemporary fixtures. Additional conveniences include in-unit laundry, ample closet space, and garage parking. Enjoy the outdoor setting from your private balcony overlooking the landscaped grounds. Water Heater 2019;Hidden Lake Village offers a community swimming pool, scenic ponds, walking trails, and nearby recreational areas. Conveniently located within walking distance of Tripp Elementary School and served by Aptakisic-Tripp School District 102 and highly regarded Stevenson High School District 125, including Adlai E. Stevenson High School. Close to shopping, restaurants, parks, and everyday conveniences, with easy access to Buffalo Grove Road, Deerfield Parkway, and major transportation routes. A wonderful opportunity to enjoy spacious condo living with community amenities in a convenient Buffalo Grove location!
| 2 days ago | Listing updated with changes from the MLS | |
| a week ago | Status changed to Active | |
| 4 weeks ago | Listing first seen on site |

Based on information submitted to the MLS GRID as of 2026-11-05 11:11 PM UTC. All data is obtained from various sources and may not have been verified by broker or MLS GRID. Supplied Open House Information is subject to change without notice. All information should be independently reviewed and verified for accuracy. Properties may or may not be listed by the office/agent presenting the information.
Last checked: 2026-11-05 11:11 PM UTC
MRED DMCA Copyright Information Copyright © 2026 Midwest Real Estate Data LLC. All rights reserved.
Did you know? You can invite friends and family to your search. They can join your search, rate and discuss listings with you.