
Search Homes for Sale in Chicago’s Western Suburbs
6619 Courtney DriveOak Forest, IL 60452
Mortgage Calculator
Monthly Payment (Est.)
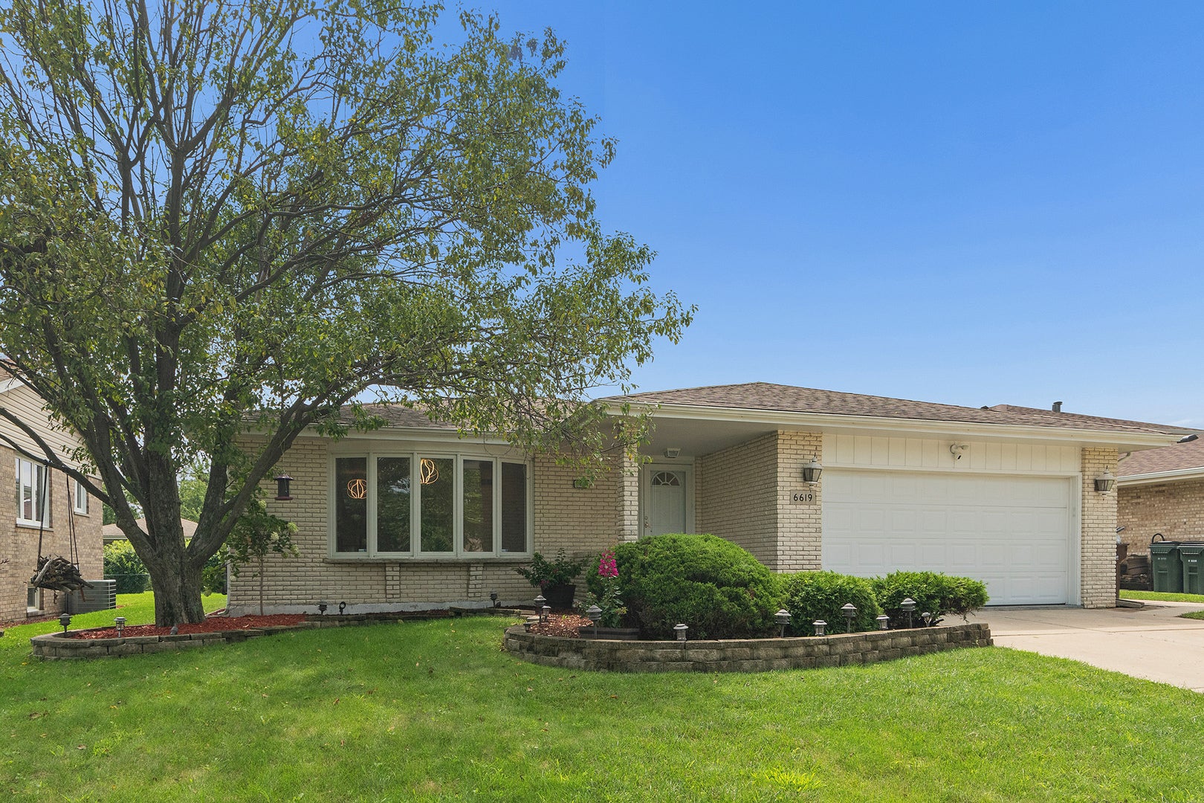
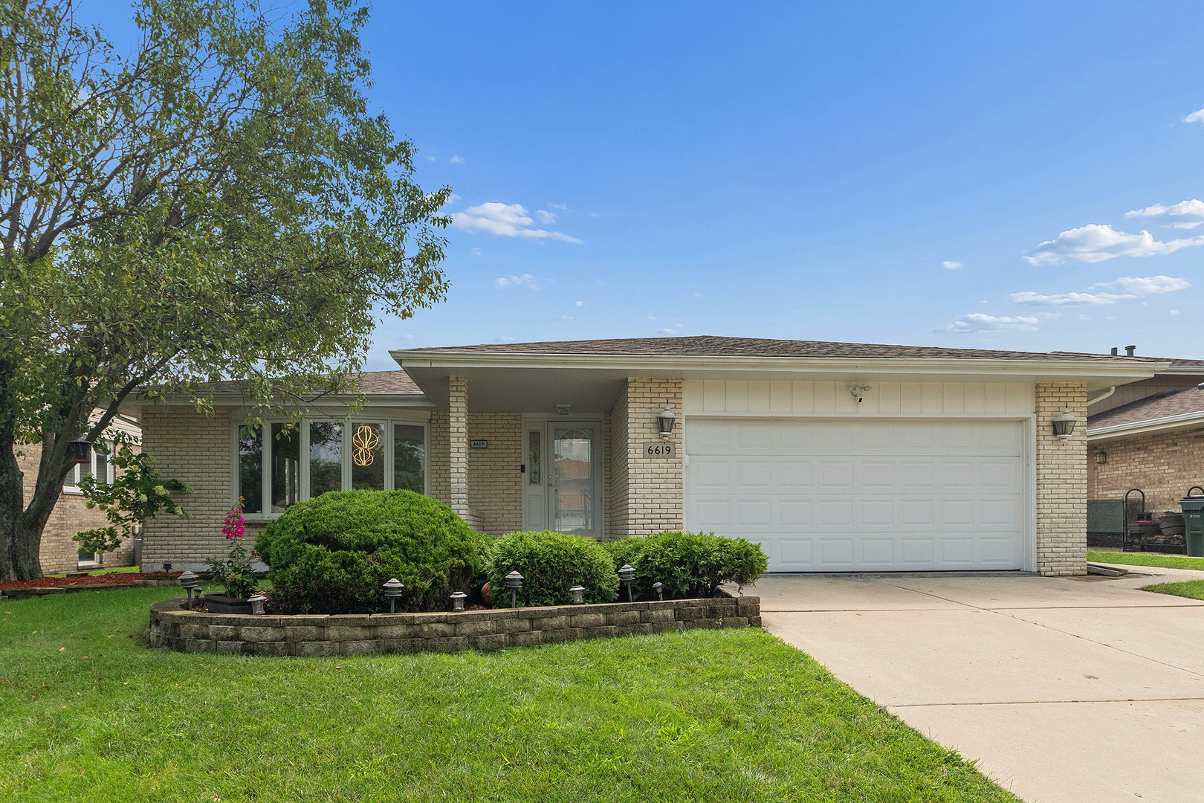
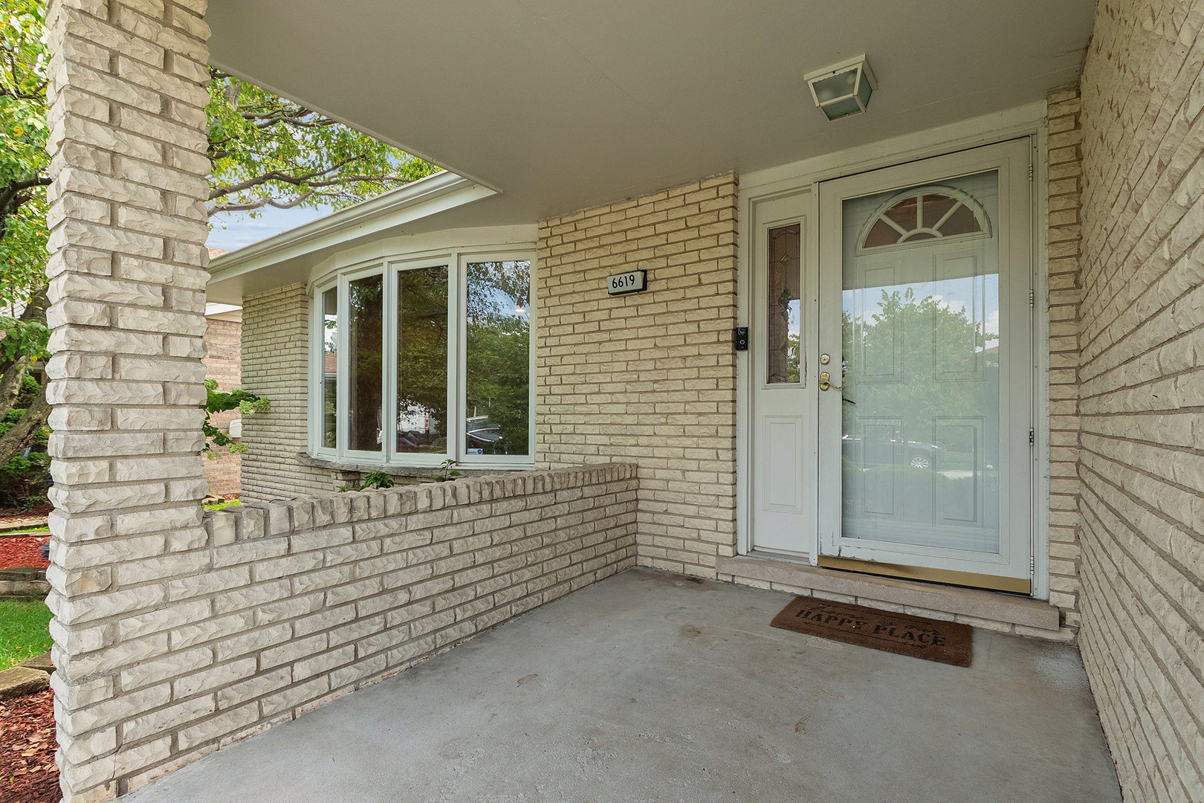
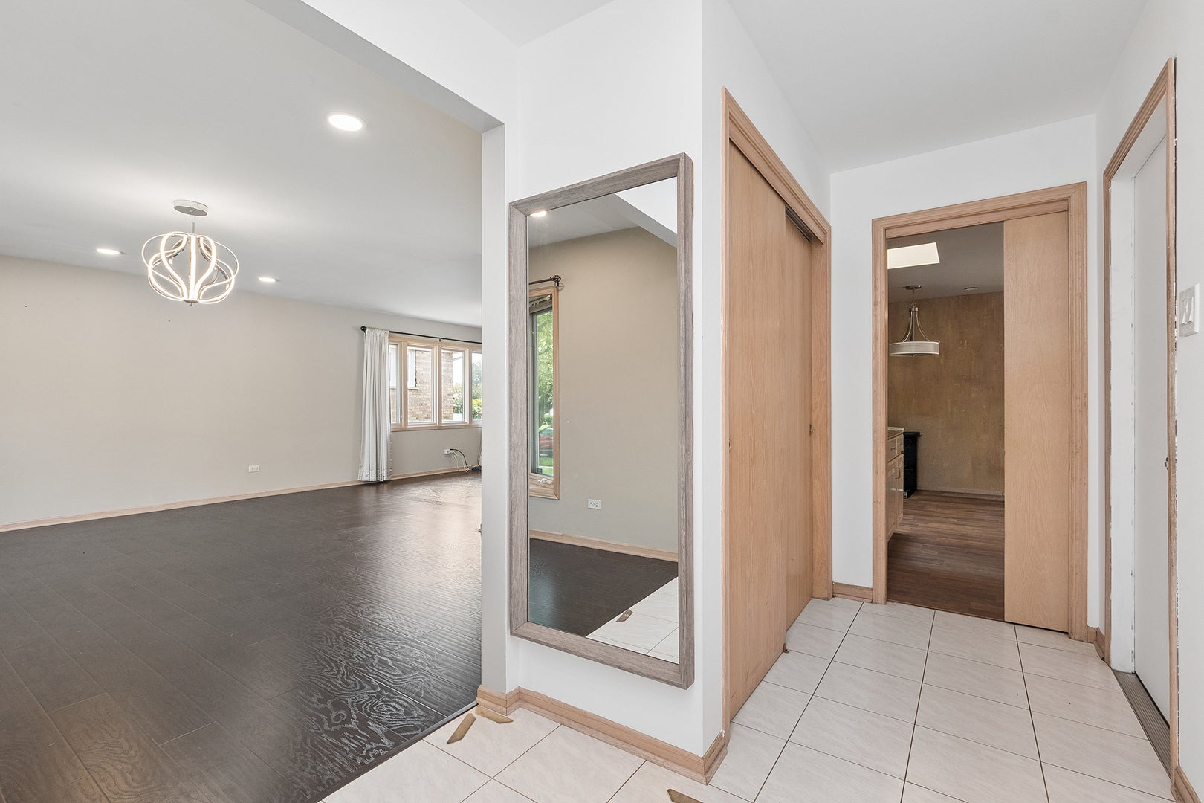
Enter an interest rate to see your estimated monthly payment.Welcome home to this beautiful 3 step ranch in Oak Forest, offering a desirable layout, finished basement, numerous recent improvements, and an incredible backyard with an in-ground pool. Located within District 230, this well maintained home combines comfortable everyday living with an outdoor space designed for summer enjoyment. Step inside the welcoming foyer featuring a convenient coat closet. The L-shaped living and dining room creates an inviting space for both everyday living and entertaining. Five windows fill the living room with natural light, while beautifully refinished hardwood floors completed in 2026 add warmth and character. The dining room is conveniently located just off the kitchen for easy gatherings. The kitchen features granite countertops, stainless steel appliances, recessed lighting, and plenty of cabinetry for storage. Just steps from the kitchen, a dry bar provides additional entertaining space as you enter the family room. The spacious family room is centered around a brick fireplace and features sliding glass doors that provide direct access to the backyard. A convenient half bath completes the main level. Just a few steps upstairs, you'll find comfortable bedrooms and two full bathrooms. The primary suite features two closets and its own private full bath with a shower. The updated hallway bath offers a double vanity and tub, providing plenty of space for busy daily routines. The finished basement adds even more versatility with additional space for recreation, hobbies, a home office, workout area, or entertaining. A large laundry room provides excellent functionality and additional storage. The backyard is truly a private summer oasis. Enjoy an in-ground swimming pool surrounded by a large wraparound deck, providing plenty of room for outdoor dining, lounging, and entertaining. A fire pit, fenced yard, landscaping, and additional green space complete this impressive outdoor retreat. This home has been thoughtfully updated for comfort, efficiency, and today's lifestyle. Major improvements include a roof replaced in 2014, furnace and air conditioner in 2019, solar panels added in 2022 with no monthly lease fee, garage overhead door in 2023, dishwasher in 2023, upgraded 220 amp electrical panel in 2024, EV charging port in 2024, attic fan in 2024, siding in 2025, garage door opener in 2026, pool pump in 2026, and hardwood floors refinished in 2026. This move in ready home offers an exceptional combination of indoor comfort and outdoor living. Don't delay, show today!!!!!
| a week ago | Listing updated with changes from the MLS | |
| a week ago | Status changed to Active | |
| 2 weeks ago | Listing first seen on site |

Based on information submitted to the MLS GRID as of 2026-10-22 04:55 PM UTC. All data is obtained from various sources and may not have been verified by broker or MLS GRID. Supplied Open House Information is subject to change without notice. All information should be independently reviewed and verified for accuracy. Properties may or may not be listed by the office/agent presenting the information.
Last checked: 2026-10-22 04:55 PM UTC
MRED DMCA Copyright Information Copyright © 2026 Midwest Real Estate Data LLC. All rights reserved.