O'Neil Property Group
Save
Ask
Tour
Hide
Share
$220,000
1 Day On Site

735 Bradley Avenue
Matteson, IL 60443

For Sale|Single Family Residence|Active
3
Beds
2
Total Baths
1
Full Bath
1
Partial Bath
1,400
SqFt
$157
/SqFt
1976
Built
County:
Cook
Listing Courtesy of MRED as distributed by MLS Grid of Village Realty, Inc.
735 Bradley Avenue735 Bradley Avenue735 Bradley Avenue735 Bradley Avenue
Save
Ask
Tour
Hide
Share

Mortgage Calculator

Monthly Payment (Est.)

Enter an interest rate to see your estimated monthly payment.
Calculator powered by Showcase IDX, a Constellation1 Company. Copyright ©2026 Information is deemed reliable but not guaranteed.

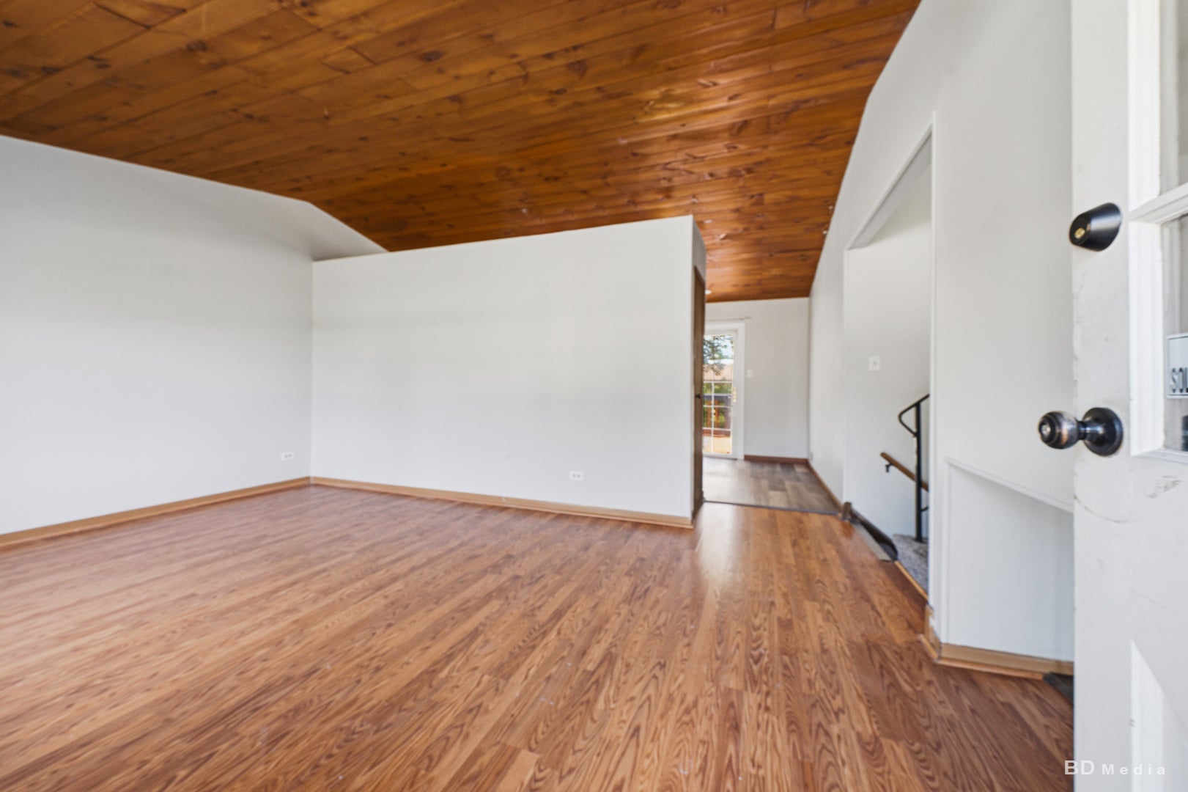
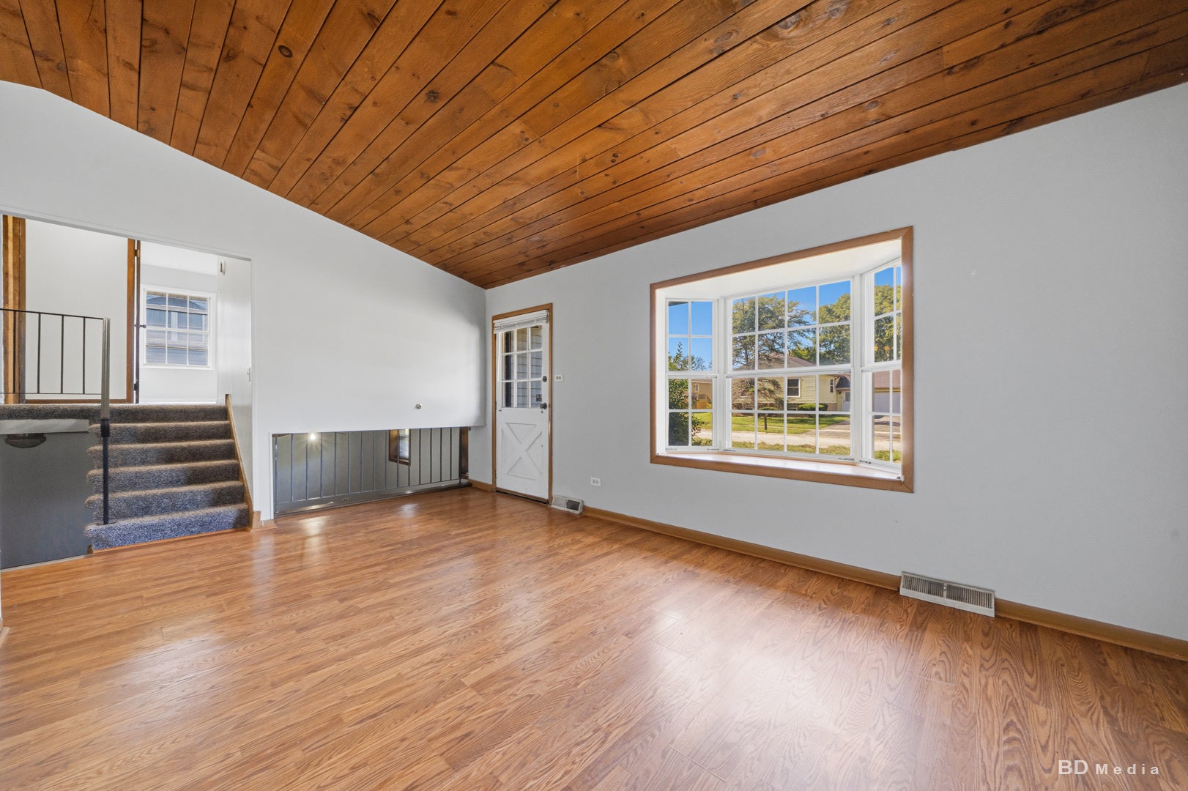
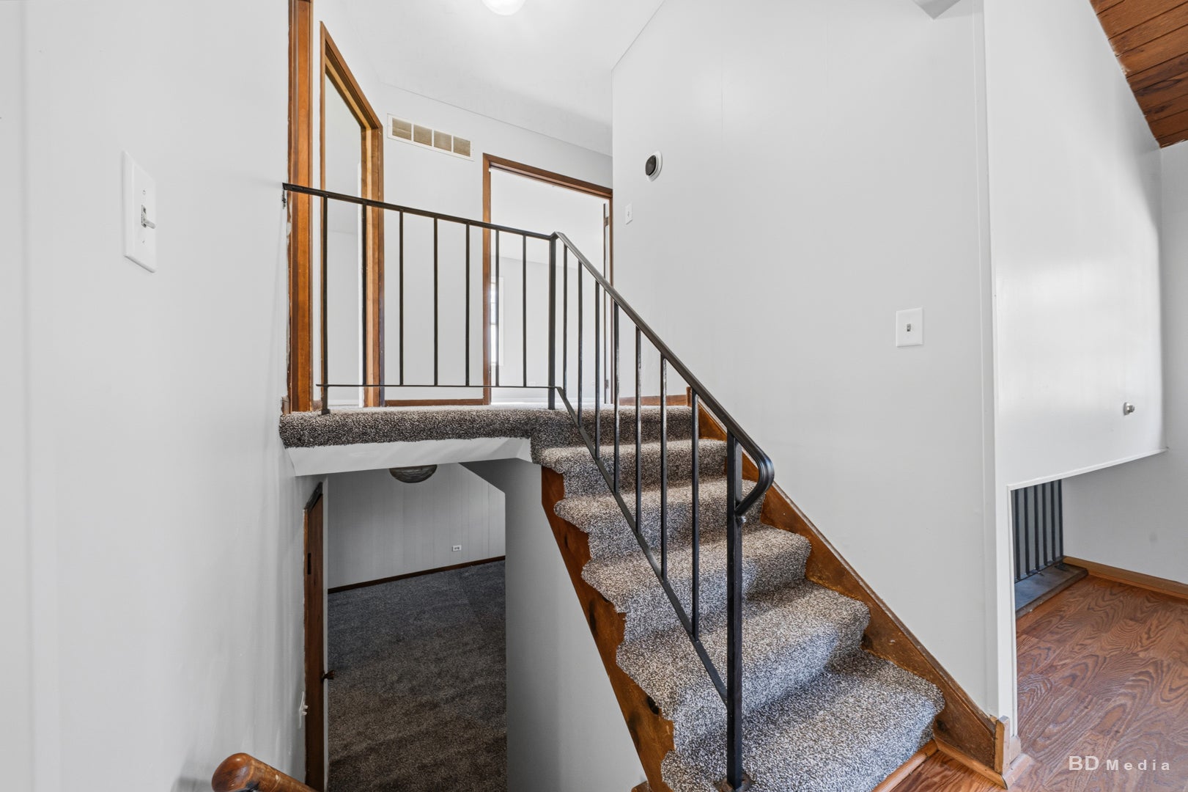
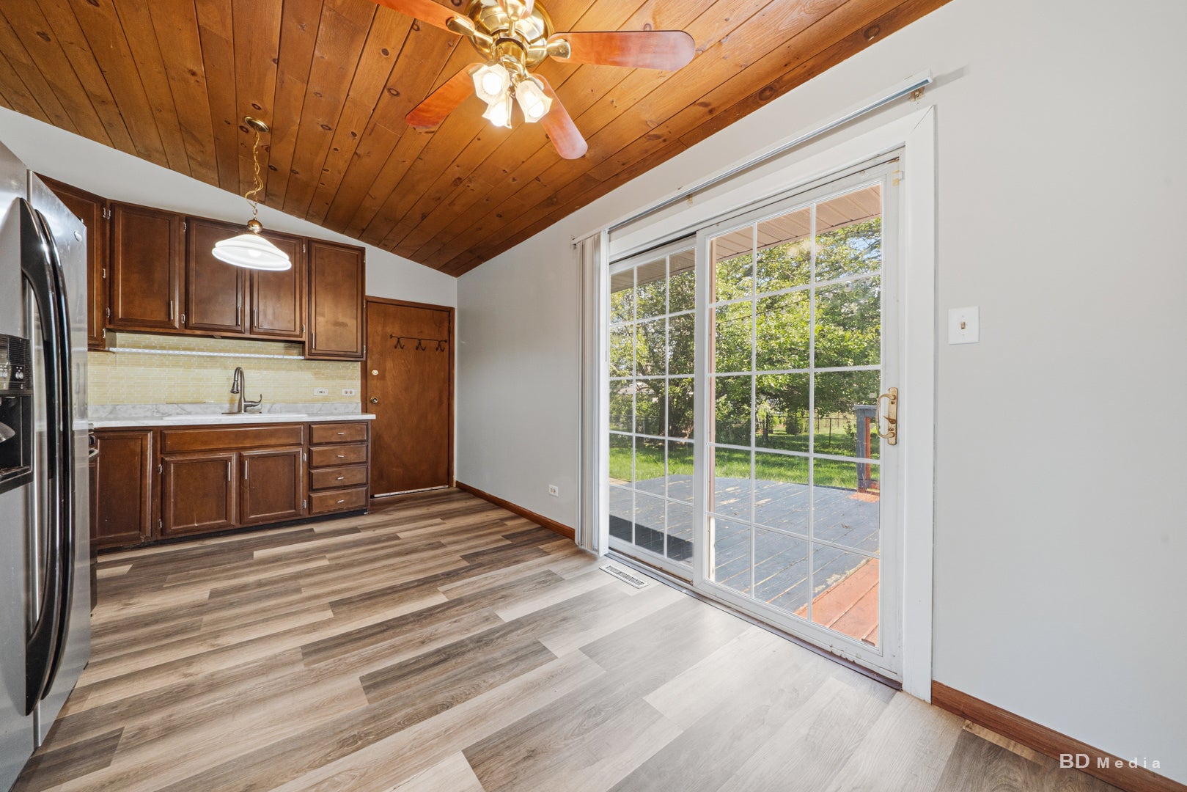
Welcome home to this well-cared-for 3-bedroom, 1.5-bath Matteson home filled with character, comfortable living space, and thoughtful updates throughout. Fresh paint and brand-new carpeting give the home a clean, refreshed feel, while the dramatic knotty pine cathedral ceilings add warmth and a unique architectural touch. The bright living room features a large bay window that brings in plenty of natural light, and the spacious primary bedroom offers a wide double-door entry. You'll also appreciate the amount of storage this home provides, including a lighted concrete crawl space that makes it easy to keep seasonal and everyday items organized. Step outside to a large deck overlooking the fenced backyard, creating a great space for summer grilling, entertaining, pets, or simply relaxing outdoors. A storage shed adds even more convenience nd there is extra paved parking. The location makes everyday life easy, with convenient access to I-57 and Lincoln Highway, nearby shopping and dining, and Metra service available from the Matteson station for trips into downtown Chicago. Outdoor enthusiasts will also love being close to the Old Plank Road Trail for walking, running, and biking. With its inviting layout, memorable ceilings, fresh updates, generous storage, and great outdoor space, this home is ready for its next owner to move in and make it their own.

Save
Ask
Tour
Hide
Share
Listing Snapshot
Price 
$220,000
Days On Site 
1 Day
Bedrooms 
3
Inside Area (SqFt) 
1,400 sqft
Total Baths 
2
Full Baths 
1
Partial Baths 
1
Lot Size 
0.1928 Acres
Year Built 
1976
MLS® Number 
12778193
Status 
Active
Property Tax 
$7,047
HOA/Condo/Coop Fees 
N/A
Sq Ft Source 
Estimated
Friends & Family
Recent Activity
22 hours agoListing updated with changes from the MLS®
yesterdayListing first seen on site
General Features
Acres 
0.1928
Attached Garage 
Yes
Foundation 
Concrete Perimeter
Garage 
Yes
Garage Spaces 
1
Parking 
AsphaltGarage Door OpenerAttachedGarage
Parking Spaces 
1
Property Sub Type 
Single Family Residence
Sewer 
Public Sewer
Interior Features
Appliances 
RangeDishwasherRefrigerator
Basement 
Crawl Space
Cooling 
Central Air
Electric 
Circuit Breakers
Flooring 
Laminate
Heating 
Natural GasForced Air
Interior 
Cathedral Ceiling(s)
Bedroom 2 
Dimensions - 13X10Level - Second
Bedroom 3 
Dimensions - 11X9Level - Second
Bedroom 4 
Dining Room 
Family Room 
Dimensions - 19X18Level - Lower
Kitchen 
Dimensions - 16X10Level - MainDescription - Eating Area-Table Space
Laundry 
Dimensions - 19X8Level - Lower
Living Room 
Dimensions - 17X13Level - Main
Master Bedroom 
Dimensions - 16X10Level - Second
Save
Ask
Tour
Hide
Share
Exterior Features
Construction Details 
Vinyl Siding
Fencing 
Fenced
Other Structures 
Shed(s)
Patio And Porch 
DeckPorch
Roof 
Asphalt
Community Features
Community Features 
ParkCurbsSidewalksStreet Lights
MLS Area 
Matteson
School District 
227
Township 
Rich
Schools
School District
227
Elementary School
Unknown
Middle School
Unknown
High School
Unknown
Listing Courtesy of MRED as distributed by MLS Grid of Village Realty, Inc.


Based on information submitted to the MLS GRID as of 2026-10-09 07:36 AM UTC. All data is obtained from various sources and may not have been verified by broker or MLS GRID. Supplied Open House Information is subject to change without notice. All information should be independently reviewed and verified for accuracy. Properties may or may not be listed by the office/agent presenting the information.
Last checked: 2026-10-09 07:36 AM UTC
MRED DMCA Copyright Information Copyright © 2026 Midwest Real Estate Data LLC. All rights reserved.

Neighborhood & Commute
Source: Walkscore
Disclosure: Community information and market data powered by Constellation Data Labs. Information is deemed reliable but not guaranteed.
Save
Ask
Tour
Hide
Share