
Search Homes for Sale in Chicago’s Western Suburbs
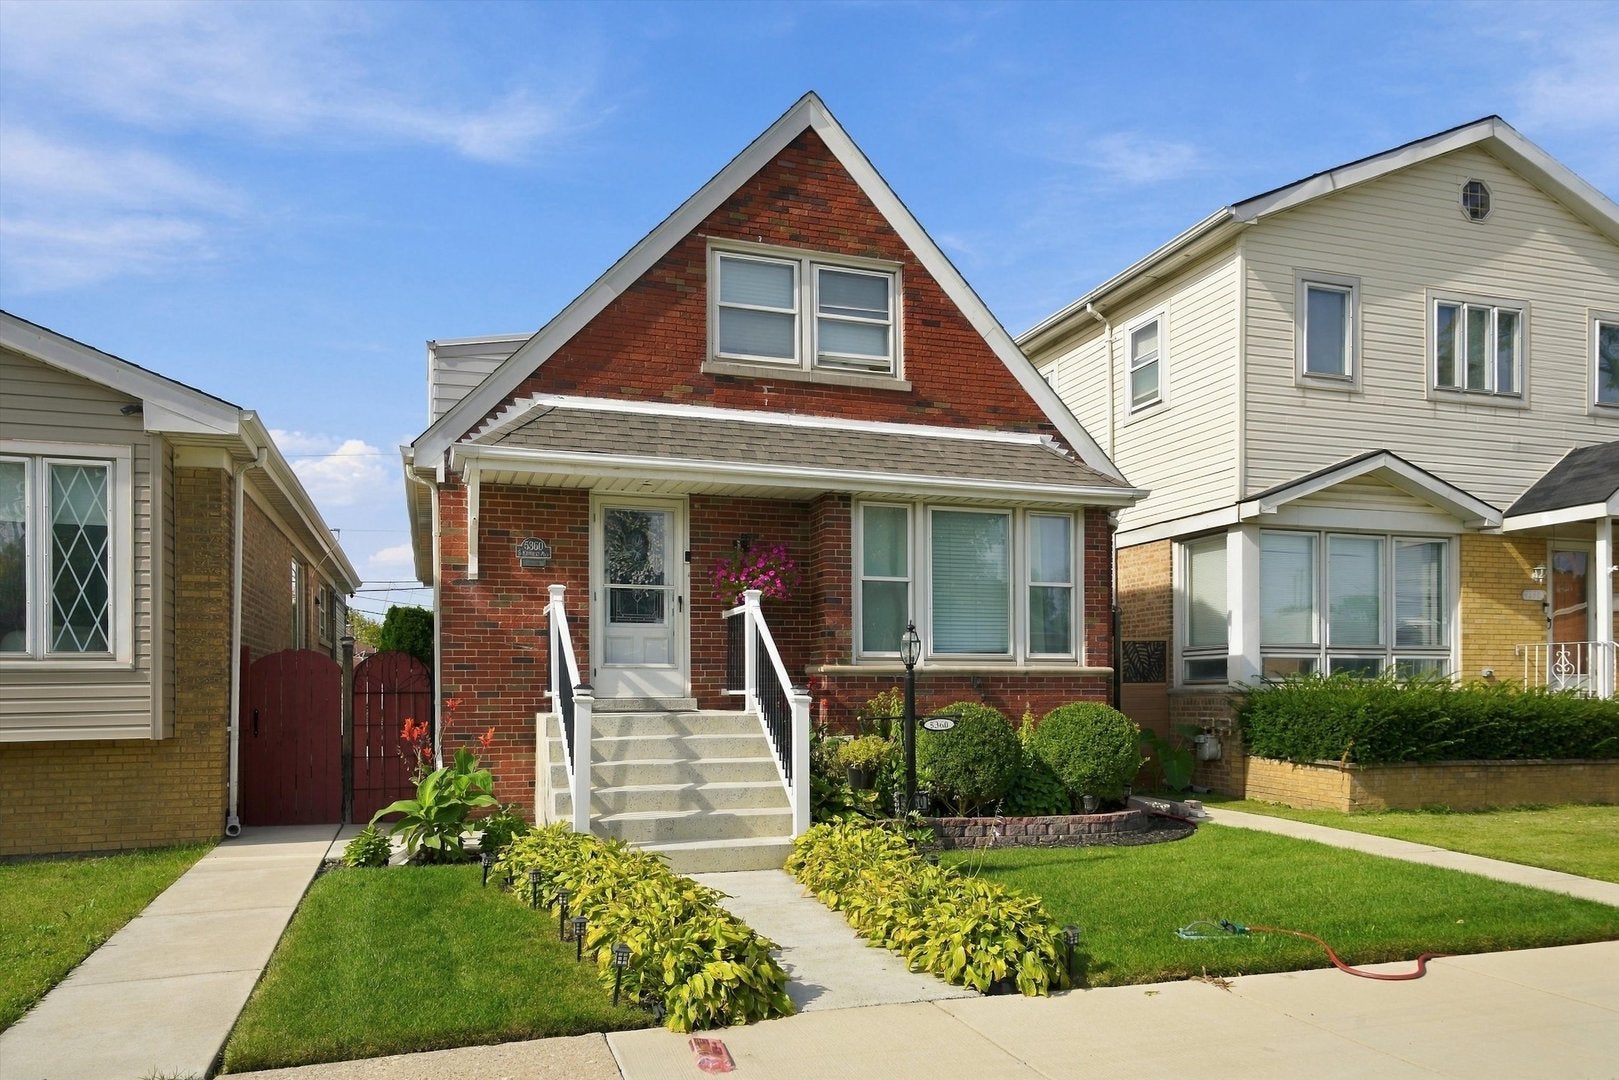
5360 S Kenneth AvenueChicago, IL 60632
Mortgage Calculator
Monthly Payment (Est.)
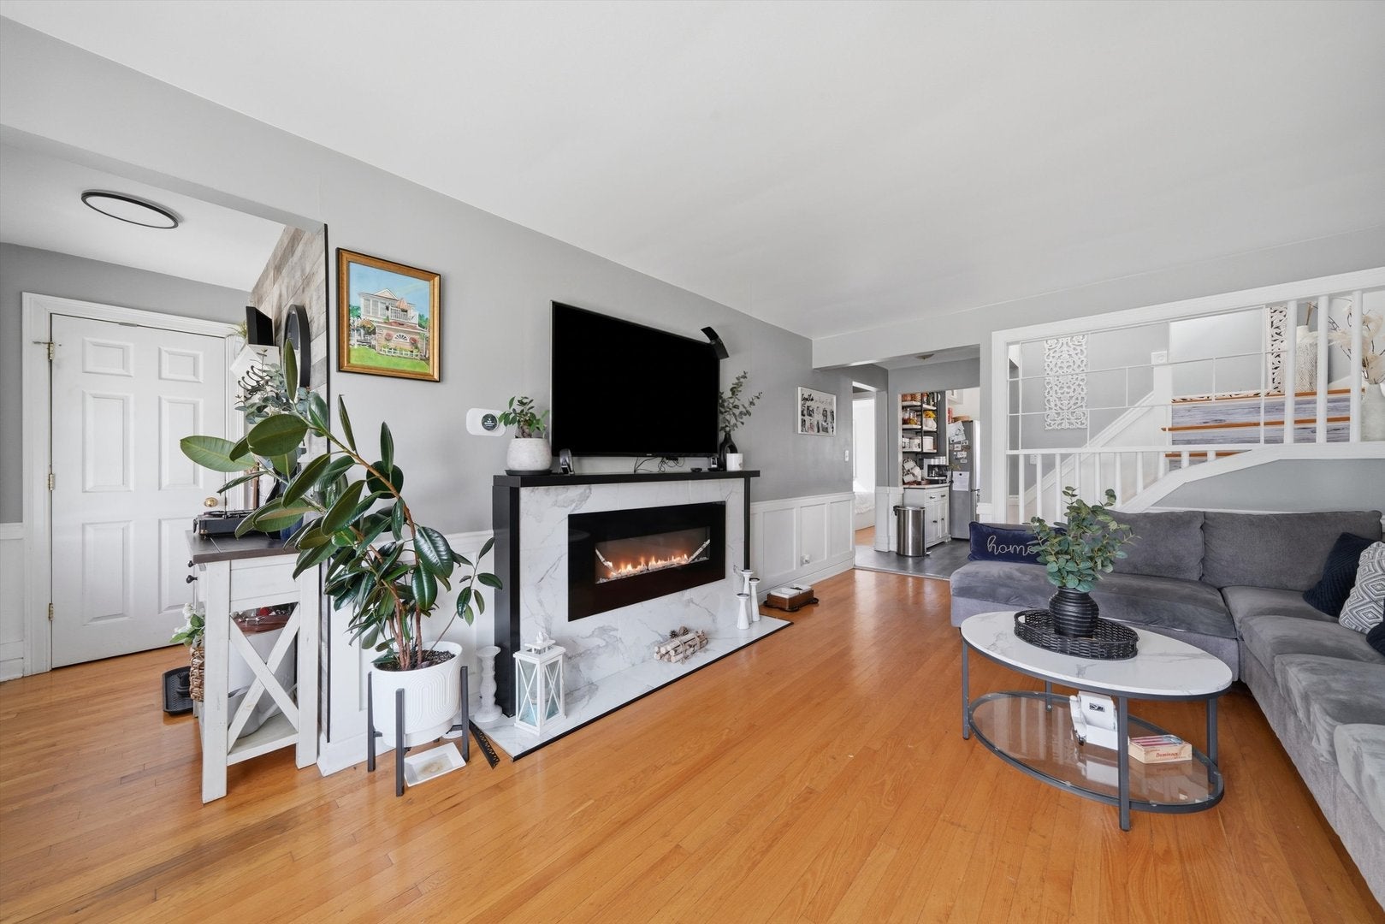
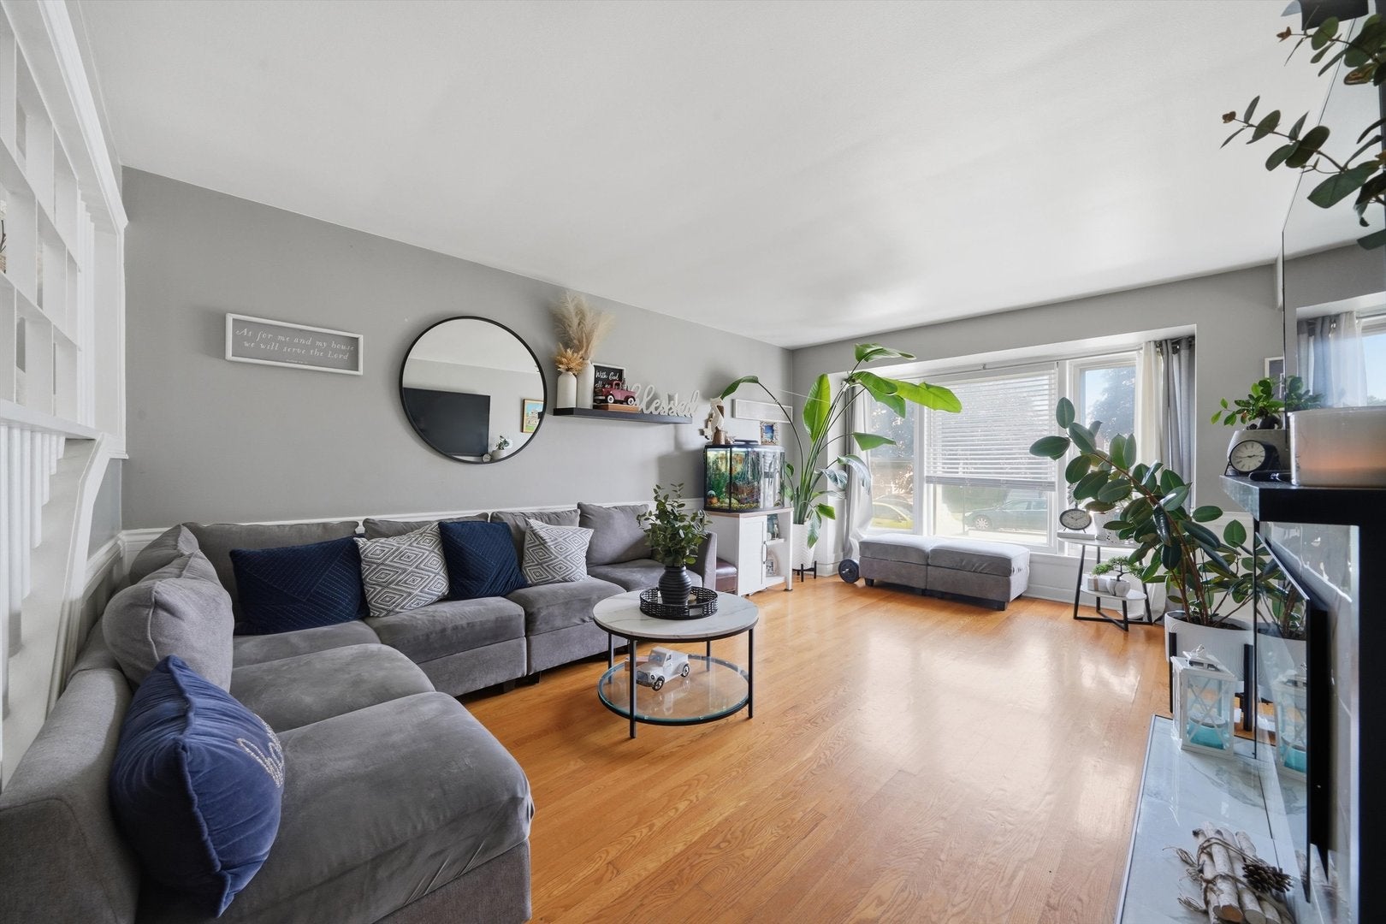
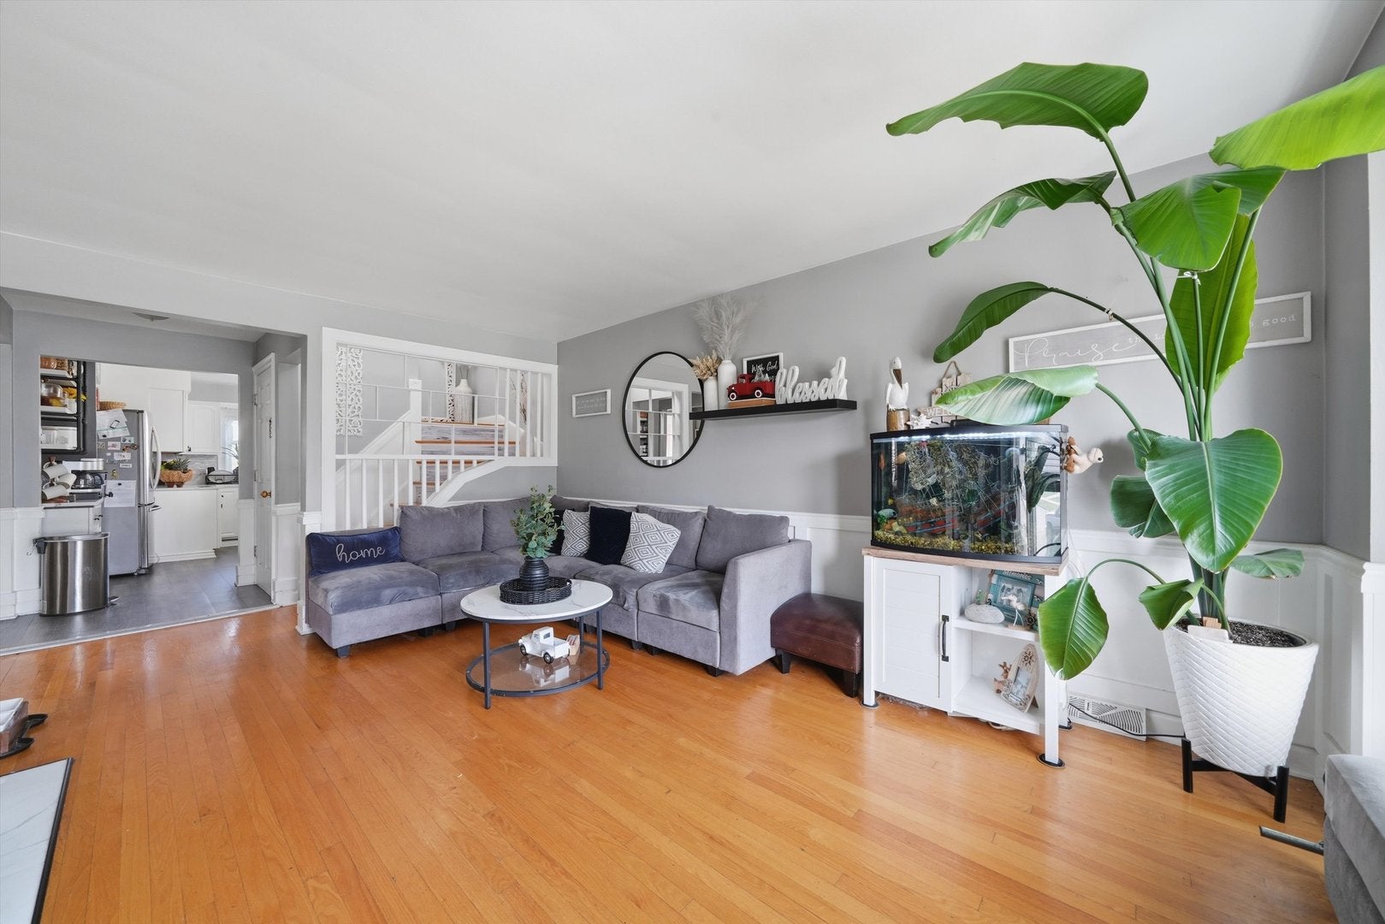
Enter an interest rate to see your estimated monthly payment.Welcome to this beautifully updated home in Chicago's desirable West Elsdon neighborhood! Offering a versatile layout with 3 full bathrooms, this property is thoughtfully designed to accommodate a variety of living arrangements. The finished basement provides additional living space, ideal for related living, extended family, or hosting guests. Enjoy peace of mind with major improvements already completed, including a roof 3 years old. The property has been approved for the Chicago Department of Aviation Residential Sound Insulation Program (windows and doors replacement program), with work expected to be scheduled soon! Step outside to a fenced backyard featuring a permanent gazebo that stays with the property, creating the perfect setting for summer gatherings, outdoor entertaining, or relaxing evenings. Situated on a quiet, friendly block, this home is conveniently located near neighborhood parks, schools, shopping, and public transportation. **Property is being sold AS-IS strictly. **** Don't miss this opportunity to own a versatile home in a sought-after Chicago neighborhood!
| yesterday | Listing updated with changes from the MLS | |
| 2 days ago | Status changed to Active | |
| 2 weeks ago | Listing first seen on site |

Based on information submitted to the MLS GRID as of 2026-10-21 03:42 PM UTC. All data is obtained from various sources and may not have been verified by broker or MLS GRID. Supplied Open House Information is subject to change without notice. All information should be independently reviewed and verified for accuracy. Properties may or may not be listed by the office/agent presenting the information.
Last checked: 2026-10-21 03:42 PM UTC
MRED DMCA Copyright Information Copyright © 2026 Midwest Real Estate Data LLC. All rights reserved.
Did you know? You can invite friends and family to your search. They can join your search, rate and discuss listings with you.