O'Neil Property Group

Search Homes for Sale in Chicago’s Western Suburbs

Save
Ask
Tour
Hide
Share
$675,000
8 Days On Site

531 N Easy Street
Palatine, IL 60067

For Sale|Single Family Residence|Active
4
Beds
3
Total Baths
2
Full Baths
1
Partial Bath
2,214
SqFt
$305
/SqFt
1998
Built
County:
Cook
Listing Courtesy of MRED as distributed by MLS Grid of Keller Williams Thrive
Upcoming Open Houses
Sat, Oct 17, 11:00 AM - 2:00 PM
531 N Easy Street531 N Easy Street531 N Easy Street531 N Easy Street
Save
Ask
Tour
Hide
Share

Mortgage Calculator

Monthly Payment (Est.)

Enter an interest rate to see your estimated monthly payment.
Calculator powered by Showcase IDX, a Constellation1 Company. Copyright ©2026 Information is deemed reliable but not guaranteed.

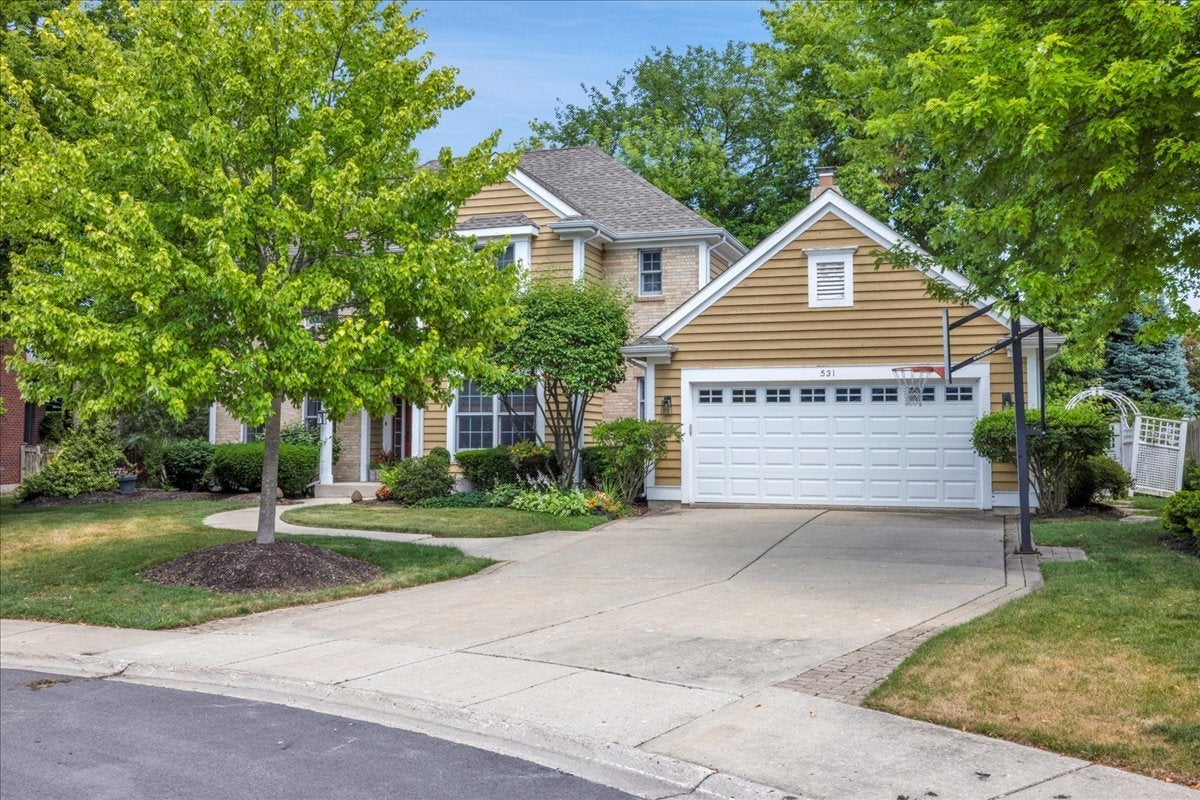
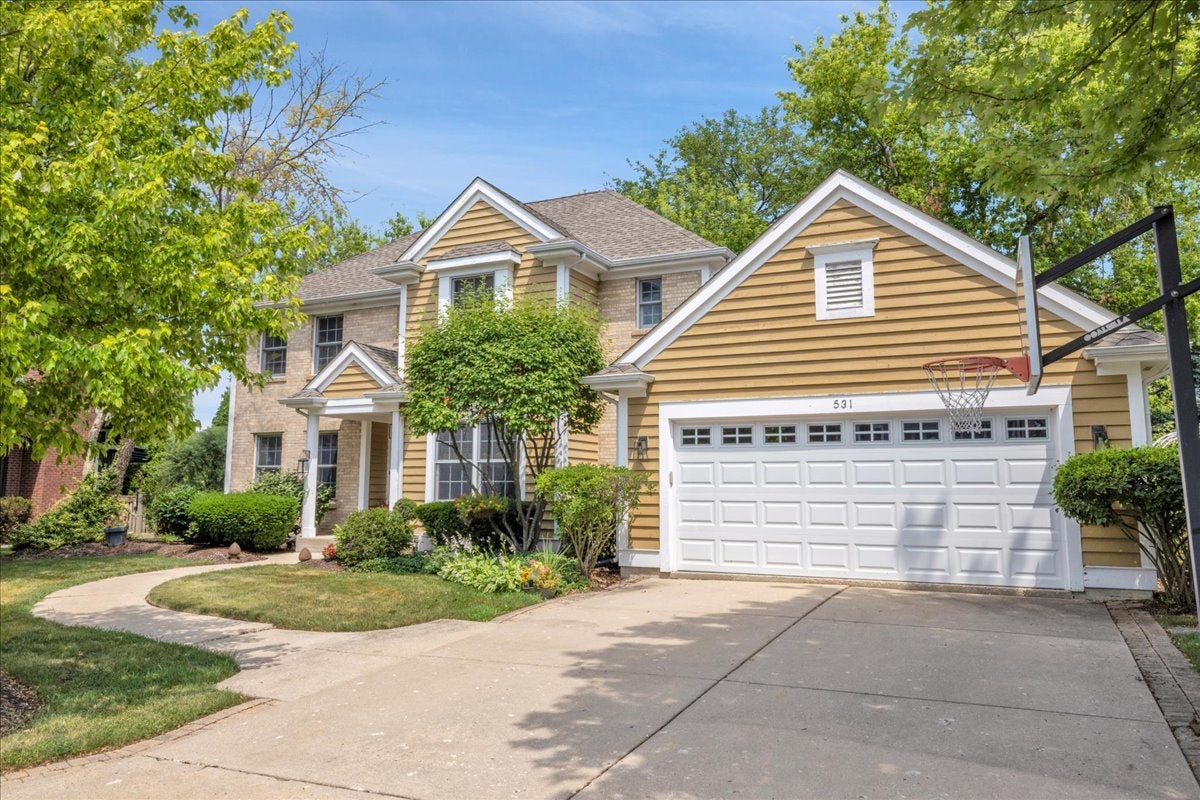
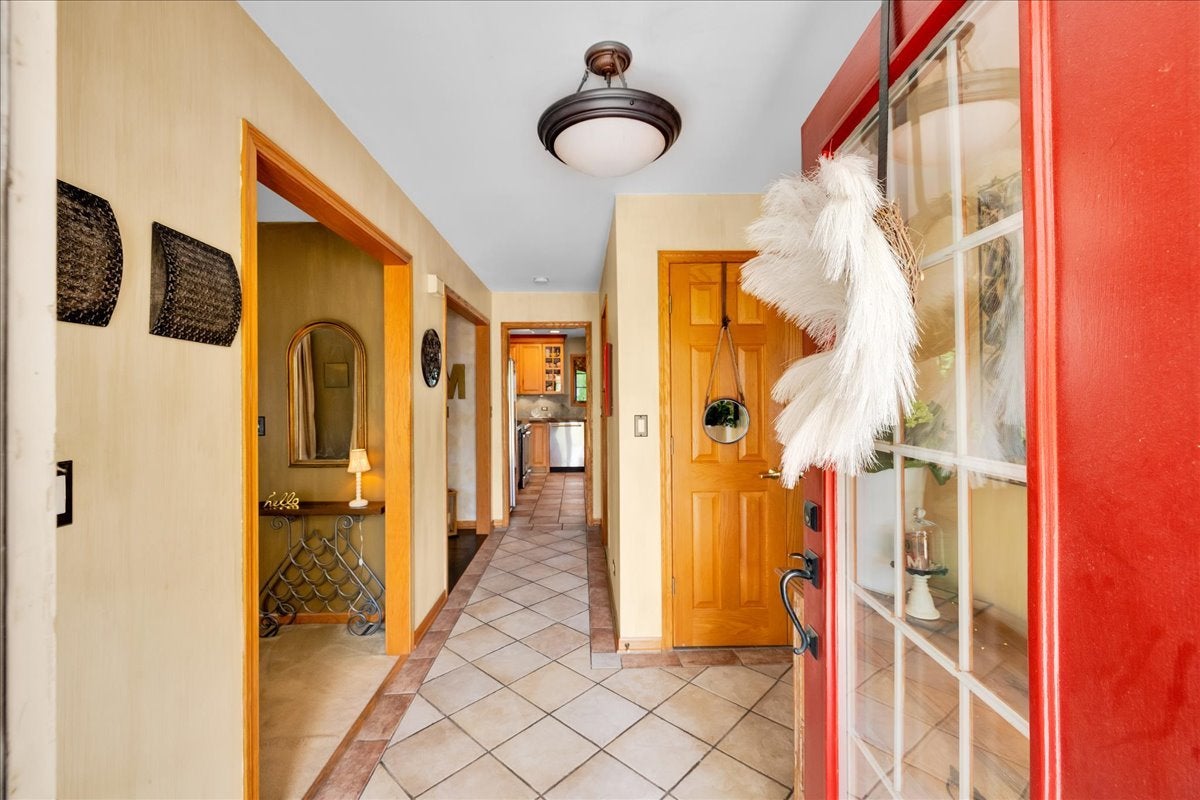
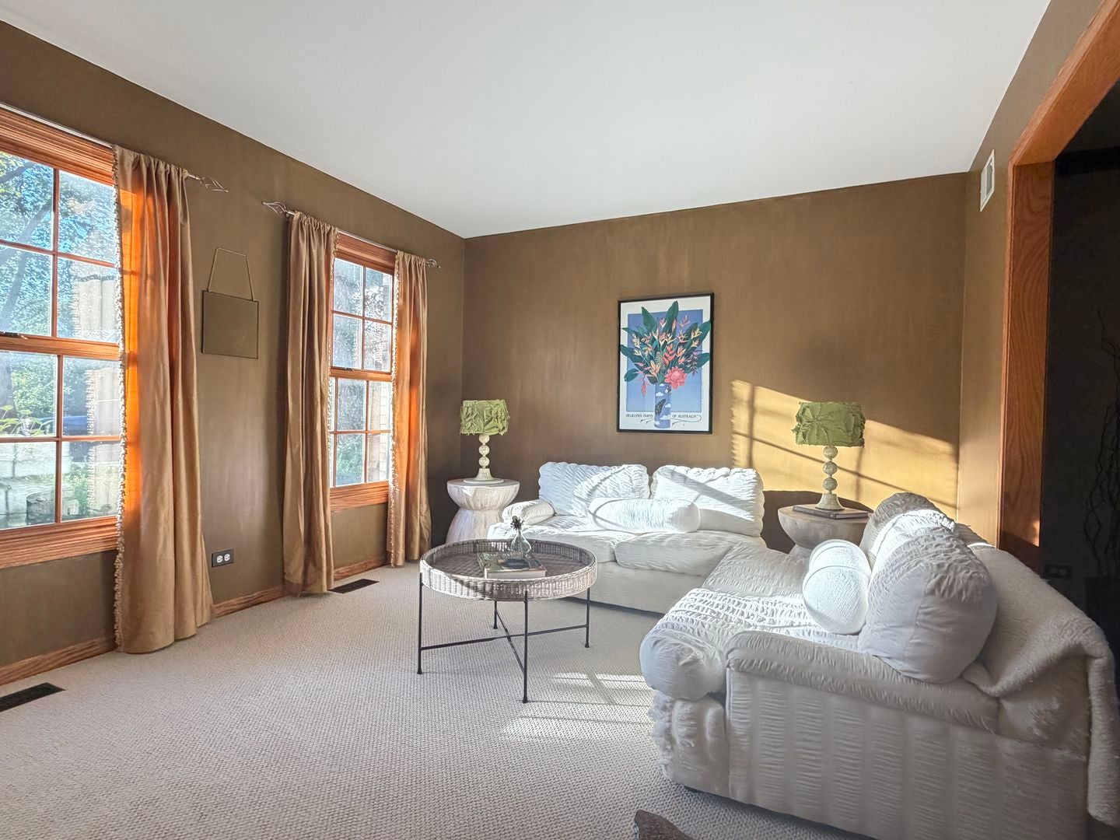
Welcome to Life on Easy Street! This spacious and inviting two-story, custom-designed home by architect James Deal, offers the perfect balance of rustic charm and modern finishes. With four bedrooms, a formal office, a front sitting room, and a fully finished basement, giving this home over 3,000 square feet of living space. The heart of the home is the beautifully designed kitchen, blending classic comfort with functional elegance. It features natural wood cabinetry, granite countertops, Italian marble, a central island with seating, and plenty of room for entertaining. In addition to island seating, the kitchen offers a casual dining area and a separate formal dining room-ideal for both everyday meals and special gatherings. Upstairs, the expansive Primary Suite, featuring a spacious bathroom with a separate shower, relaxing jacuzzi tub, walk-in closet, and a private water closet for added comfort and convenience. The family room is warm and welcoming, providing the perfect space to come together, while the thoughtfully designed layout ensures everyone has room to spread out. Outside is your own private oasis-the backyard is a true retreat with mature trees and a beautiful brick-paver patio, perfect for relaxing, enjoying your morning coffee, and listening to the birds. All located near the end of a cul-de-sac. Located in the desirable Downtown Palatine near the METRA train station, restaurants, shops and festivals, this home is served by excellent schools: Gray M. Sanborn Elementary, Walter R. Sundling Middle School, and Palatine High School-all known for strong academics and a supportive educational environment. This home has it all-style, space, and a fantastic location for today's lifestyle.

Save
Ask
Tour
Hide
Share
Listing Snapshot
Price 
$675,000
Days On Site 
8 Days
Bedrooms 
4
Inside Area (SqFt) 
2,214 sqft
Total Baths 
3
Full Baths 
2
Partial Baths 
1
Lot Size 
0.218 Acres
Year Built 
1998
MLS® Number 
12778286
Status 
Active
Property Tax 
$13,671
HOA/Condo/Coop Fees 
N/A
Sq Ft Source 
Assessor
Friends & Family
Recent Activity
3 days agoListing updated with changes from the MLS®
3 days agoStatus changed to Active
a week agoListing first seen on site
General Features
Acres 
0.218
Attached Garage 
Yes
Direction Faces 
East
Foundation 
Concrete Perimeter
Garage 
Yes
Garage Spaces 
2.5
Parking 
ConcreteGarage Door OpenerAttachedGarage
Parking Spaces 
2.5
Property Sub Type 
Single Family Residence
Sewer 
Public Sewer
SqFt Below 
917
SqFt Total 
2245
Water Source 
Public
Interior Features
Appliances 
RangeMicrowaveDishwasherRefrigeratorWasherDryerDisposalStainless Steel Appliance(s)Water Purifier OwnedGas CooktopGas Oven
Basement 
FinishedBath/StubbedFull
Cooling 
Central Air
Fireplace 
Yes
Fireplace Features 
Family RoomWood BurningGas Starter
Fireplaces 
1
Heating 
Natural GasForced Air
Interior 
Walk-In Closet(s)Entrance FoyerWet BarGranite Counters
Laundry Features 
Main LevelGas Dryer HookupIn Unit
Window Features 
Screens
Bar/Entertainment 
Dimensions - 6X14Level - Basement
Bedroom 2 
Dimensions - 12X11Level - Second
Bedroom 3 
Dimensions - 11X11Level - Second
Bedroom 4 
Dimensions - 13X10Level - Second
Breakfast Room 
Dimensions - 10X17Level - Main
Dining Room 
Dimensions - 13X13Level - Main
Family Room 
Dimensions - 17X16Level - Main
Family Room - Down 
Dimensions - 28X35Level - Basement
Foyer 
Dimensions - 6X8Level - Main
Kitchen 
Dimensions - 12X13Level - MainDescription - Island,Breakfast Room,Granite Counters
Laundry 
Dimensions - 7X10Level - Main
Living Room 
Dimensions - 13X11Level - Main
Master Bedroom 
Dimensions - 13X20Level - Second
Office 
Dimensions - 11X11Level - Main
Storage 
Dimensions - 10X10Level - Basement
Utility Room-Lower Level 
Dimensions - 17X13Level - Basement
Walk In Closet 
Dimensions - 9X6Level - Second
Save
Ask
Tour
Hide
Share
Exterior Features
Construction Details 
BrickCedar
Lot Features 
Cul-De-Sac
Other Structures 
Shed(s)
Patio And Porch 
Patio
Roof 
Asphalt
Windows/Doors 
Screens
Community Features
Community Features 
CurbsSidewalksStreet Lights
MLS Area 
Palatine
School District 
Palatine High School
Township 
Palatine
Schools
School District
Palatine High School
Elementary School
Gray M Sanborn Elementary School
Middle School
Walter R Sundling Middle School
High School
Palatine High School
Listing Courtesy of MRED as distributed by MLS Grid of Keller Williams Thrive


Based on information submitted to the MLS GRID as of 2026-10-15 01:05 PM UTC. All data is obtained from various sources and may not have been verified by broker or MLS GRID. Supplied Open House Information is subject to change without notice. All information should be independently reviewed and verified for accuracy. Properties may or may not be listed by the office/agent presenting the information.
Last checked: 2026-10-15 01:05 PM UTC
MRED DMCA Copyright Information Copyright © 2026 Midwest Real Estate Data LLC. All rights reserved.

Neighborhood & Commute
Source: Walkscore
Disclosure: Community information and market data powered by Constellation Data Labs. Information is deemed reliable but not guaranteed.
Save
Ask
Tour
Hide
Share