
Search Homes for Sale in Chicago’s Western Suburbs
1934 COBBLESTONE Drive 0Carpentersville, IL 60110
Mortgage Calculator
Monthly Payment (Est.)
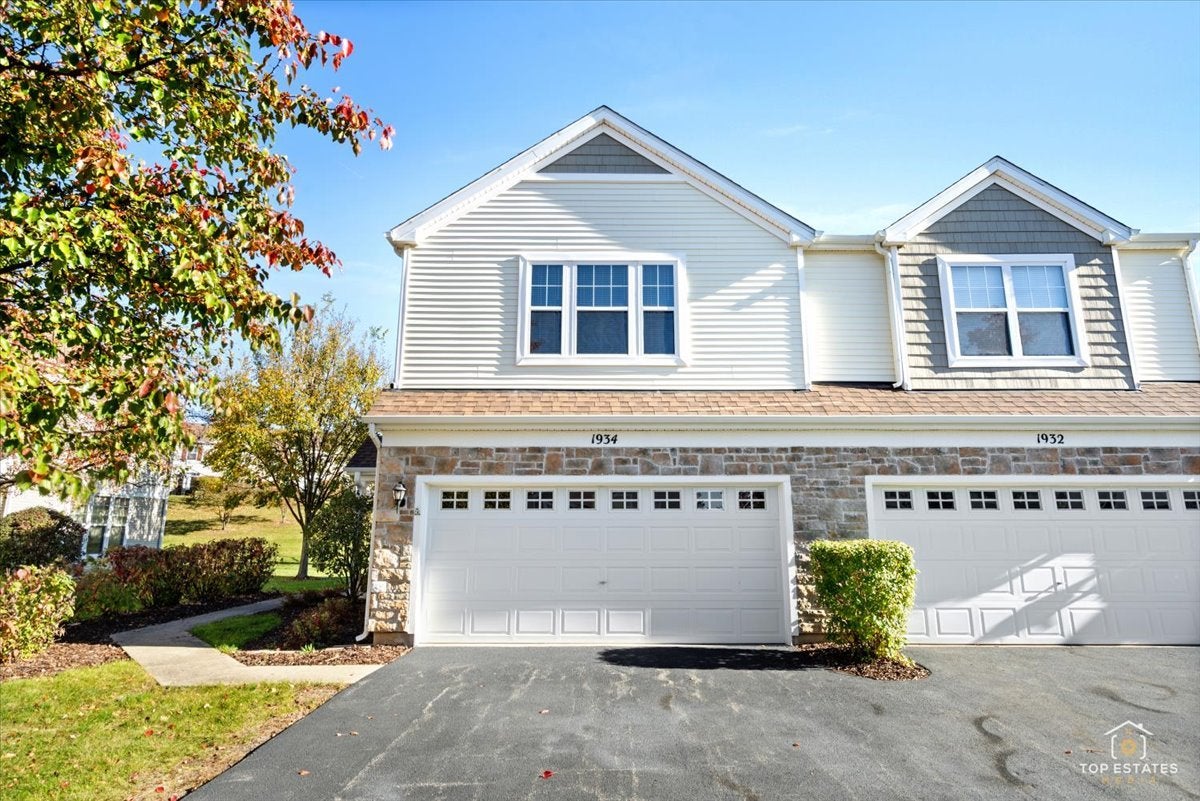
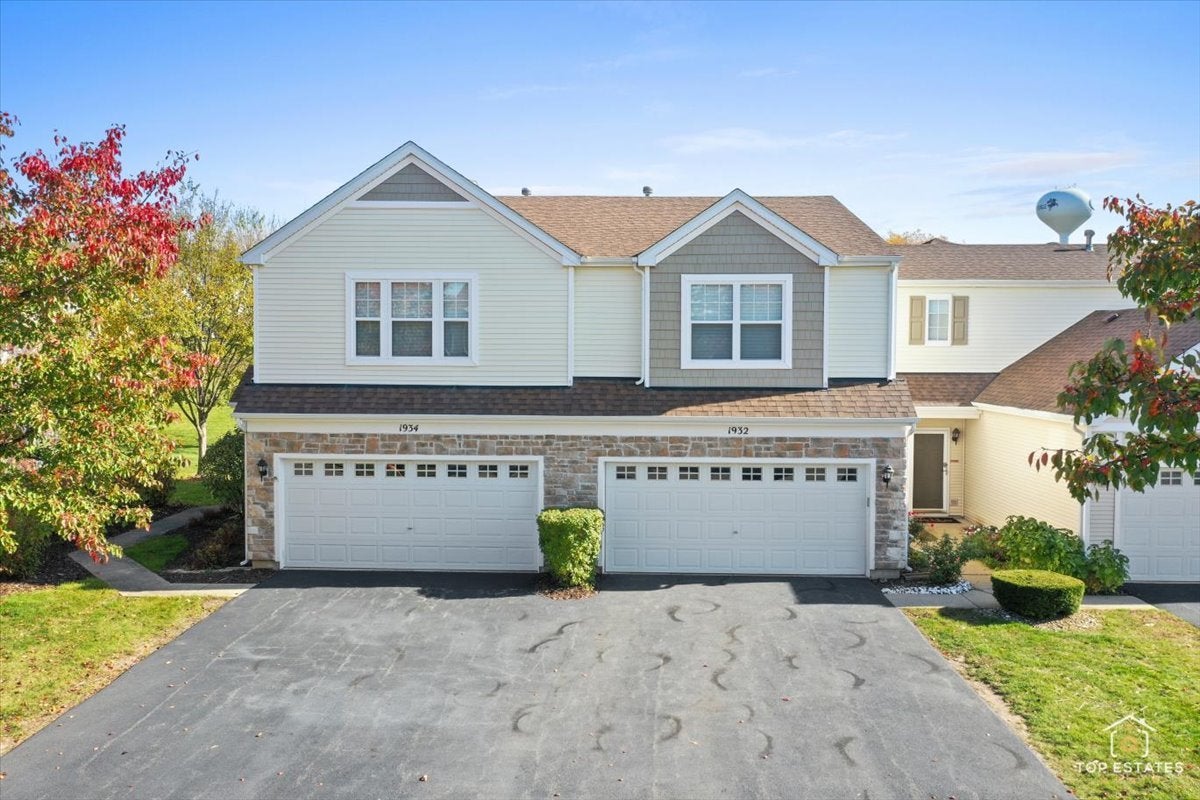
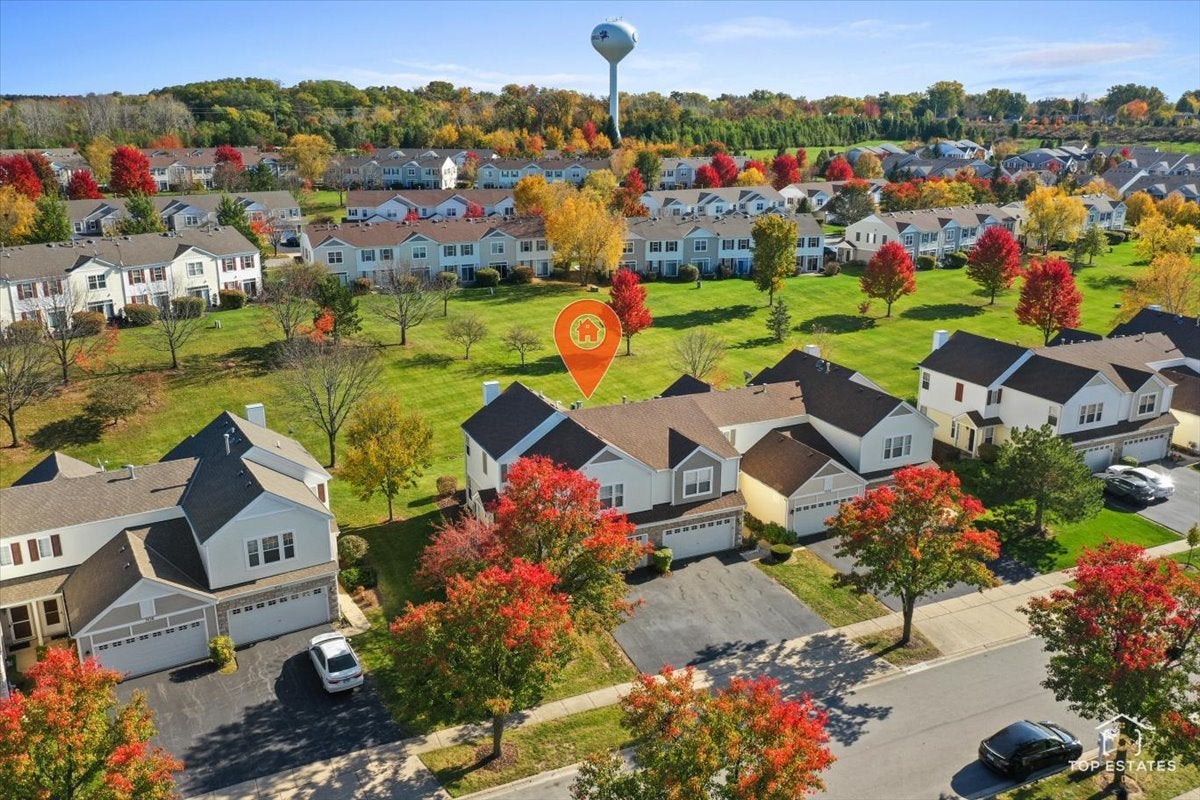
Enter an interest rate to see your estimated monthly payment.Unit is near Algonquin Rd and Rt 25. It is a move in ready home two story home in Silverstone Lakes with 2 bedrooms, 2.5 baths and a 2 car garage. Discover that this recently painted home has a spacious living room, inviting fireplace, laminate flooring and neutral carpeting. Enjoy the bright dining area with sliding doors leading to the patio and open well landscaped common area behind the unit. The lay out creates a seamless flow throughout the main level offering generous counter space with an open work space in the kitchen. The ample cabinetry, ceramic tile, granite counter with breakfast bar seating , and stainless steel appliances make for a wonderful kitchen. The nearby powder room is conveniently located just steps from the kitchen and the garage door. Upstairs explore the luxury primary bedroom and bath. The primary suite includes vaulted ceilings, a private bath, generous walk in closet space, a relaxing tub making this area ideal for a peaceful retreat. Delight in the generous walk in closet space. An additional room for guests, or a home office is also available on the second floor along with laundry facilities. The second bedroom easily handles over sized furniture and has a generous closet! The laundry unit is ideally situated between the two bedrooms with full sized washer and dryer. Travel the community and enjoy the walking paths, bike paths and a fishing pond which offers a perfect retreat after a full day . As to the lease, if no voucher is provided, monthly income preferred to be 2.5 to 3 times the monthly rent. New tenants without voucher must submit 3 months of income verification, w2 from 2025 and copy of drivers license with the lease application. Prefers Credit score of 610 or better. NON SMOKER and Pets on individual basis with additional security and fees of additional rent and/or non refundable pet security.
| 10 hours ago | Listing updated with changes from the MLS | |
| 22 hours ago | Status changed to Active | |
| 7 days ago | Listing first seen on site |

Based on information submitted to the MLS GRID as of 2026-11-05 03:31 AM UTC. All data is obtained from various sources and may not have been verified by broker or MLS GRID. Supplied Open House Information is subject to change without notice. All information should be independently reviewed and verified for accuracy. Properties may or may not be listed by the office/agent presenting the information.
Last checked: 2026-11-05 03:31 AM UTC
MRED DMCA Copyright Information Copyright © 2026 Midwest Real Estate Data LLC. All rights reserved.