
Search Homes for Sale in Chicago’s Western Suburbs
3927 Crestwood DriveNorthbrook, IL 60062
Mortgage Calculator
Monthly Payment (Est.)
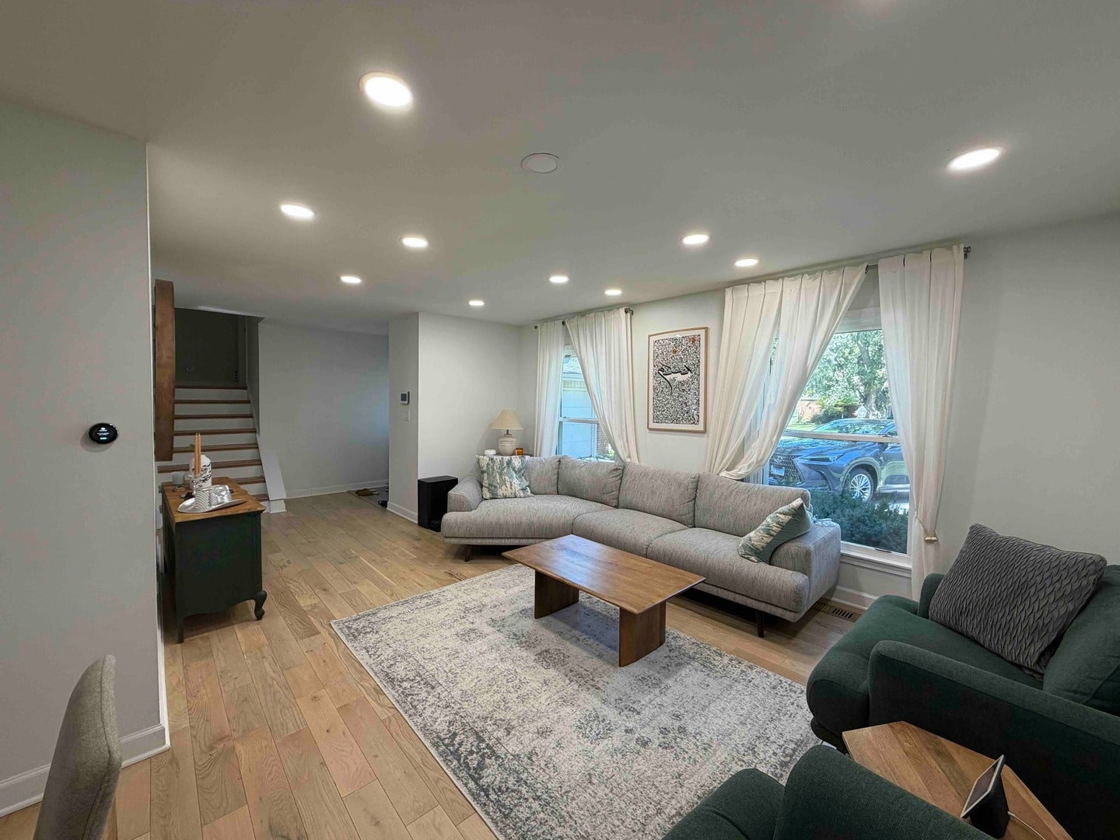
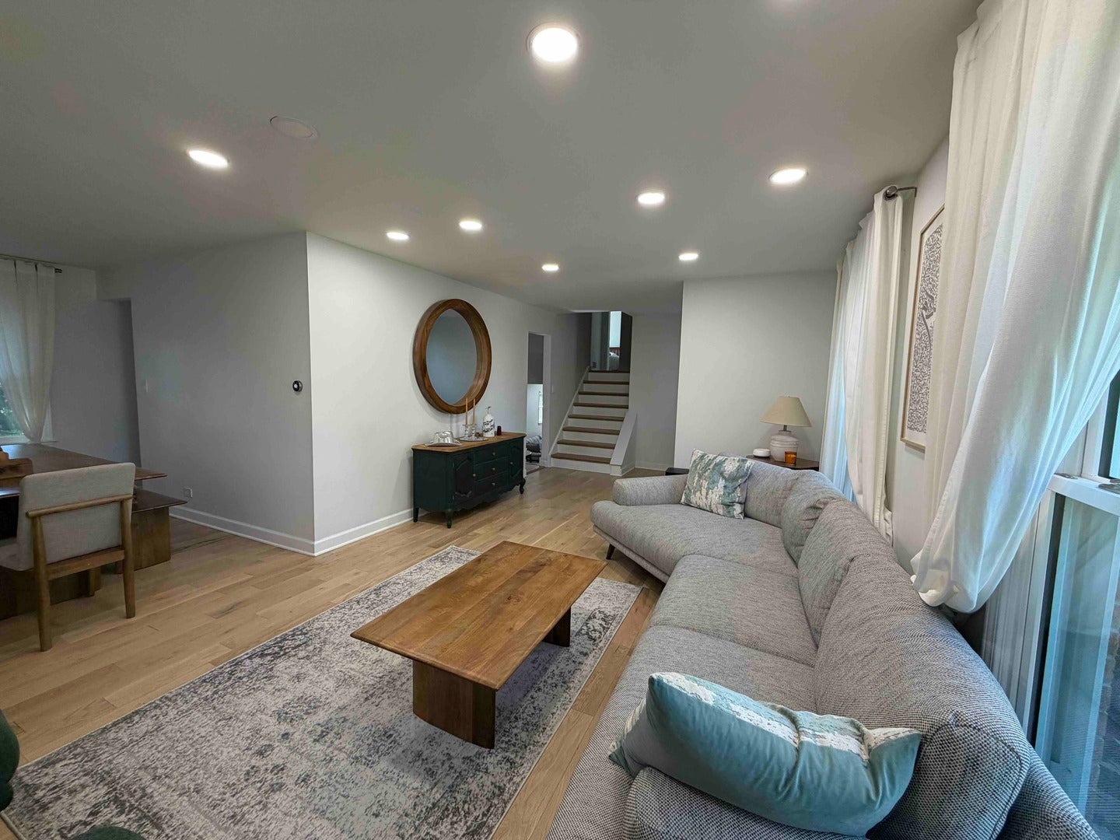
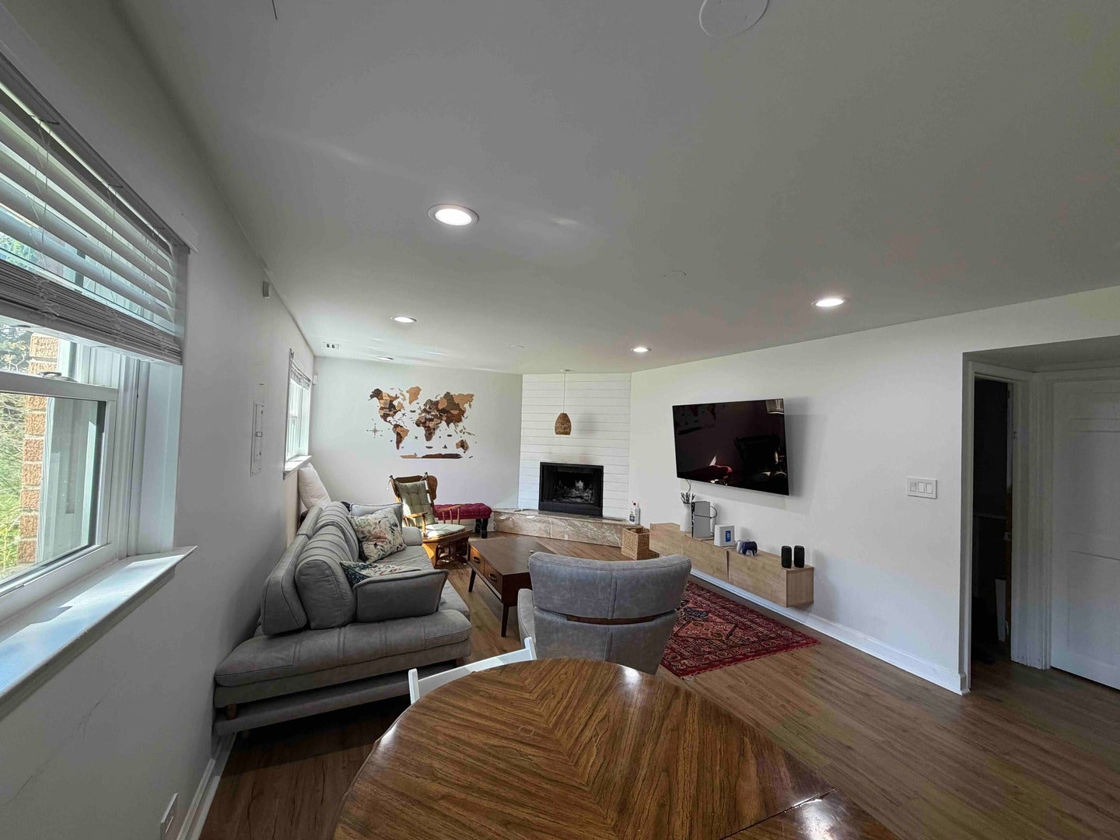
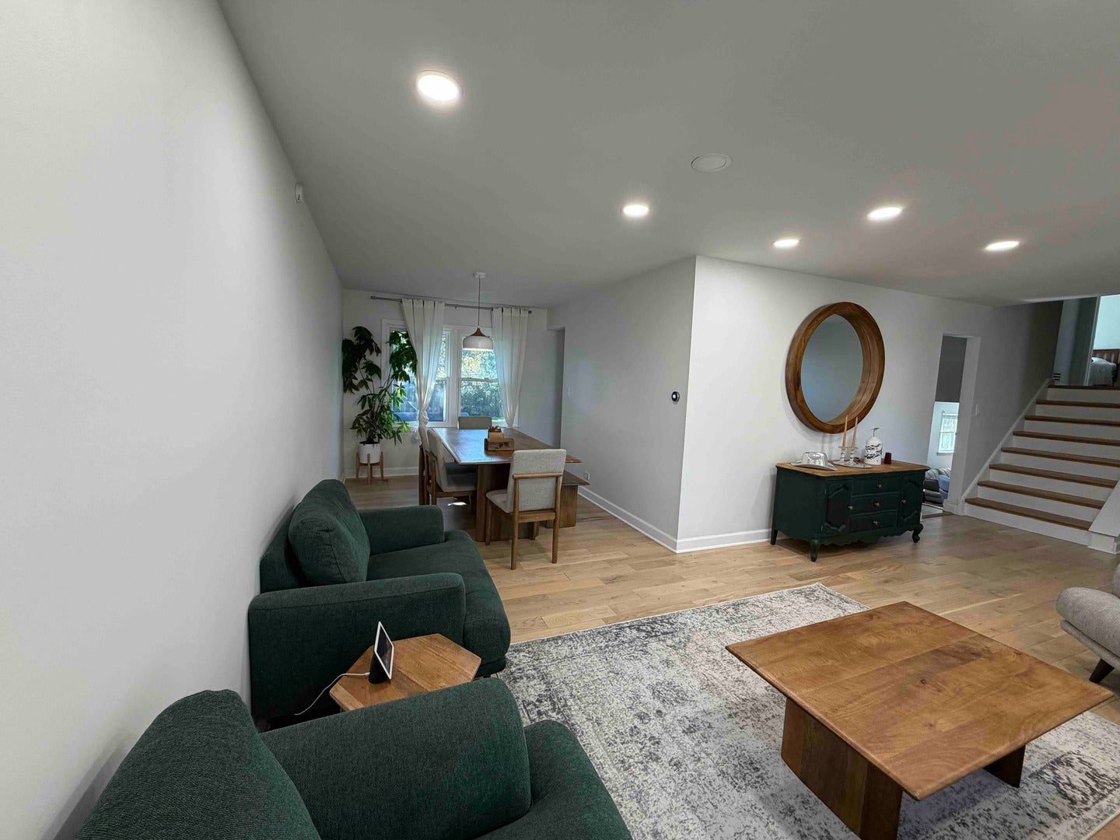
Enter an interest rate to see your estimated monthly payment.Fantastic 3 bedroom, 2 bathroom split level located in the heart of The Willows. New Secure Entry & Monitoring: Brand new exterior entry door, outdoor security cameras, and ADT sensors installed for round-the-clock peace of mind (tenant may activate/subscribe to monitoring service as desired). Smart App-Controlled Lighting: Intelligent lighting system allowing customized automation, ambiance scheduling, and energy savings from your phone. Connected Smart Appliances: High-efficiency, Wi-Fi-enabled smart washer & dryer (NEW) and smart dishwasher (NEW) for convenient cycle monitoring and scheduling. Full Renovation & Interior Highlights: Designer Kitchen: Fully updated with modern countertops, custom cabinetry, stylish tile backsplash, and a full stainless steel appliance suite. Two Full Remodeled Bathrooms: Upgraded with contemporary vanities, designer ceramic tile, modern fixtures, and clean, elegant finishes. Brand New Windows: High-efficiency double-hung double glass windows throughout providing maximum energy efficiency, soundproofing, and plenty of natural daylight. Solid Hardwood Floors & Fresh Paint: Pristine solid hardwood floors across main living areas and upper level, complemented by a fresh, neutral designer color palette. Finished Lower-Level Recreation Room: Generously sized multi-purpose lower level featuring a cozy fireplace, second full bathroom, dedicated laundry area and brand new second kitchen with plenty of cabinets, and abundant storage space. Attached 2-Car Garage: Spacious 2-car garage with concrete driveway offering ample off-street parking and extra utility storage. Expansive Backyard & Patio: Private concrete patio opening onto an oversized backyard with mature greenery-perfect for entertaining, grilling, or unwinding. Year-Round Comfort: High-efficiency NEW Central Air Conditioning and Forced Air Gas Heating.
| 3 days ago | Listing updated with changes from the MLS® | |
| 3 days ago | Status changed to Active | |
| a week ago | Listing first seen on site |

Based on information submitted to the MLS GRID as of 2026-10-15 12:29 PM UTC. All data is obtained from various sources and may not have been verified by broker or MLS GRID. Supplied Open House Information is subject to change without notice. All information should be independently reviewed and verified for accuracy. Properties may or may not be listed by the office/agent presenting the information.
Last checked: 2026-10-15 12:29 PM UTC
MRED DMCA Copyright Information Copyright © 2026 Midwest Real Estate Data LLC. All rights reserved.
Did you know? You can invite friends and family to your search. They can join your search, rate and discuss listings with you.