O'Neil Property Group

Search Homes for Sale in Chicago’s Western Suburbs

Save
Ask
Tour
Hide
Share
$3,200
5 Days On Site

2643 N Il Route 178 Highway 17-1
Utica, IL 61373

For Rent|Residential Lease|Active
3
Beds
4
Total Baths
4
Full Baths
2,800
SqFt
$1
/SqFt
2025
Built
County:
LaSalle
Listing Courtesy of MRED as distributed by MLS Grid of Starved Rock Realty
2643 N Il Route 178 Highway 17-12643 N Il Route 178 Highway 17-12643 N Il Route 178 Highway 17-12643 N Il Route 178 Highway 17-1
Save
Ask
Tour
Hide
Share

Mortgage Calculator

Monthly Payment (Est.)

Enter an interest rate to see your estimated monthly payment.
Calculator powered by Showcase IDX, a Constellation1 Company. Copyright ©2026 Information is deemed reliable but not guaranteed.

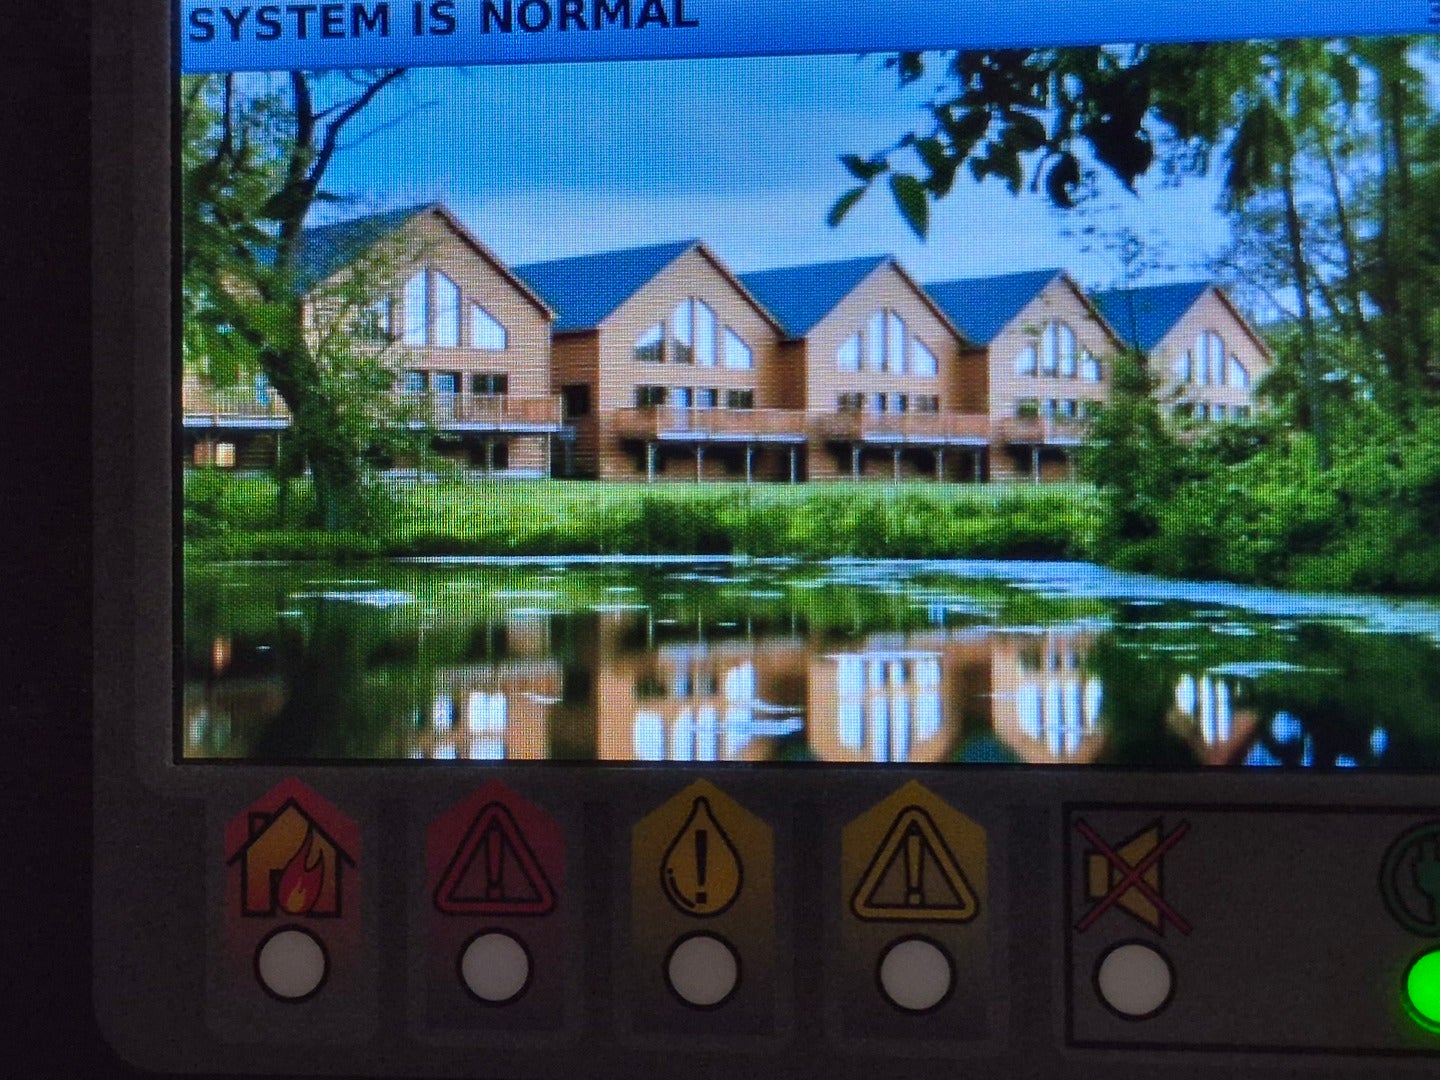
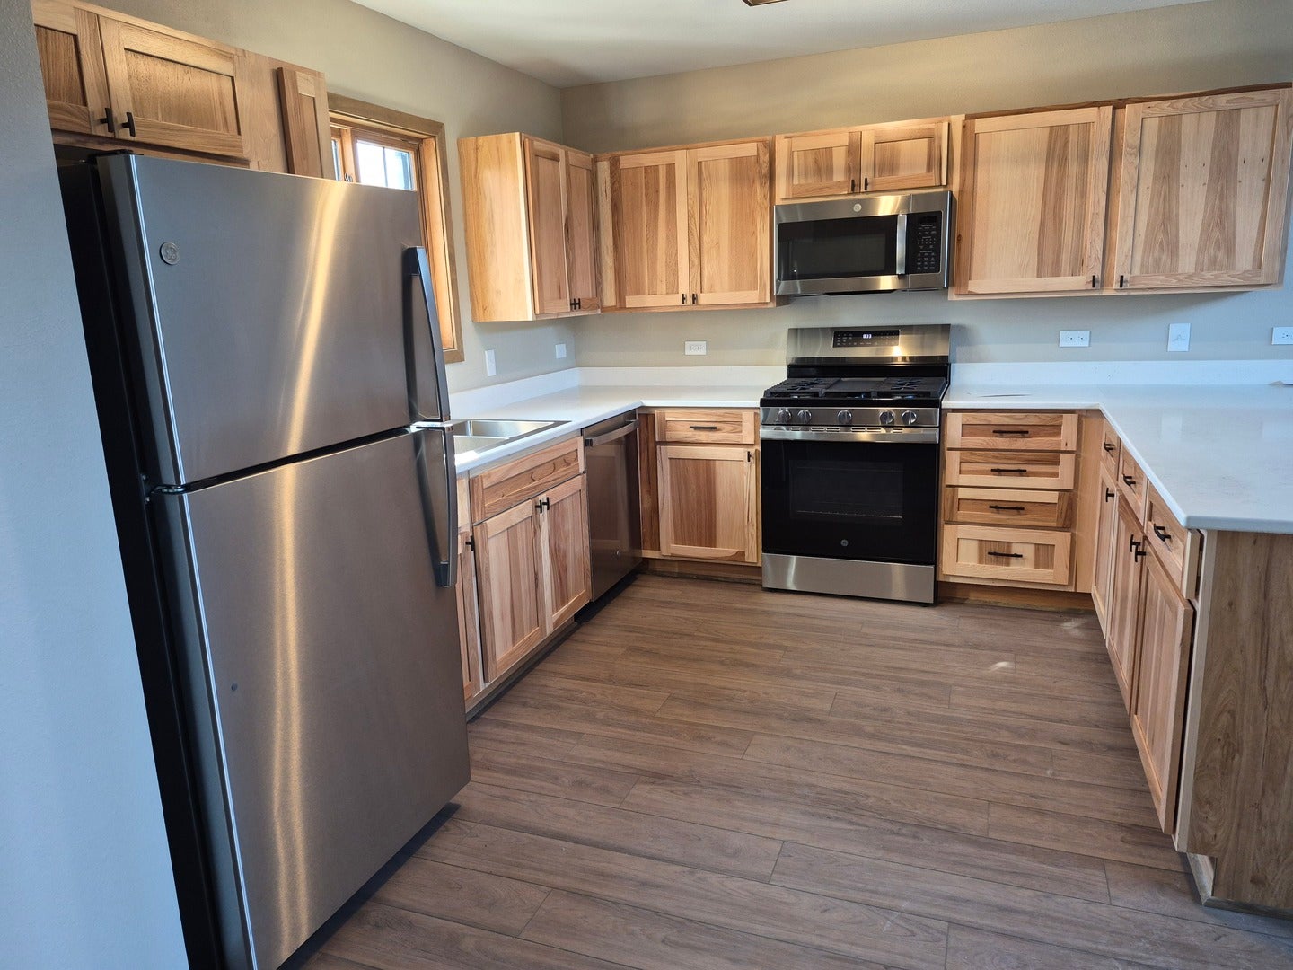
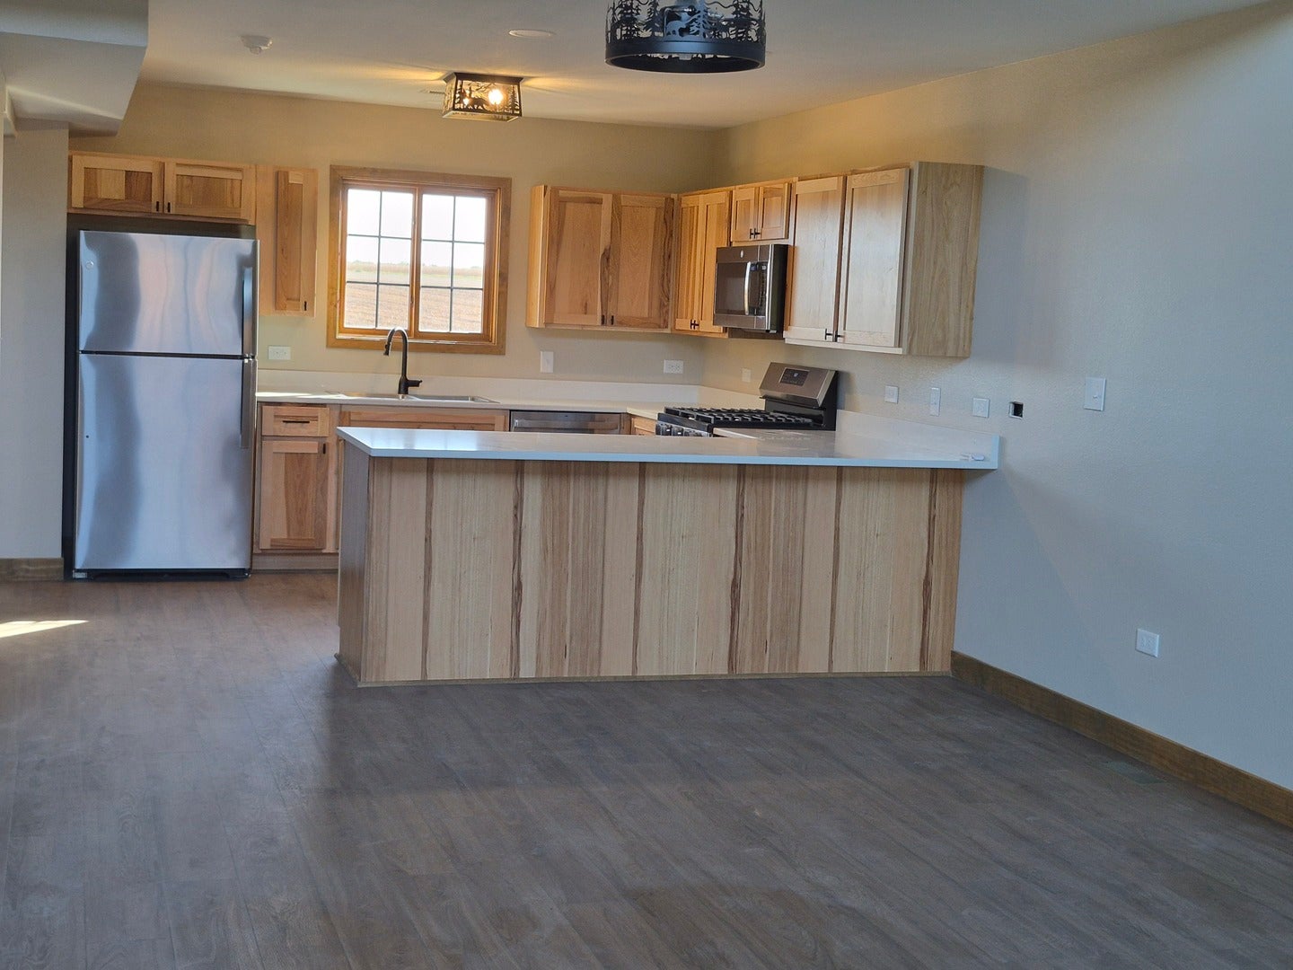
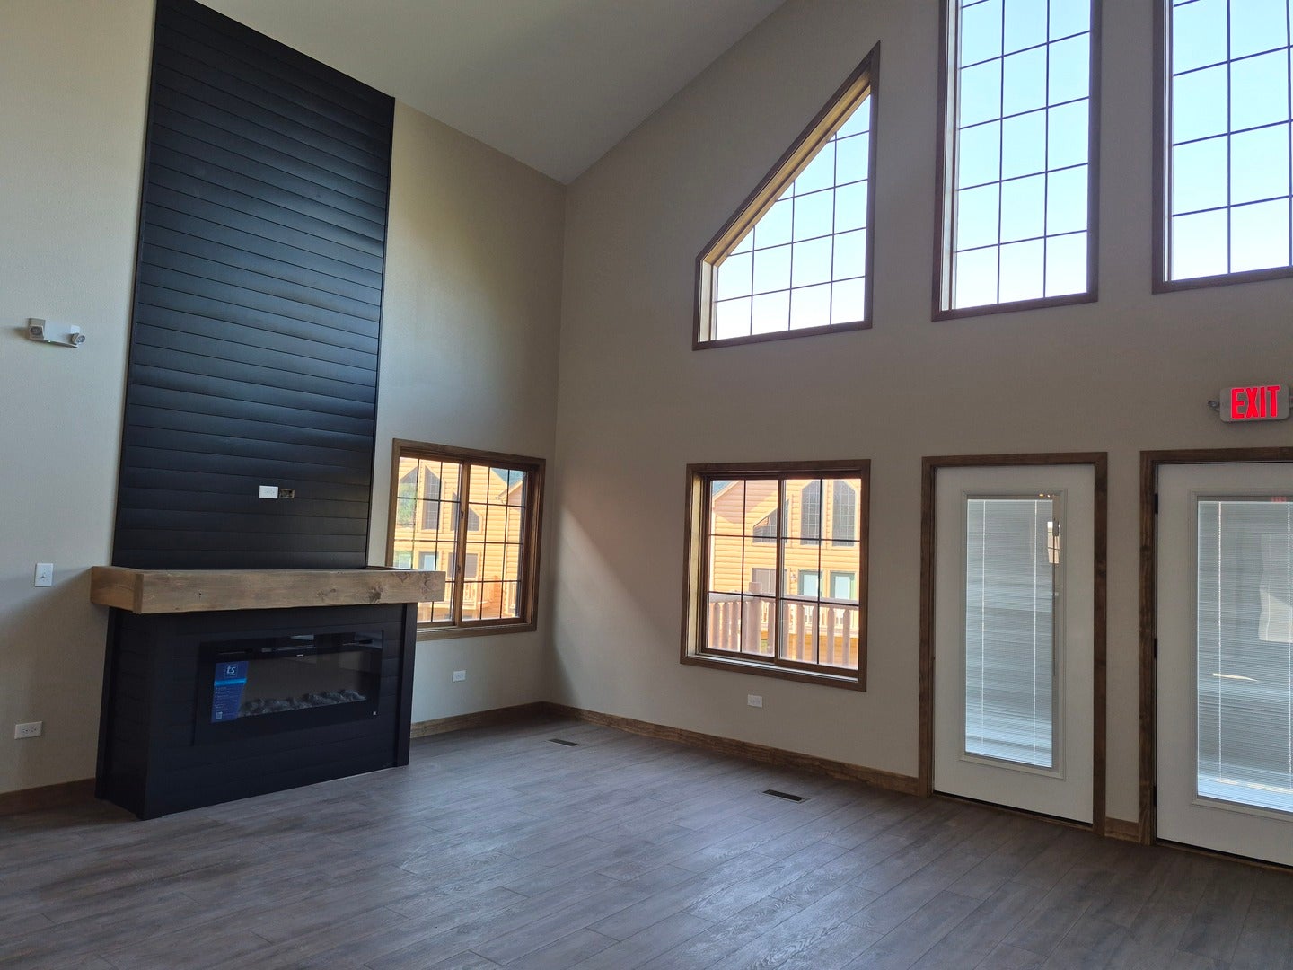
Be the first to live in this stunning newly built 3 bedroom, 4 bath 2,800-square-foot cabin in the heart of Starved Rock Country on the outer edge of Grand Bear Resort. Step out your door to all Grand Bear and the Starved Rock area has to offer or gaze out your front windows at the privacy of the farm land or relax on large back deck with wonderful Lake view. Custom kitchen and Baths with soft close features. Luxurious master suite with a fireplace, seperate tub, and private bathroom with seperate shower. Two additional bedrooms --one with a private bath, seperate tub and shower plus gas fireplace. An open-concept kitchen adorned with stainless steel appliances and white quarzt counters, plus room for stools and a breakfast bar arrangement, plus ample space for an eating area table, and a living area with 30 foot ceilings and HUGE gorgeous windows let you enjoy the peaceful view and natural light from every angle. A welcoming foyer with plenty of space to relax and entertain; A large deck spans the back of the home with lake view and small porch on front. Live like you are on vacation every day! Call today for a private showing.

Save
Ask
Tour
Hide
Share
Listing Snapshot
Price 
$3,200
Days On Site 
5 Days
Bedrooms 
3
Inside Area (SqFt) 
2,800 sqft
Total Baths 
4
Full Baths 
4
Partial Baths 
N/A
Lot Size 
N/A
Year Built 
2025
MLS® Number 
12778305
Status 
Active
Property Tax 
N/A
HOA/Condo/Coop Fees 
N/A
Sq Ft Source 
Estimated
Friends & Family
Recent Activity
3 days agoListing updated with changes from the MLS®
5 days agoListing first seen on site
General Features
Available on 
2026-10-06
Number Of Stories 
2
Parking 
Asphalt
Parking Spaces 
2
Sewer 
Public Sewer
Water Source 
Shared Well
Interior Features
Appliances 
RangeMicrowaveDishwasherRefrigeratorWasherDryer
Basement 
FinishedFull
Cooling 
Central Air
Electric 
Circuit Breakers
Fireplace 
Yes
Fireplace Features 
Living RoomMaster BedroomGas Log
Fireplaces 
3
Furnished 
Unfurnished
Heating 
Natural GasForced Air
Interior 
Cathedral Ceiling(s)Storage
Laundry Features 
Washer Hookup
Bedroom 2 
Dimensions - 11X15Level - Lower
Bedroom 3 
Dimensions - 14X20Level - Lower
Bedroom 4 
Dining Room 
Dimensions - 12X7Level - Main
Family Room 
Kitchen 
Dimensions - 12X17Level - MainDescription - Eating Area-Breakfast Bar,Pantry-Closet,Granite Counters
Laundry 
Dimensions - 7X7Level - Lower
Living Room 
Dimensions - 17X29Level - Main
Master Bedroom 
Dimensions - 16X18Level - Second
Save
Ask
Tour
Hide
Share
Exterior Features
Construction Details 
CedarStone
Exterior 
Balcony
Patio And Porch 
Deck
Community Features
Accessibility Features 
Therapeutic Whirlpool
MLS Area 
North Utica / Utica / Waltham
School District 
La Salle-Peru Twp High School
Township 
Deer Park
Schools
School District
La Salle-Peru Twp High School
Elementary School
Deer Park C C Elementary School
Middle School
Deer Park C C Elementary School
High School
La Salle-Peru Twp High School
Listing Courtesy of MRED as distributed by MLS Grid of Starved Rock Realty


Based on information submitted to the MLS GRID as of 2026-10-14 08:02 PM UTC. All data is obtained from various sources and may not have been verified by broker or MLS GRID. Supplied Open House Information is subject to change without notice. All information should be independently reviewed and verified for accuracy. Properties may or may not be listed by the office/agent presenting the information.
Last checked: 2026-10-14 08:02 PM UTC
MRED DMCA Copyright Information Copyright © 2026 Midwest Real Estate Data LLC. All rights reserved.

Neighborhood & Commute
Source: Walkscore
Disclosure: Community information and market data powered by Constellation Data Labs. Information is deemed reliable but not guaranteed.
Save
Ask
Tour
Hide
Share