
Search Homes for Sale in Chicago’s Western Suburbs
415 W 5th StreetRock Falls, IL 61071
Mortgage Calculator
Monthly Payment (Est.)
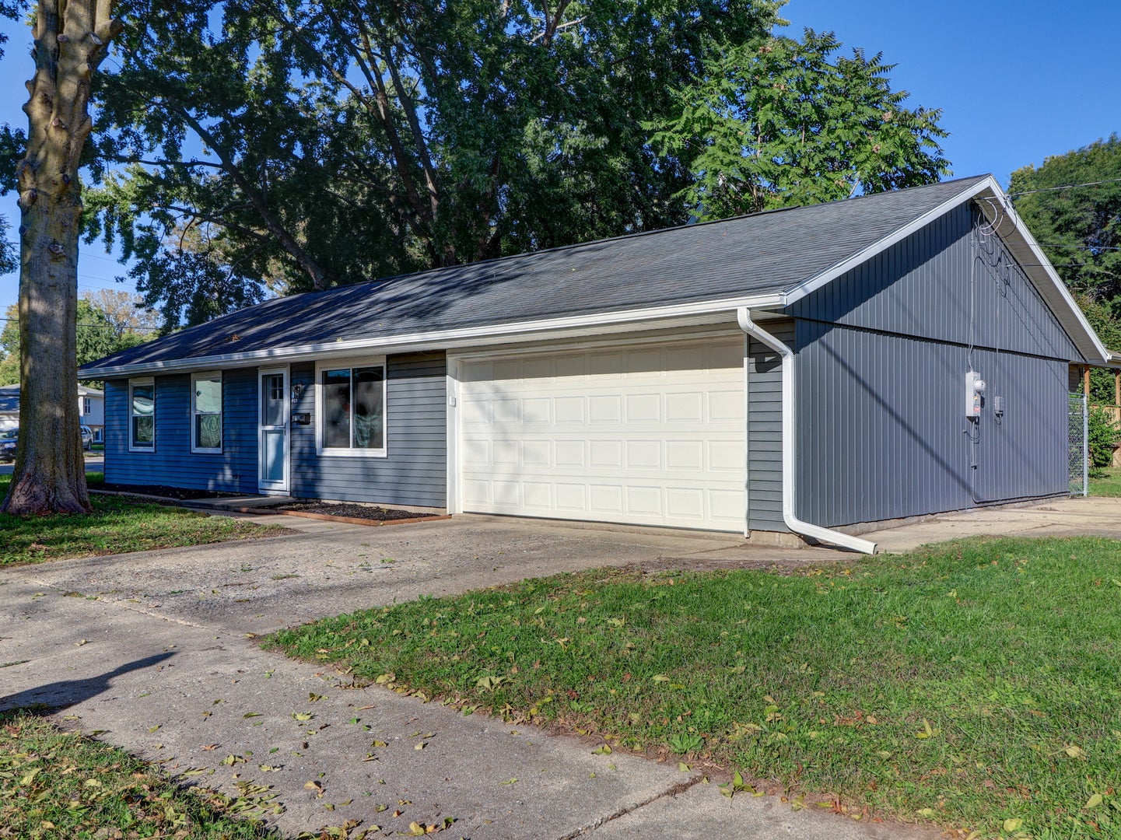
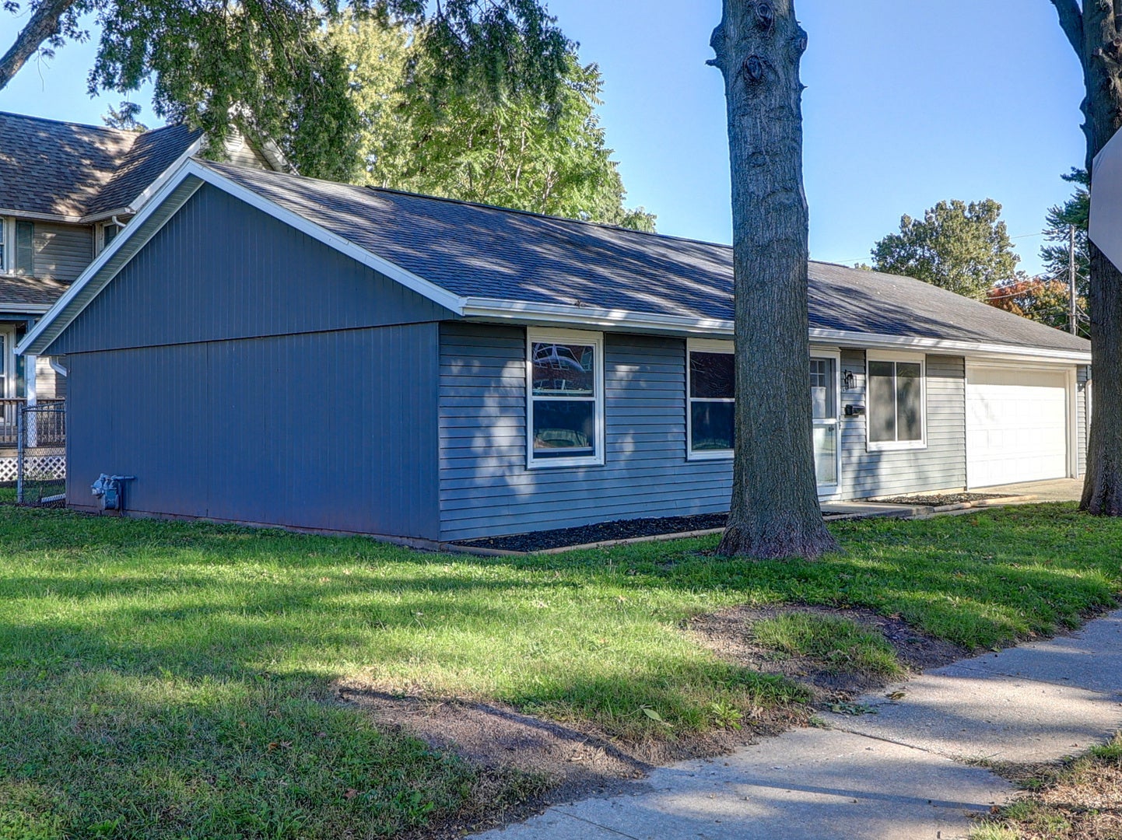
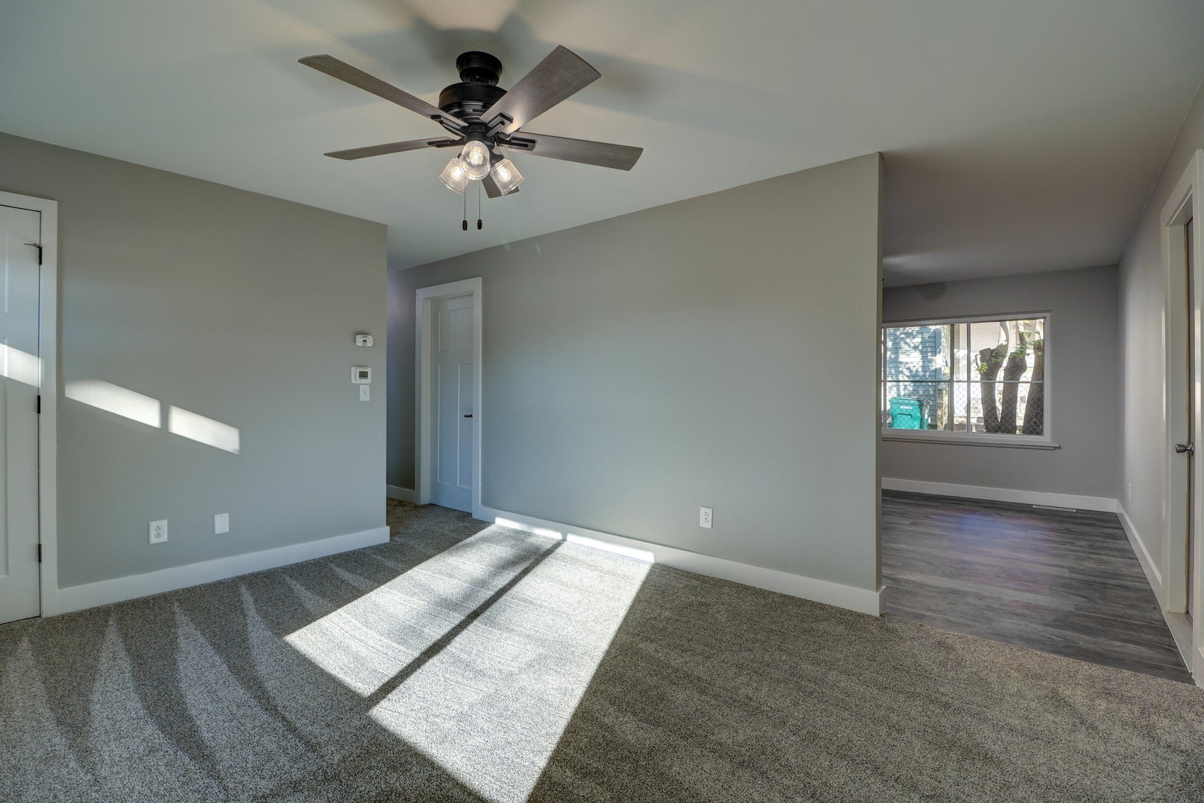
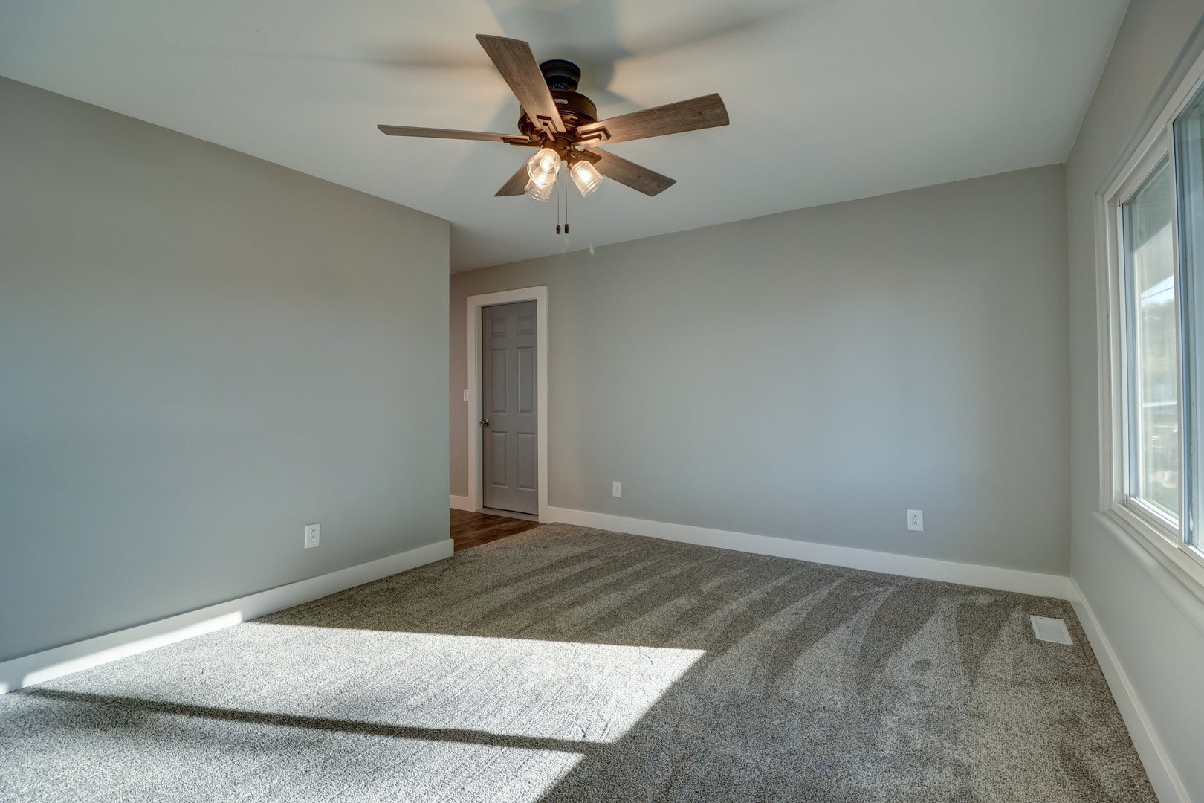
Enter an interest rate to see your estimated monthly payment.Move right in and enjoy! This beautifully remodeled three-bedroom home has been redone throughout, offering a fresh, comfortable feel from the moment you walk through the door. Step inside to a welcoming living room featuring new carpet, with updated drywall in half the home, all new doors, and Hunter ceiling fans. Continue into the kitchen with new LVP flooring with stunning quartz countertops, soft-close cabinetry, and a workstation sink. Down the hall, you'll find three comfortable bedrooms with new carpeting, new lights, closets with lights, and an updated full bathroom that has been completely remodeled. The updates go well beyond what you can see. Improvements include new PEX water lines, a tankless water heater, new water softener, professionally cleaned ductwork, a brand-new exterior electrical service and upgraded main panel. Most windows were updated in 2015. The attached two-car garage features a new garage door opener and has been recently serviced, while the large side yard provides plenty of additional outdoor space. With extensive updates already completed from top to bottom, this home is truly move-in ready and waiting for its next owner! Agent related to seller. Call your agent today for a private showing!
| 4 weeks ago | Listing updated with changes from the MLS | |
| 4 weeks ago | Status changed to Pending | |
| a month ago | Listing first seen on site |

Based on information submitted to the MLS GRID as of 2026-11-11 06:55 PM UTC. All data is obtained from various sources and may not have been verified by broker or MLS GRID. Supplied Open House Information is subject to change without notice. All information should be independently reviewed and verified for accuracy. Properties may or may not be listed by the office/agent presenting the information.
Last checked: 2026-11-11 06:55 PM UTC
MRED DMCA Copyright Information Copyright © 2026 Midwest Real Estate Data LLC. All rights reserved.
Did you know? You can invite friends and family to your search. They can join your search, rate and discuss listings with you.