O'Neil Property Group

Search Homes for Sale in Chicago’s Western Suburbs

Save
Ask
Tour
Hide
Share
$350,000
8 Days On Site

350 E Dundee Road 110
Buffalo Grove, IL 60089

For Sale|Condominium|Active
2
Beds
2
Total Baths
2
Full Baths
1,800
SqFt
$194
/SqFt
1989
Built
County:
Cook
Listing Courtesy of MRED as distributed by MLS Grid of Exit Realty Redefined
350 E Dundee Road 110350 E Dundee Road 110350 E Dundee Road 110350 E Dundee Road 110
Save
Ask
Tour
Hide
Share

Mortgage Calculator

Monthly Payment (Est.)

Enter an interest rate to see your estimated monthly payment.
Calculator powered by Showcase IDX, a Constellation1 Company. Copyright ©2026 Information is deemed reliable but not guaranteed.

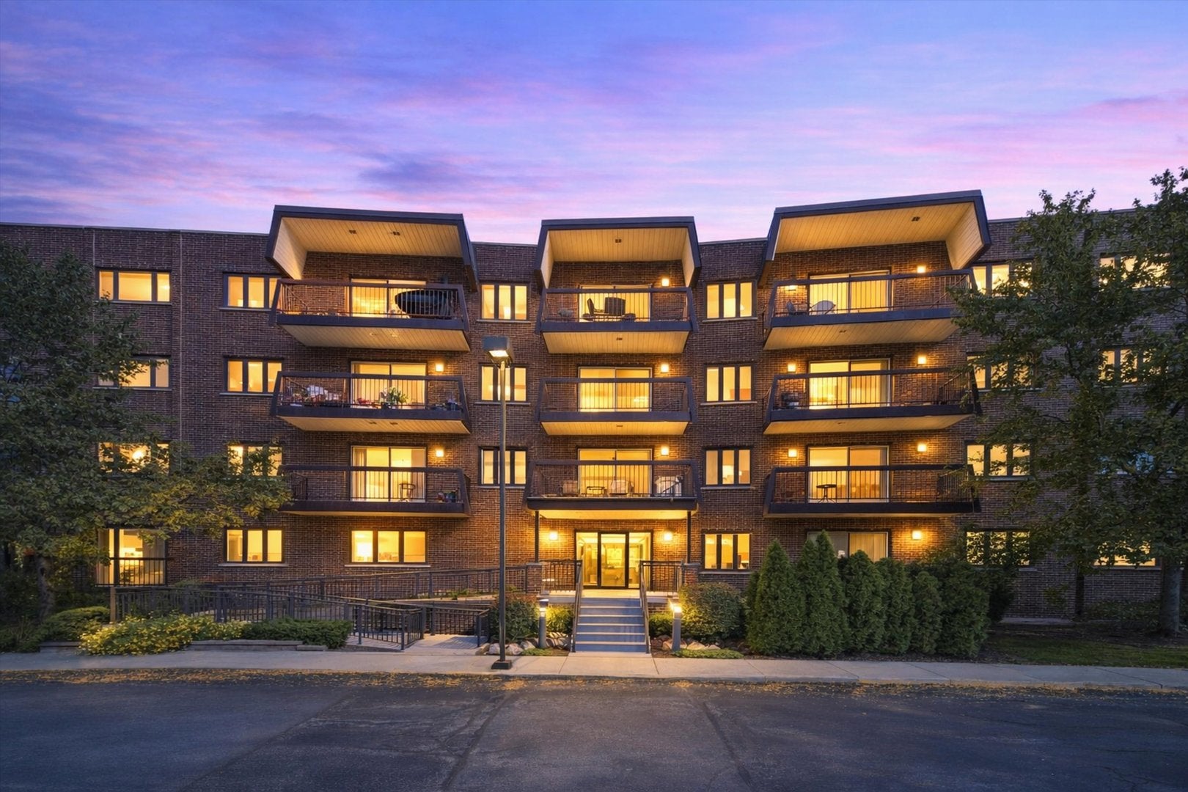
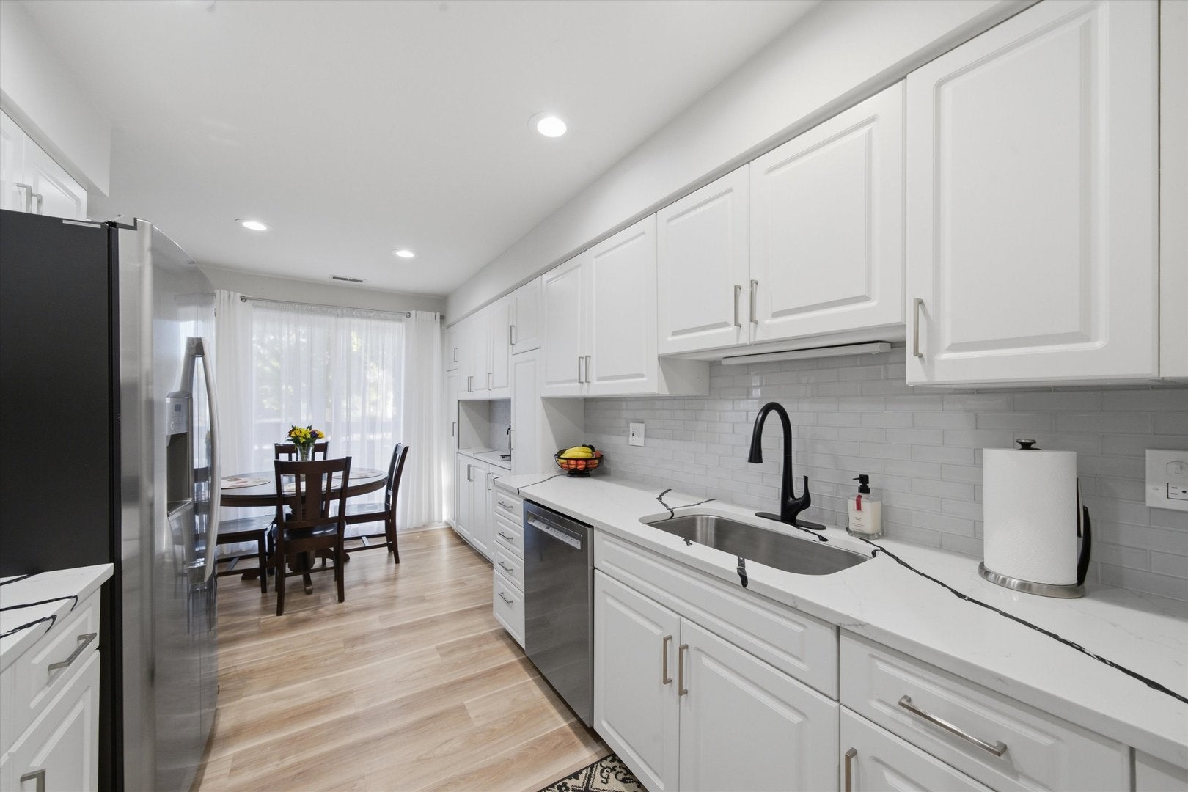
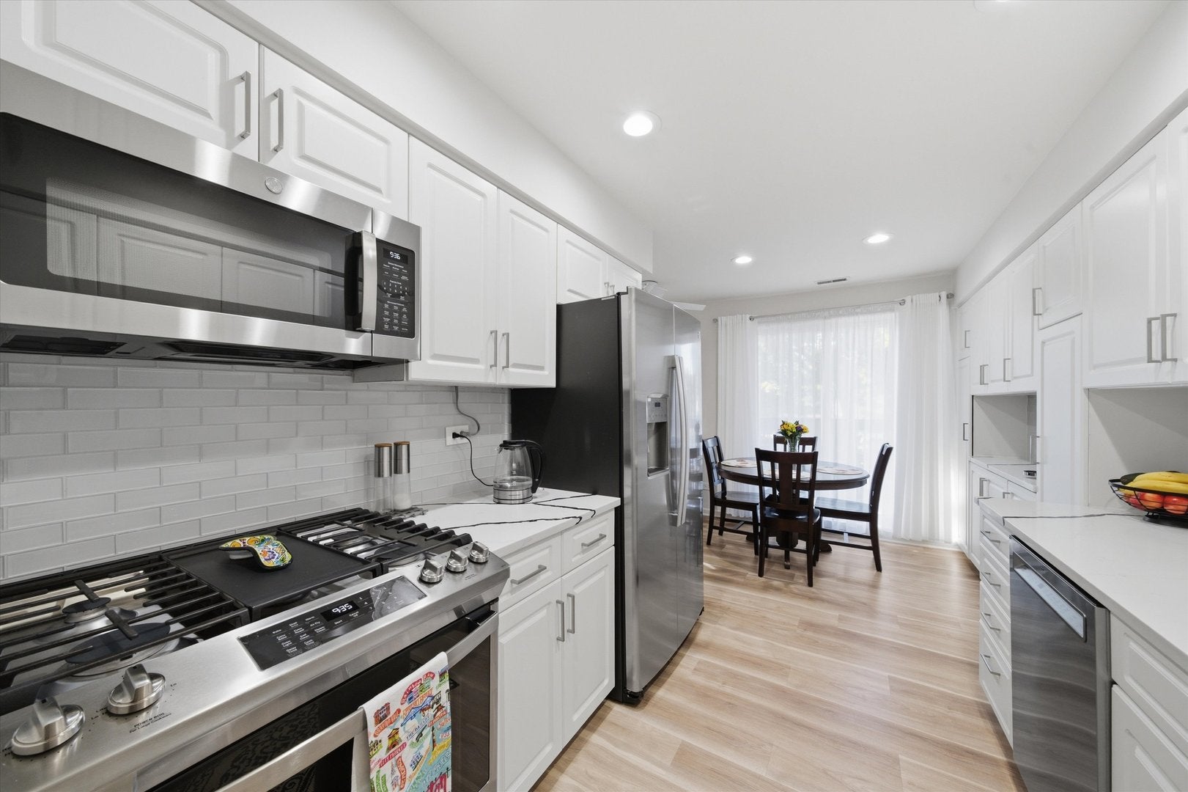
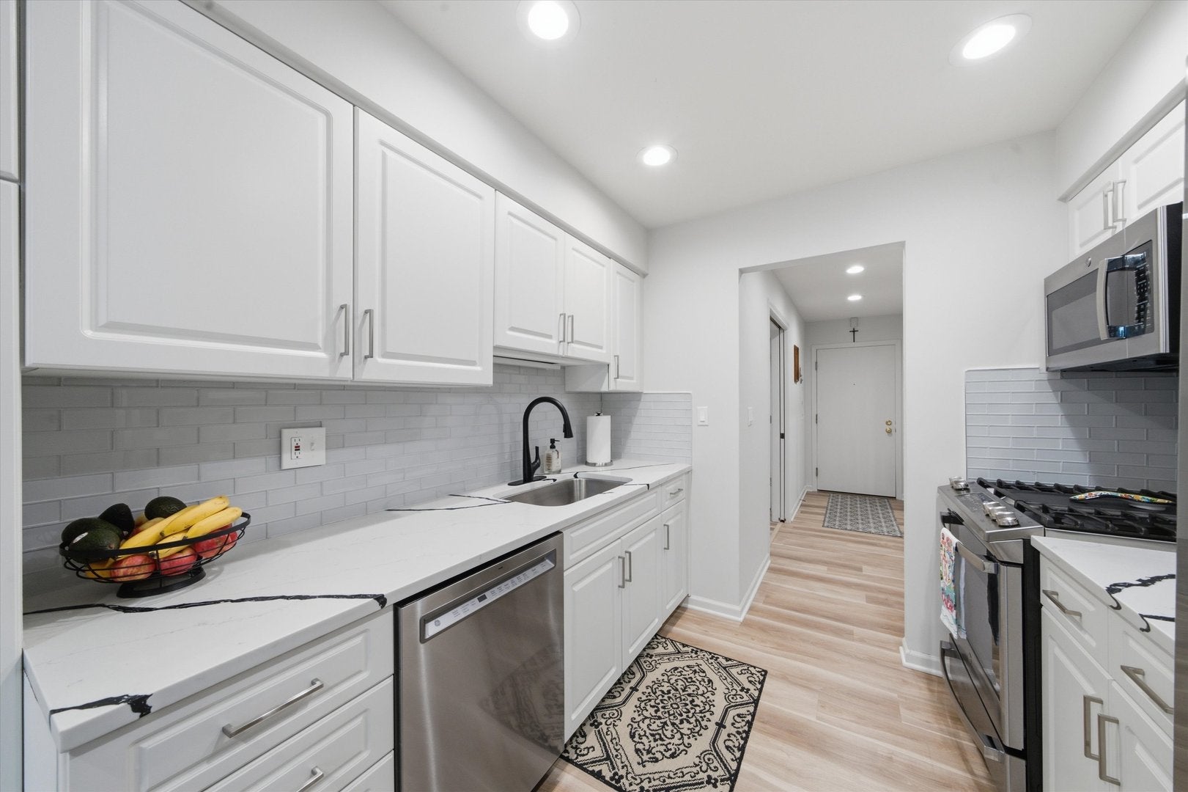
This one checks all the boxes! Extensively updated in 2024, this spacious first-floor corner unit is one of the largest models in the building and offers no adjoining neighbors. Step right in with no elevator needed! Featuring new LVP flooring and updated lighting throughout. The bright eat-in kitchen boasts white cabinetry, quartz countertops, glass subway tile backsplash, stainless steel appliances, recessed lighting, and balcony access. It opens to the family room with a gas fireplace and second access to the balcony. The spacious primary suite features excellent closet space, including a large walk-in closet, plus an en-suite bath with dual sinks, separate tub and shower, and new glass doors. Both bathrooms have updated vanities, toilets, and fixtures. Additional highlights include a walk-in laundry room with storage, an oversized additional closet, and a versatile living room perfect for an office or flex space. Enjoy the outdoor pool plus TWO heated indoor garage spaces, #54 and #55. Move-in ready, beautifully updated, and ideally located near great schools, shopping, dining, and more!

Save
Ask
Tour
Hide
Share
Listing Snapshot
Price 
$350,000
Days On Site 
8 Days
Bedrooms 
2
Inside Area (SqFt) 
1,800 sqft
Total Baths 
2
Full Baths 
2
Partial Baths 
N/A
Lot Size 
N/A
Year Built 
1989
MLS® Number 
12778347
Status 
Active
Property Tax 
$8,147.83
HOA/Condo/Coop Fees 
$710 monthly
Sq Ft Source 
Other
Friends & Family
Recent Activity
3 days agoListing updated with changes from the MLS®
3 days agoStatus changed to Active
a week agoListing first seen on site
General Features
Attached Garage 
Yes
Foundation 
Concrete Perimeter
Garage 
Yes
Garage Spaces 
2
Number Of Stories 
4
Parking 
Garage Door OpenerHeated GarageTandemAttachedGarage
Parking Spaces 
2
Property Sub Type 
Condominium
Sewer 
Public Sewer
Interior Features
Basement 
None
Cooling 
Central Air
Fireplace 
Yes
Fireplace Features 
Family RoomGas LogGas Starter
Fireplaces 
1
Heating 
Natural Gas
Interior 
Walk-In Closet(s)ElevatorStorageOpen FloorplanGranite Counters
Laundry Features 
Washer Hookup
Window Features 
Window Treatments
Balcony/Porch/Lanai 
Dimensions - 6X22Level - Main
Bedroom 2 
Dimensions - 13X11Level - Main
Bedroom 3 
Bedroom 4 
Dining Room 
Dimensions - 15X11Level - Main
Family Room 
Dimensions - 16X14Level - Main
Kitchen 
Dimensions - 81X17Level - MainDescription - Eating Area-Table Space
Laundry 
Dimensions - 7X5Level - Main
Living Room 
Dimensions - 16X16Level - Main
Master Bedroom 
Dimensions - 17X13Level - Main
Walk In Closet 
Dimensions - 5X8Level - Main
Save
Ask
Tour
Hide
Share
Exterior Features
Construction Details 
Brick
Exterior 
Balcony
Pool Features 
In Ground
Windows/Doors 
Window Treatments
Community Features
Accessibility Features 
Accessible Entrance
Association Fee 
$710.0
Association Fee Frequency 
Monthly
MLS Area 
Buffalo Grove
School District 
214
Township 
Wheeling
Schools
School District
214
Elementary School
Unknown
Middle School
Unknown
High School
Unknown
Listing Courtesy of MRED as distributed by MLS Grid of Exit Realty Redefined


Based on information submitted to the MLS GRID as of 2026-10-14 08:02 PM UTC. All data is obtained from various sources and may not have been verified by broker or MLS GRID. Supplied Open House Information is subject to change without notice. All information should be independently reviewed and verified for accuracy. Properties may or may not be listed by the office/agent presenting the information.
Last checked: 2026-10-14 08:02 PM UTC
MRED DMCA Copyright Information Copyright © 2026 Midwest Real Estate Data LLC. All rights reserved.

Neighborhood & Commute
Source: Walkscore
Disclosure: Community information and market data powered by Constellation Data Labs. Information is deemed reliable but not guaranteed.
Save
Ask
Tour
Hide
Share