O'Neil Property Group

Search Homes for Sale in Chicago’s Western Suburbs

Save
Ask
Tour
Hide
Share
$1,399,900
13 Days On Site

2541 N Wayne Avenue 1N
Chicago, IL 60614

For Sale|Condominium|Active Under Contract
4
Beds
4
Total Baths
3
Full Baths
1
Partial Bath
2020
Built
County:
Cook
Listing Courtesy of MRED as distributed by MLS Grid of Compass
2541 N Wayne Avenue 1N2541 N Wayne Avenue 1N2541 N Wayne Avenue 1N2541 N Wayne Avenue 1N
Save
Ask
Tour
Hide
Share

Mortgage Calculator

Monthly Payment (Est.)

Enter an interest rate to see your estimated monthly payment.
Calculator powered by Showcase IDX, a Constellation1 Company. Copyright Β©2026 Information is deemed reliable but not guaranteed.

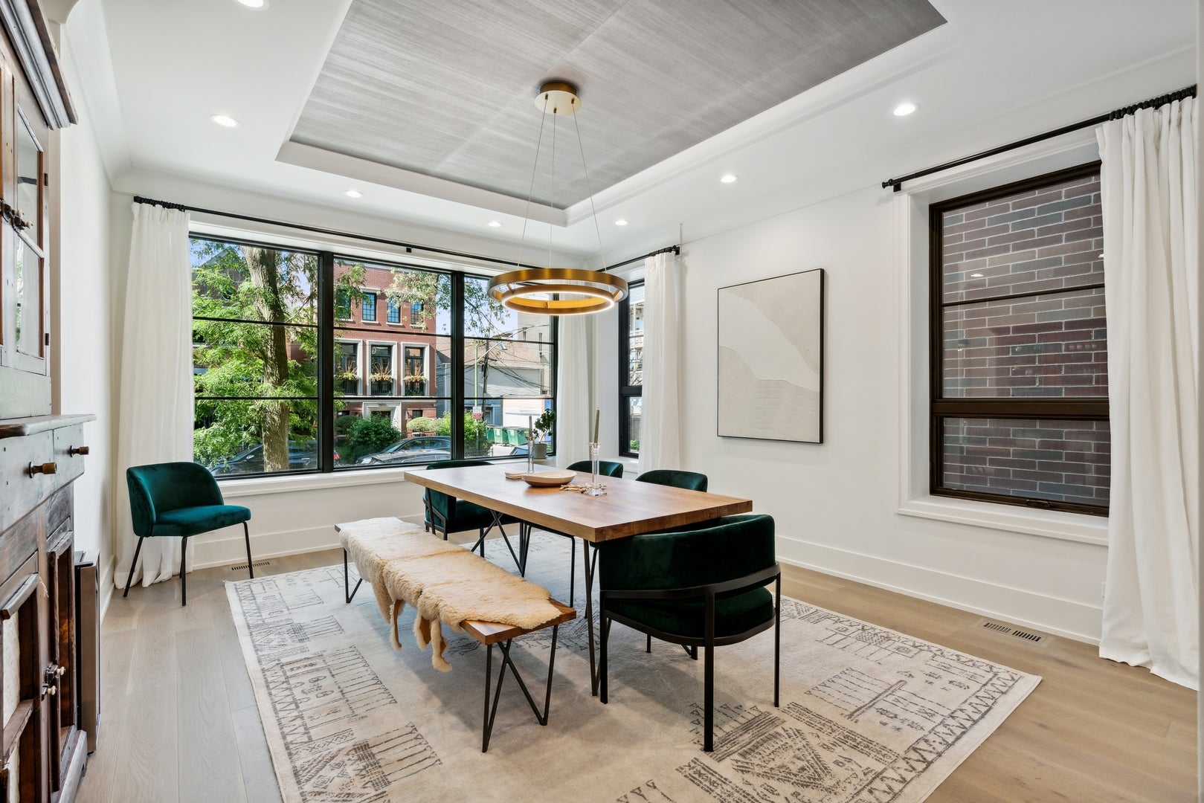
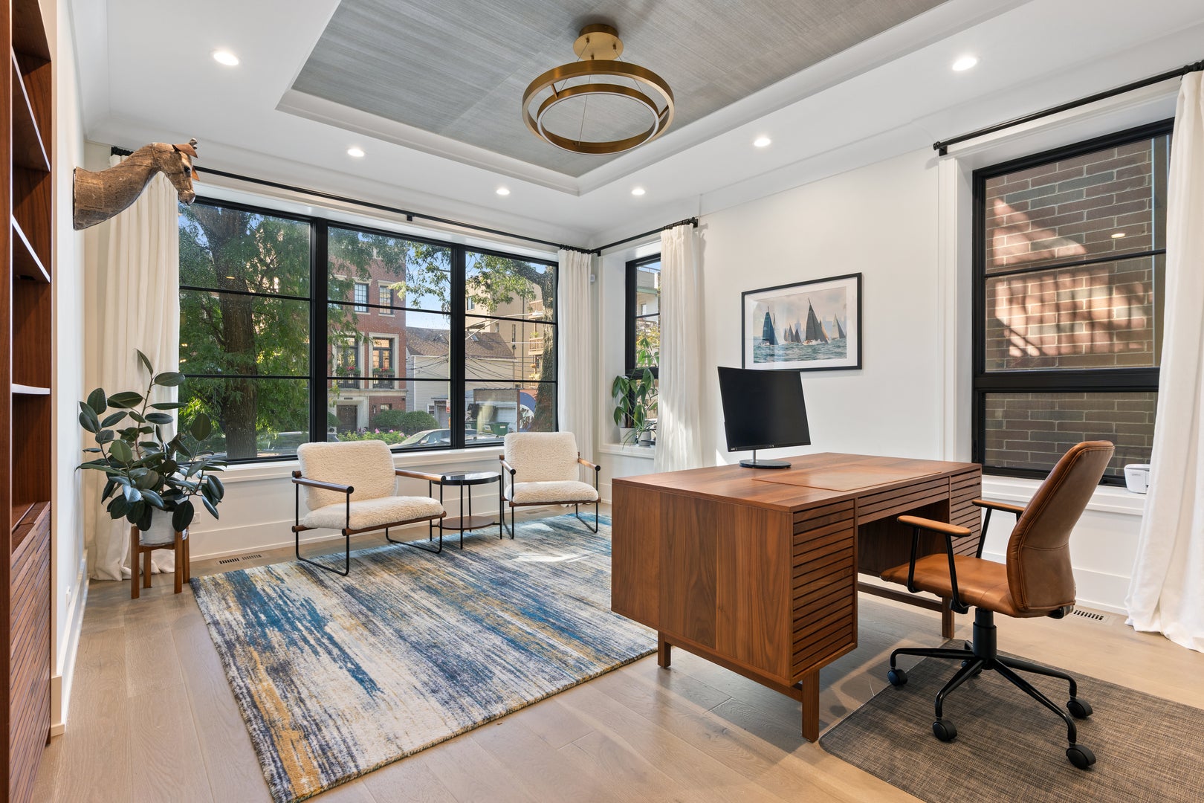
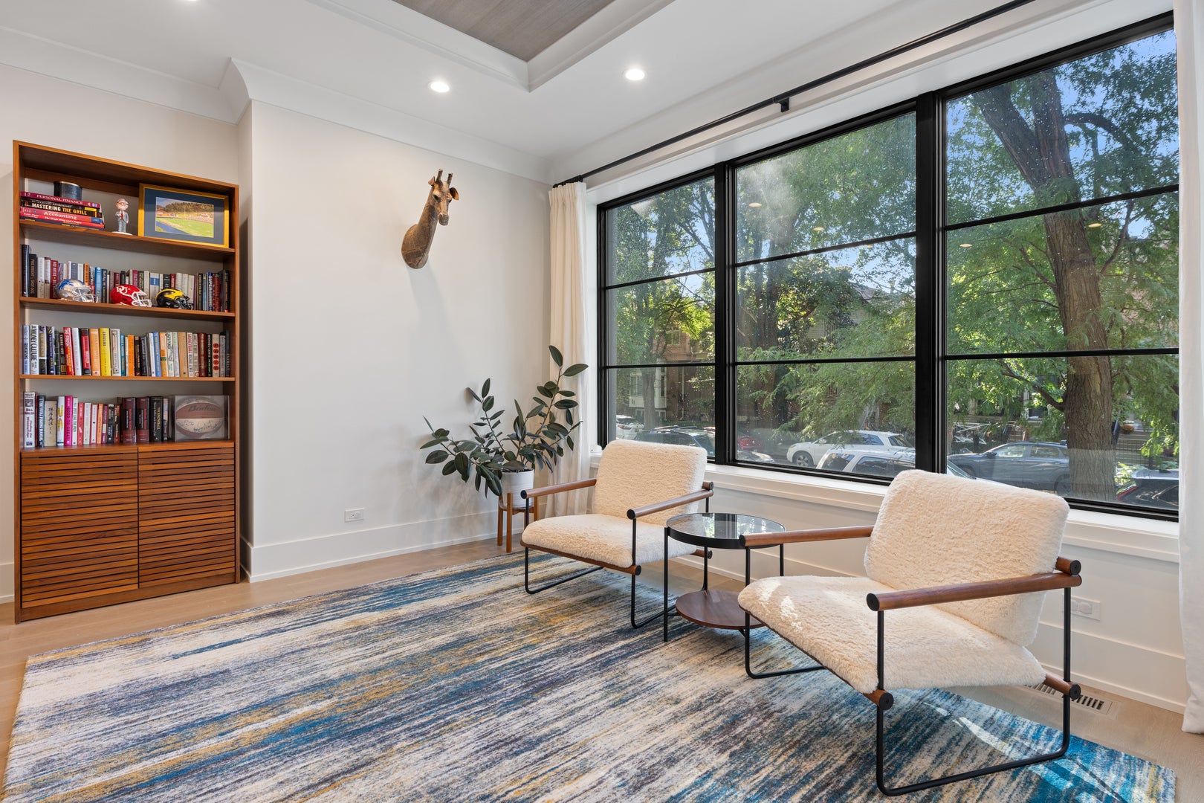
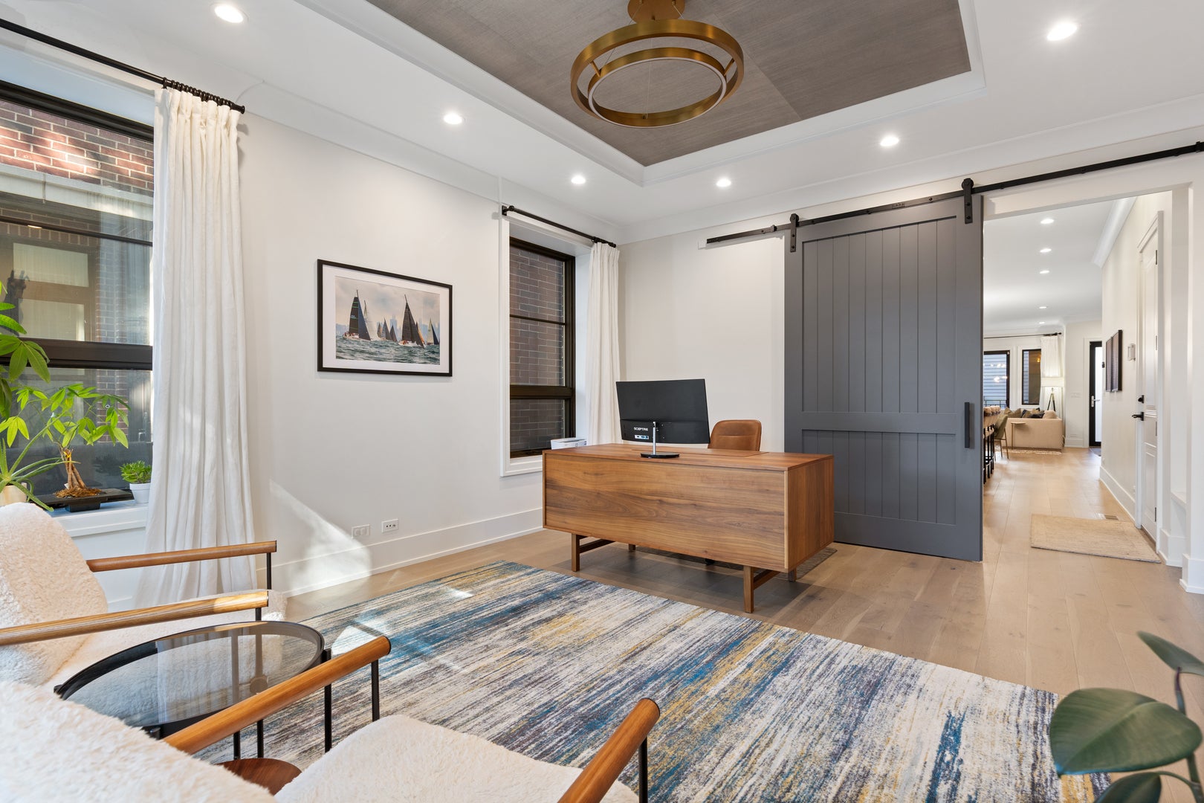
Set on beautiful, tree-lined Wayne Street in the Oscar Mayer School District, this newer-construction brick and limestone duplex-down combines exceptional craftsmanship, a thoughtfully designed floor plan, and incredible private outdoor space in the heart of Lincoln Park. The main level features an impressive professional-grade kitchen appointed with Wolf and Sub-Zero appliances, stone countertops with a full-height backsplash, an oversized island, and generous space for casual dining. The adjoining great room is centered around a fireplace with custom built-ins and a beautifully detailed mantel and surround, with direct access to a private covered deck. A spacious separate dining room enjoys abundant natural light and views of the landscaped yard and tree-lined street. A sliding wood door allows the room to be closed off, providing the flexibility to function as a private home office if desired. All four bedrooms are located on the lower level, which features radiant heat throughout along with three full bathrooms. The primary suite includes a large walk-in closet and a beautifully finished bath with a steam shower, rain shower, and double vanity. Detailed tilework, crown molding, and extensive millwork elevate the home throughout. Outdoor living is equally impressive with an oversized private garage-top deck finished with porcelain pavers and equipped with custom lighting, gas, and water, an ideal setup for outdoor dining and entertaining. Garage parking completes this beautifully appointed home. Located steps from amazing restaurants, coffee shops, and parks such as Avli Taverna, Jonquil and Wrightwood Parks, Birds Nest, Lakeshore Sport and Fitness, and so much more. Welcome home!

Save
Ask
Tour
Hide
Share
Listing Snapshot
PriceΒ 
$1,399,900
Days On SiteΒ 
13 Days
BedroomsΒ 
4
Inside Area (SqFt)Β 
N/A
Total BathsΒ 
4
Full BathsΒ 
3
Partial BathsΒ 
1
Lot SizeΒ 
N/A
Year BuiltΒ 
2020
MLS NumberΒ 
12778351
StatusΒ 
Active Under Contract
Property TaxΒ 
$24,069.48
HOA/Condo/Coop FeesΒ 
$327 monthly
Sq Ft SourceΒ 
N/A
Friends & Family
Recent Activity
a week agoListing updated with changes from the MLS
a week agoStatus changed to Active Under Contract
2 weeks agoListing first seen on site
General Features
Direction FacesΒ 
East
GarageΒ 
Yes
Garage SpacesΒ 
1
Number Of StoriesΒ 
3
ParkingΒ 
Garage Door OpenerDetachedGarage
Parking SpacesΒ 
1
PetsΒ 
Cats OKDogs OK
Property Sub TypeΒ 
Condominium
SewerΒ 
Public Sewer
Interior Features
AppliancesΒ 
RangeMicrowaveDishwasherRefrigeratorWasherDryerDisposalStainless Steel Appliance(s)Wine Refrigerator
BasementΒ 
None
CoolingΒ 
Central Air
FireplaceΒ 
Yes
Fireplace FeaturesΒ 
Family RoomGas Starter
FireplacesΒ 
1
FlooringΒ 
HardwoodCarpetWood
HeatingΒ 
Natural GasRadiant Floor
InteriorΒ 
Walk-In Closet(s)StorageBuilt-in FeaturesCoffered Ceiling(s)Open Floorplan
Laundry FeaturesΒ 
In Unit
Bedroom 2Β 
Dimensions - 10X10Level - Lower
Bedroom 3Β 
Dimensions - 11X10Level - Lower
Bedroom 4Β 
Dimensions - 13X10Level - Lower
DeckΒ 
Dimensions - 14X8Level - Main
Dining RoomΒ 
Dimensions - 17X14Level - Main
Family RoomΒ 
Dimensions - 13X10Level - Lower
KitchenΒ 
Dimensions - 17X14Level - MainDescription - Eating Area-Table Space,Island
LaundryΒ 
Living RoomΒ 
Dimensions - 22X17Level - Main
Master BedroomΒ 
Dimensions - 13X13Level - Lower
Walk In ClosetΒ 
Dimensions - 9X7Level - Lower
Save
Ask
Tour
Hide
Share
Exterior Features
Construction DetailsΒ 
Brick
Patio And PorchΒ 
Deck
Community Features
Association AmenitiesΒ 
Security
Association FeeΒ 
$327.0
Association Fee FrequencyΒ 
Monthly
MLS AreaΒ 
CHI - Lincoln Park
School DistrictΒ 
Lincoln Park High School
TownshipΒ 
North Chicago
Schools
School District
Lincoln Park High School
Elementary School
Oscar Mayer Elementary School
Middle School
Oscar Mayer Elementary School
High School
Lincoln Park High School
Listing Courtesy of MRED as distributed by MLS Grid of Compass


Based on information submitted to the MLS GRID as of 2026-10-20 06:10 AM UTC. All data is obtained from various sources and may not have been verified by broker or MLS GRID. Supplied Open House Information is subject to change without notice. All information should be independently reviewed and verified for accuracy. Properties may or may not be listed by the office/agent presenting the information.
Last checked: 2026-10-20 06:10 AM UTC
MRED DMCA Copyright Information Copyright Β© 2026 Midwest Real Estate Data LLC. All rights reserved.

Neighborhood & Commute
Source: Walkscore
Disclosure: Community information and market data powered by Constellation Data Labs. Information is deemed reliable but not guaranteed.
Save
Ask
Tour
Hide
Share