O'Neil Property Group

Search Homes for Sale in Chicago’s Western Suburbs

Save
Ask
Tour
Hide
Share
$329,900
13 Days On Site

932 Forest Drive
Elgin, IL 60123

For Sale|Single Family Residence|Active
3
Beds
2
Total Baths
1
Full Bath
1
Partial Bath
1,326
SqFt
$249
/SqFt
1963
Built
Subdivision:
Century Oaks
County:
Kane
Listing Courtesy of MRED as distributed by MLS Grid of RE/MAX At Home
932 Forest Drive932 Forest Drive932 Forest Drive932 Forest Drive
Save
Ask
Tour
Hide
Share

Mortgage Calculator

Monthly Payment (Est.)

Enter an interest rate to see your estimated monthly payment.
Calculator powered by Showcase IDX, a Constellation1 Company. Copyright Β©2026 Information is deemed reliable but not guaranteed.

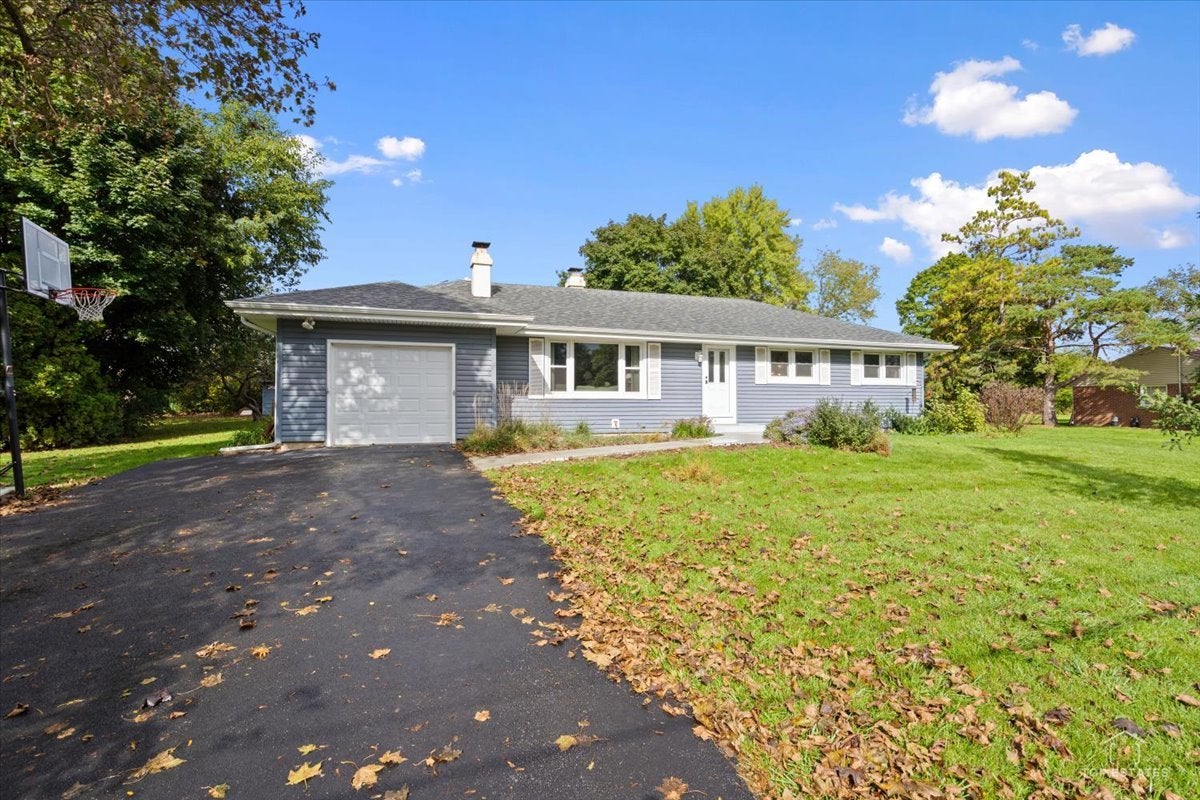
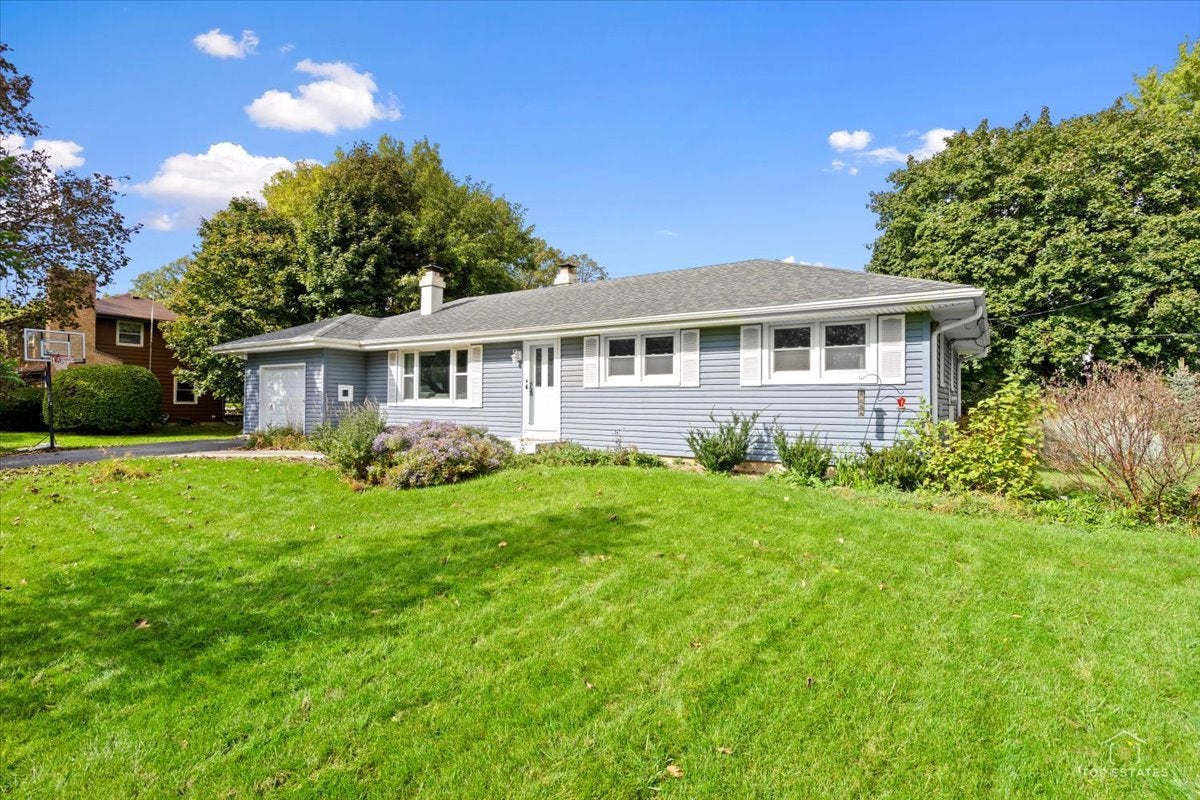
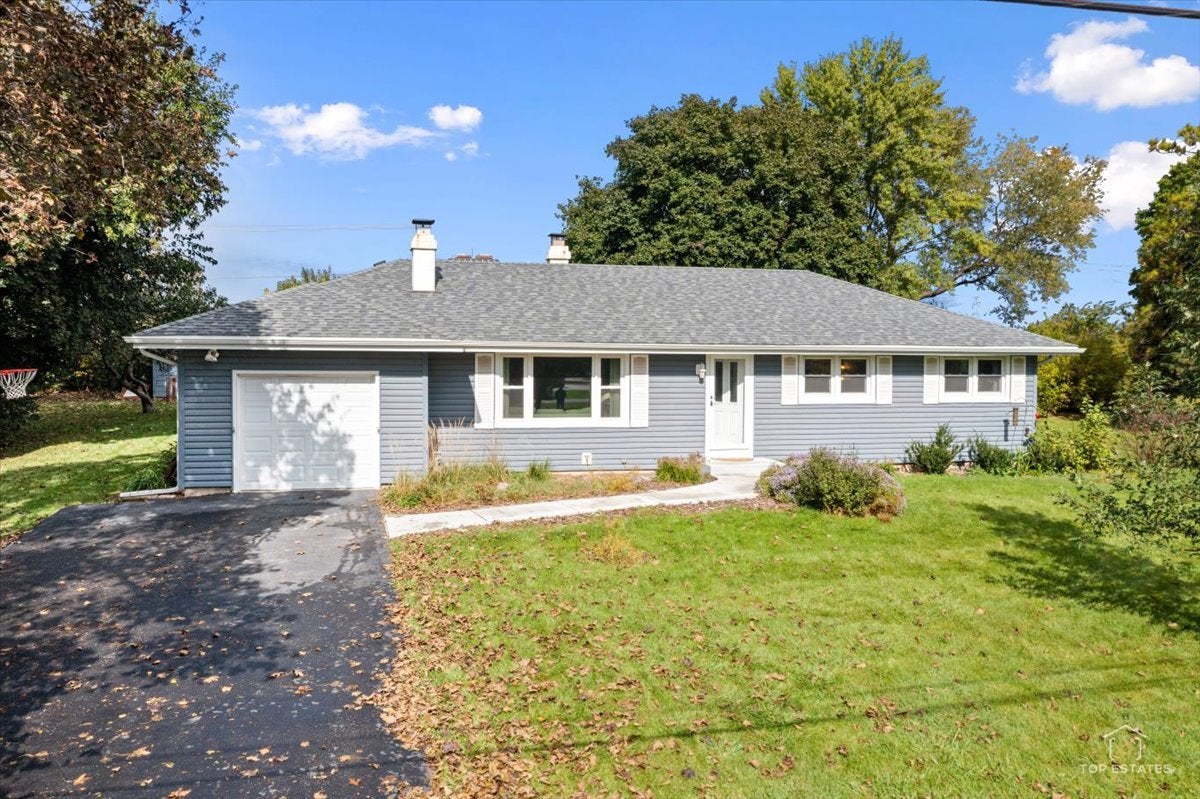
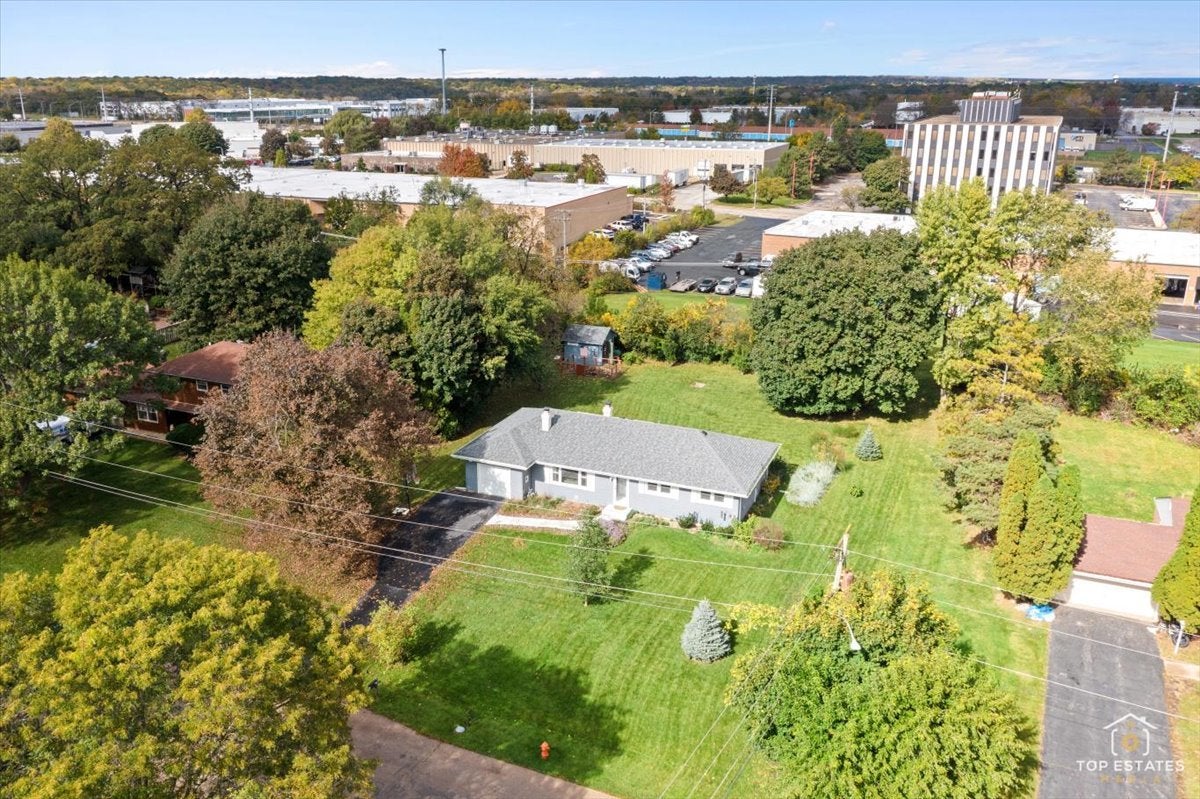
See this great 3 bedroom Century Oak ranch and experience the joy of finding a nice home with SPACE around you as the home is situated on a half acre lot near Big Timber and McLean Blvd. It offers refinished hardwood flooring and neutral deco. The primary bedroom provides an updated 1/2 bath, spacious closet space and plenty of room for one's king-sized bed. The additional two bedrooms grants generous space for sleeping, crafts, office activities or an exercise room. The southern facing living room is flooded with natural light and offers comfortable space for family gatherings; it also has a fireplace for one's enjoyment on cooler nights. The kitchen supplies the new owner with a deep sink and newer appliances. It has room for a table; and with the bright windows, they afford a relaxing view of possible deer, the expansive deck for entertaining and an exceptionally large rear yard for family activities. The shed is ideal for storage of outdoor items. Adjacent to the table at the end of the kitchen, one find a cozy family room for casual comfort. (This space could serve as a formal dining room if buyer prefers) The garage allows for ample storage, and the driveway has been widen for easy parking of one's vehicles. Most windows were replaced in last ten years and others information as to ages of equipment is available upon request. There are nearby stables, parks and a commuter train station for a quick trip to Chicago. Easy access to I90 and local restaurants and shopping. BTW.... Check the report card for the nearby elementary school and investigate the multiple magnet academies and specialized learning programs in the school district. Professional photos coming soon.

Save
Ask
Tour
Hide
Share
Listing Snapshot
PriceΒ 
$329,900
Days On SiteΒ 
13 Days
BedroomsΒ 
3
Inside Area (SqFt)Β 
1,326 sqft
Total BathsΒ 
2
Full BathsΒ 
1
Partial BathsΒ 
1
Lot SizeΒ 
0.418 Acres
Year BuiltΒ 
1963
MLS NumberΒ 
12778352
StatusΒ 
Active
Property TaxΒ 
$6,478
HOA/Condo/Coop FeesΒ 
N/A
Sq Ft SourceΒ 
Estimated
Friends & Family
Recent Activity
4 hours agoListing updated with changes from the MLS
4 hours agoStatus changed to Active
2 weeks agoListing first seen on site
General Features
AcresΒ 
0.418
Attached GarageΒ 
Yes
Direction FacesΒ 
South
FoundationΒ 
Concrete Perimeter
GarageΒ 
Yes
Garage SpacesΒ 
1
ParkingΒ 
AsphaltGarage Door OpenerAttachedGarage
Parking SpacesΒ 
1
Property Sub TypeΒ 
Single Family Residence
SewerΒ 
Public Sewer
StyleΒ 
Ranch
Water SourceΒ 
Public
Interior Features
AppliancesΒ 
RangeDishwasherRefrigeratorWasherDryer
BasementΒ 
Crawl Space
FireplaceΒ 
Yes
Fireplace FeaturesΒ 
Living Room
FireplacesΒ 
1
FlooringΒ 
CarpetWood
HeatingΒ 
Forced Air
InteriorΒ 
Entrance Foyer
Laundry FeaturesΒ 
Main LevelIn UnitLaundry Closet
Window FeaturesΒ 
Insulated Windows
Bedroom 2Β 
Dimensions - 14X10
Bedroom 3Β 
Dimensions - 11X10
Bedroom 4Β 
Dining RoomΒ 
Dimensions - 11X11
Family RoomΒ 
Dimensions - 13X10
FoyerΒ 
Dimensions - 6X4
KitchenΒ 
Dimensions - 14X12Description - Eating Area-Table Space
LaundryΒ 
Dimensions - 3X6
Living RoomΒ 
Dimensions - 19X14
Master BedroomΒ 
Dimensions - 14X11
Sun RoomΒ 
Dimensions - 13X9
Utility Room-1st FloorΒ 
Dimensions - 9X3
Save
Ask
Tour
Hide
Share
Exterior Features
Construction DetailsΒ 
Aluminum Siding
Other StructuresΒ 
Shed(s)
Patio And PorchΒ 
Deck
RoofΒ 
Asphalt
Windows/DoorsΒ 
Insulated Windows
Community Features
Community FeaturesΒ 
Park
MLS AreaΒ 
Elgin
School DistrictΒ 
Larkin High School
TownshipΒ 
Elgin
Schools
School District
Larkin High School
Elementary School
Century Oaks Elementary School
Middle School
Kimball Middle School
High School
Larkin High School
Listing Courtesy of MRED as distributed by MLS Grid of RE/MAX At Home


Based on information submitted to the MLS GRID as of 2026-10-22 11:34 PM UTC. All data is obtained from various sources and may not have been verified by broker or MLS GRID. Supplied Open House Information is subject to change without notice. All information should be independently reviewed and verified for accuracy. Properties may or may not be listed by the office/agent presenting the information.
Last checked: 2026-10-22 11:34 PM UTC
MRED DMCA Copyright Information Copyright Β© 2026 Midwest Real Estate Data LLC. All rights reserved.

Neighborhood & Commute
Source: Walkscore
Disclosure: Community information and market data powered by Constellation Data Labs. Information is deemed reliable but not guaranteed.
Save
Ask
Tour
Hide
Share