
Search Homes for Sale in Chicago’s Western Suburbs
10054 S Saint Lawrence AvenueChicago, IL 60628
Mortgage Calculator
Monthly Payment (Est.)
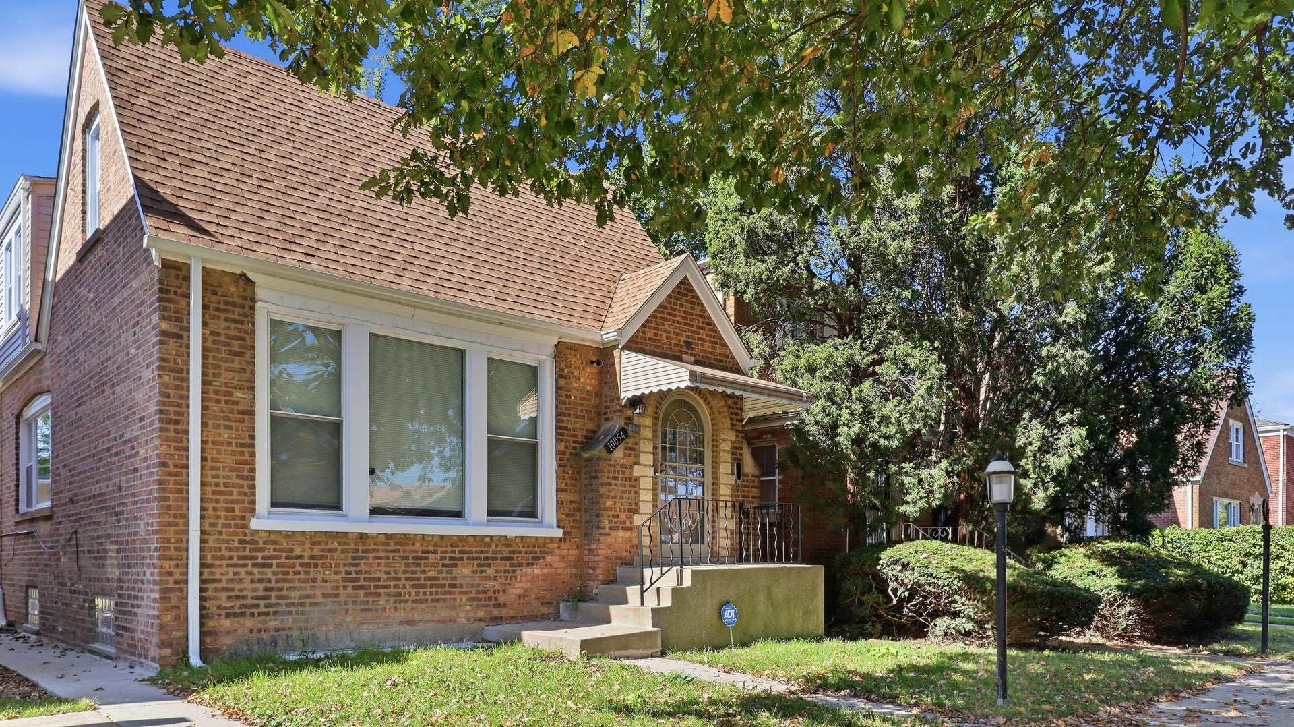
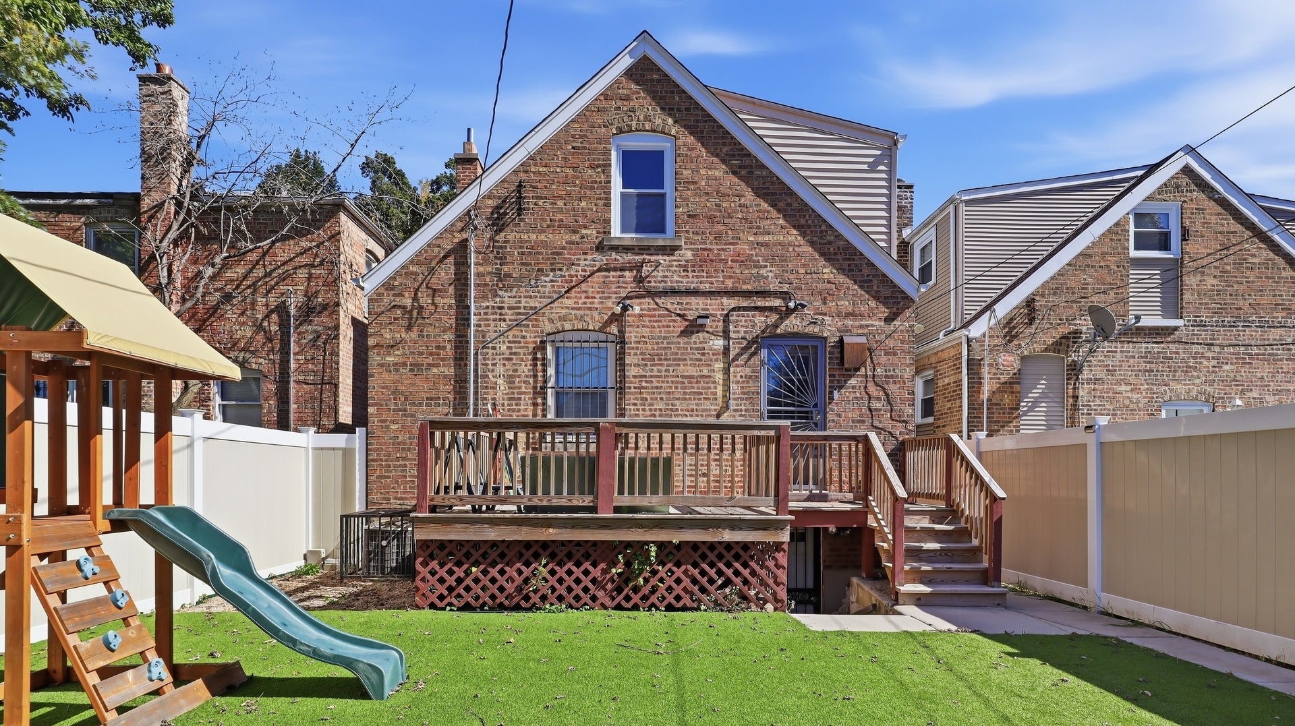
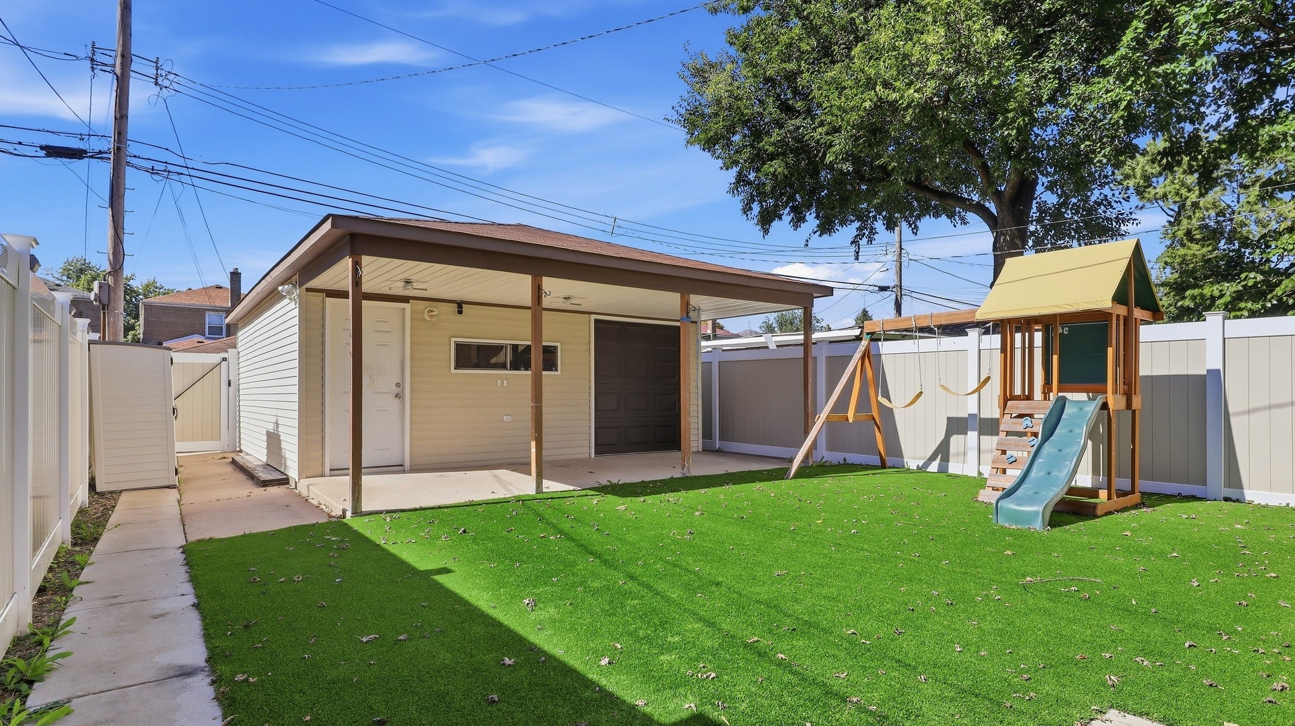
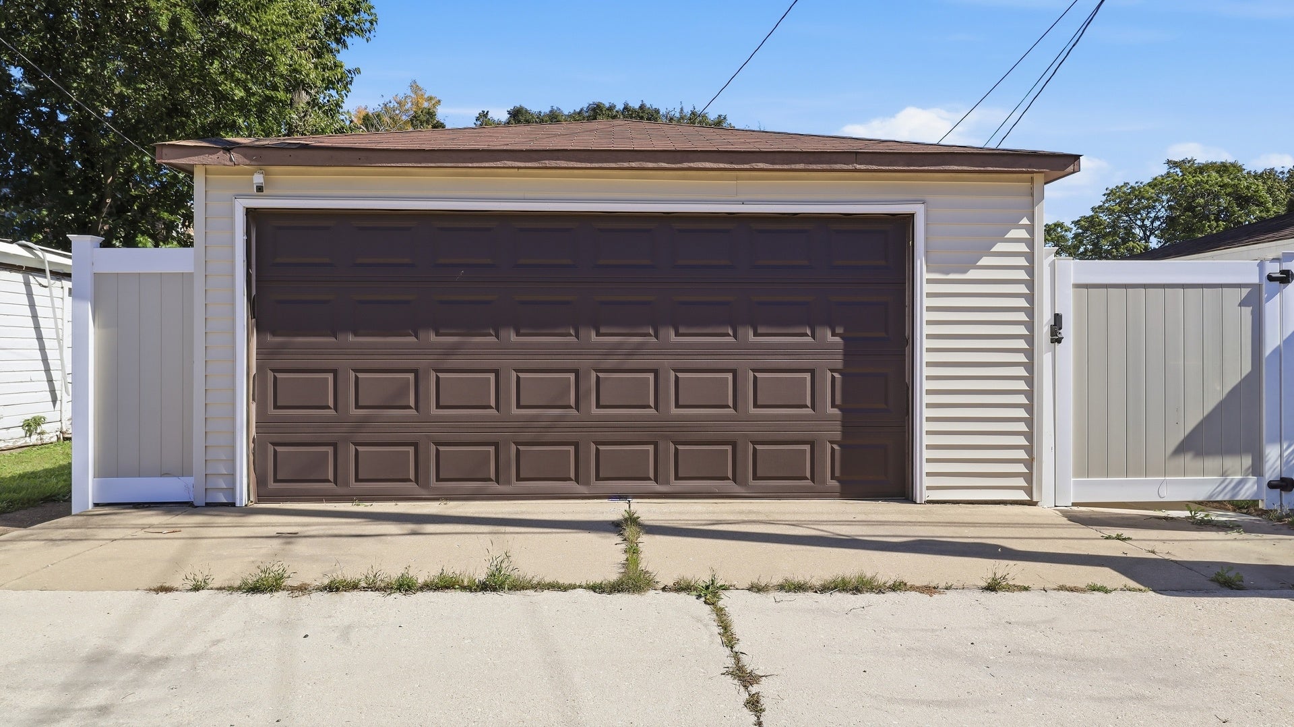
Enter an interest rate to see your estimated monthly payment.Settle in, spread out and enjoy! This bright and beautifully maintained 4-bedroom, 3-full-bath home offers three finished levels, generous living space and thoughtful updates throughout. The main level features hardwood floors, fresh paint, two spacious bedrooms, a full bath and a stainless-steel kitchen with access to the rear porch. Upstairs are two additional bedrooms, including a spacious primary suite with en-suite bath and two generous closets. Every bedroom comfortably fits a queen-size bed or larger. The finished walk-out lower level is ready for relaxing and entertaining, with an open family room, gas fireplace, wet bar, full bath with functional steam shower and dedicated laundry room. Outside, enjoy more living with less upkeep: a private turf yard enclosed by a 6-foot PVC fence, 2.5-car garage and attached covered patio perfect for grilling, gathering or unwinding. Major improvements include new windows and gutters (2026), water heater (2024), full electrical rewire from the pole (2023) and roof (2018). An ADT alarm system adds another layer of convenience. Fresh, functional and full of possibilities-with many of the big-ticket improvements already handled. Move in, settle in and make it yours.
| yesterday | Listing updated with changes from the MLS® | |
| yesterday | Status changed to Active | |
| a week ago | Listing first seen on site |

Based on information submitted to the MLS GRID as of 2026-10-14 02:12 PM UTC. All data is obtained from various sources and may not have been verified by broker or MLS GRID. Supplied Open House Information is subject to change without notice. All information should be independently reviewed and verified for accuracy. Properties may or may not be listed by the office/agent presenting the information.
Last checked: 2026-10-14 02:12 PM UTC
MRED DMCA Copyright Information Copyright © 2026 Midwest Real Estate Data LLC. All rights reserved.
Did you know? You can invite friends and family to your search. They can join your search, rate and discuss listings with you.