
Search Homes for Sale in Chicago’s Western Suburbs
34734 N Lakeside Drive 34734Ingleside, IL 60041
Mortgage Calculator
Monthly Payment (Est.)
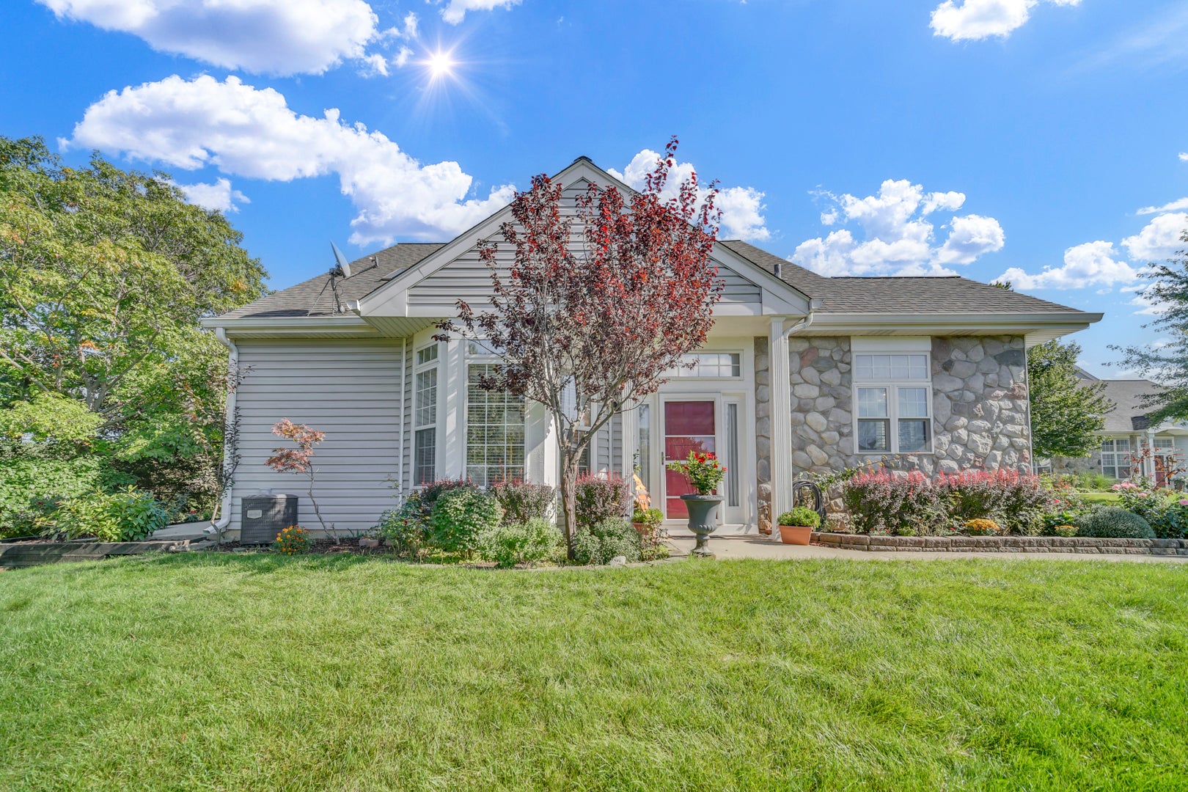
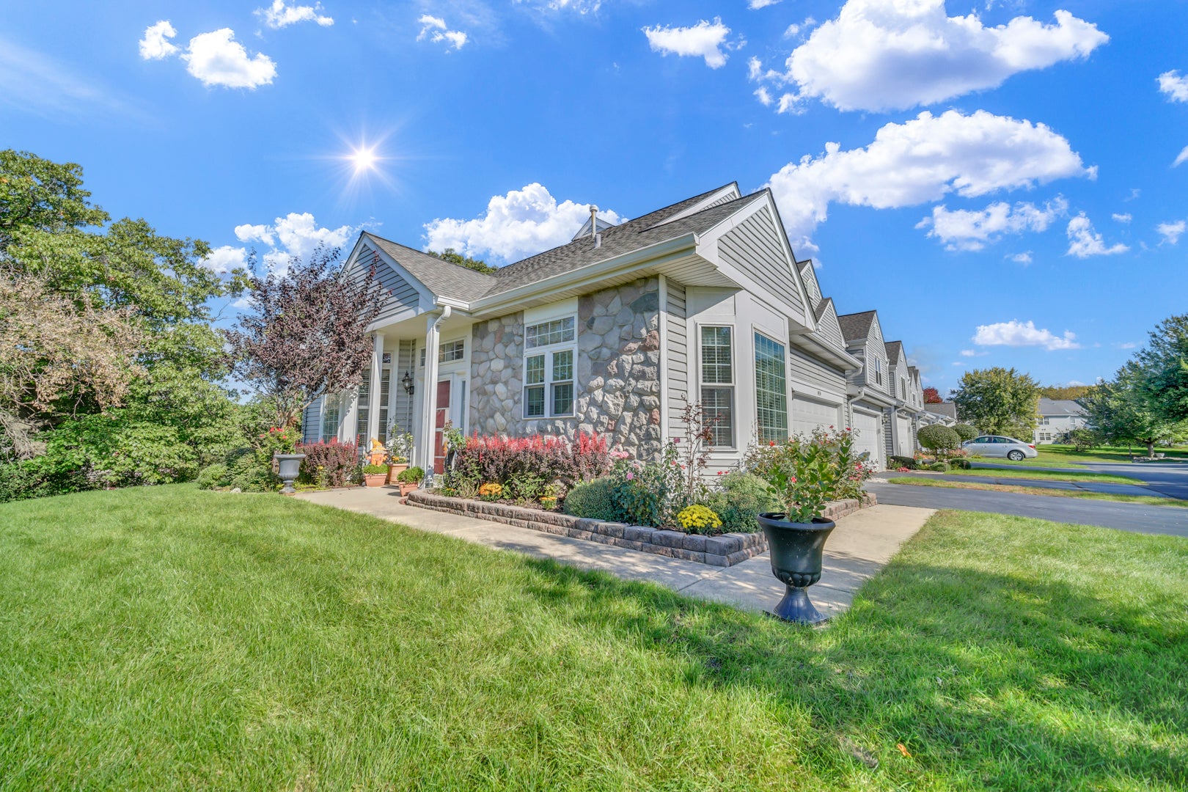
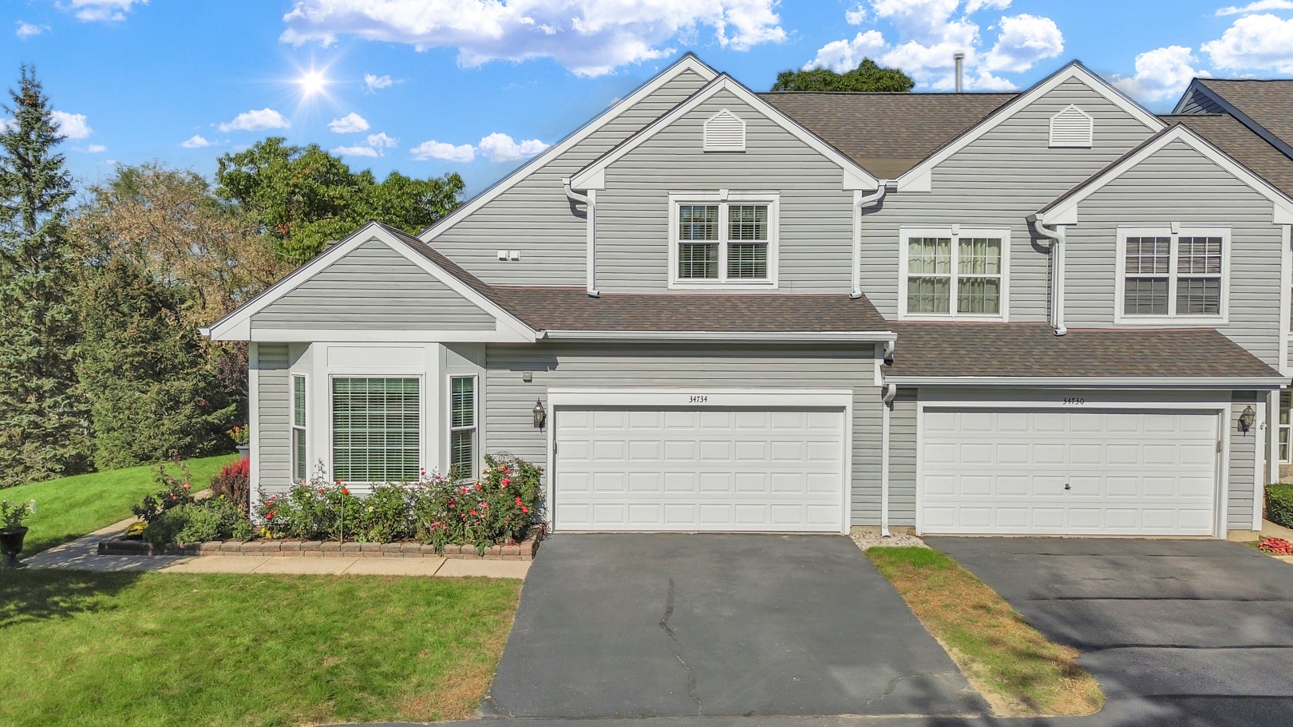
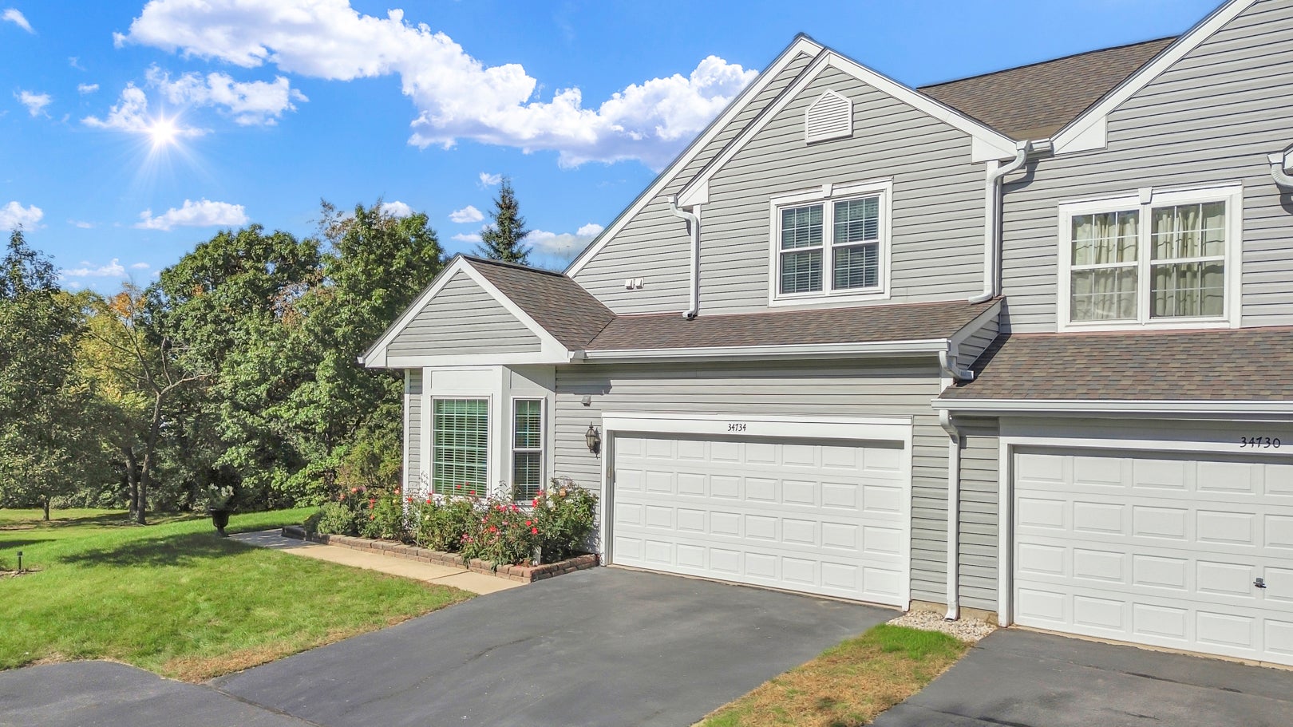
Enter an interest rate to see your estimated monthly payment.Welcome home to this spacious 1,655 sq. ft. corner-unit townhome offering a flexible layout, abundant natural light, LAKE VIEWS from the front and side of the home, and lake rights! Step inside to an impressive two-story living room featuring soaring ceilings and a cozy fireplace, creating a bright and inviting space to relax or entertain. Sliding glass doors lead directly to your private patio-perfect for morning coffee, outdoor dining, or unwinding at the end of the day. The large eat-in kitchen offers plenty of cabinet and counter space, along with stainless steel refrigerator, oven, and microwave. With direct access from the attached garage into the kitchen, bringing in groceries couldn't be easier. The first-floor primary suite features a spacious walk-in closet and private full bath, providing the ease and convenience of main-level living. A separate half bath on the first floor is perfectly situated for guests. Upstairs, you'll find a spacious second bedroom with its own full bath and walk-in closet, plus a HUGE loft offering endless possibilities for a home office, family room, workout space, playroom, or additional lounge area. Recently painted in a fresh, neutral color palette and featuring NEW windows and sliding glass doors, this home is move-in ready and waiting for its next owner. With two bedrooms, two full and one half baths, two walk-in closets, an oversized loft, private patio, lake views, lake rights, and a desirable corner-unit location, this townhome offers the space, comfort, and lifestyle you've been looking for!
| 2 days ago | Listing updated with changes from the MLS® | |
| 2 days ago | Status changed to Active Under Contract | |
| 6 days ago | Listing first seen on site |

Based on information submitted to the MLS GRID as of 2026-10-14 10:06 PM UTC. All data is obtained from various sources and may not have been verified by broker or MLS GRID. Supplied Open House Information is subject to change without notice. All information should be independently reviewed and verified for accuracy. Properties may or may not be listed by the office/agent presenting the information.
Last checked: 2026-10-14 10:06 PM UTC
MRED DMCA Copyright Information Copyright © 2026 Midwest Real Estate Data LLC. All rights reserved.
Did you know? You can invite friends and family to your search. They can join your search, rate and discuss listings with you.