
637 Southtowne DriveBelvidere, IL 61008
Mortgage Calculator
Monthly Payment (Est.)
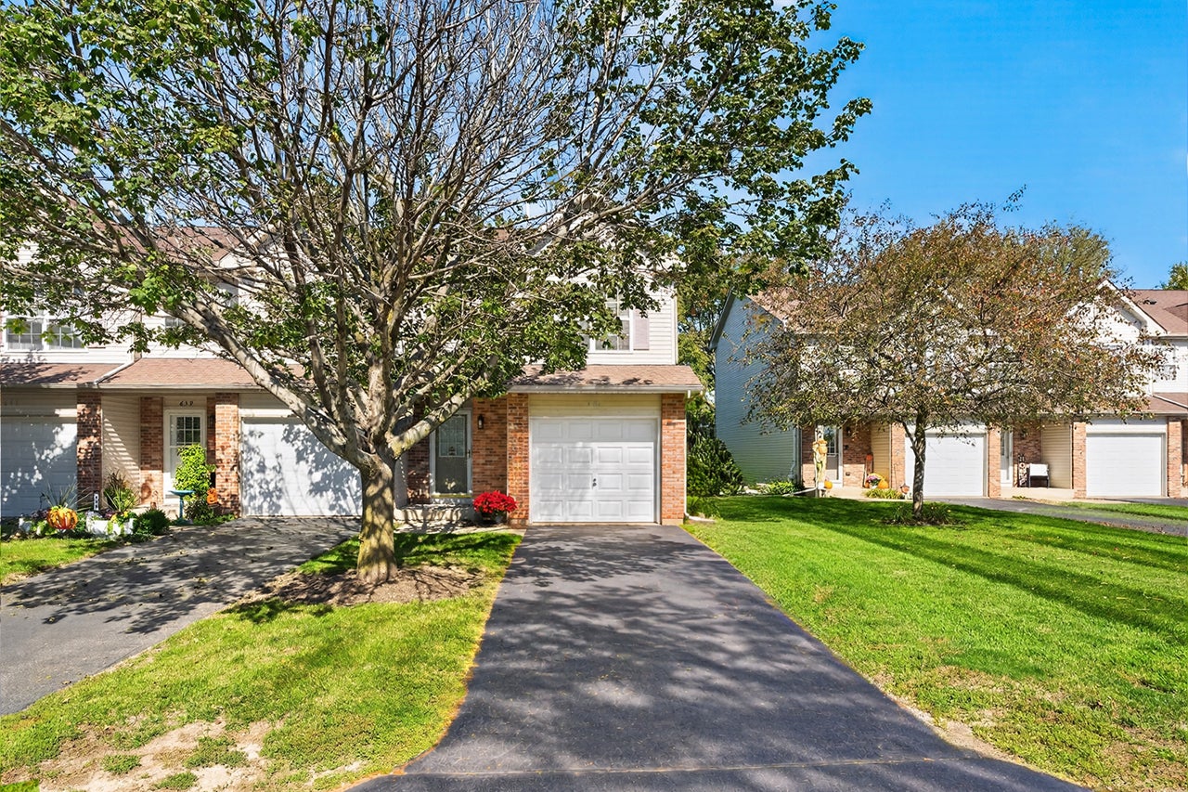
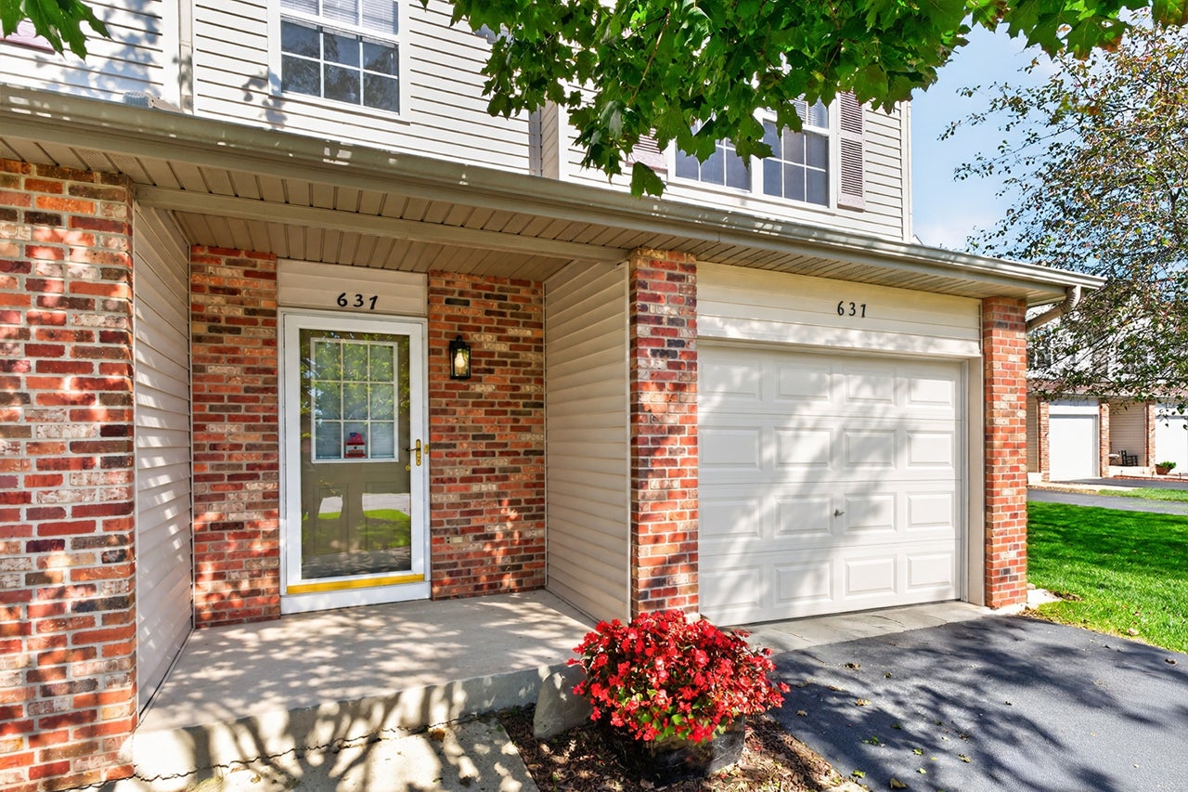
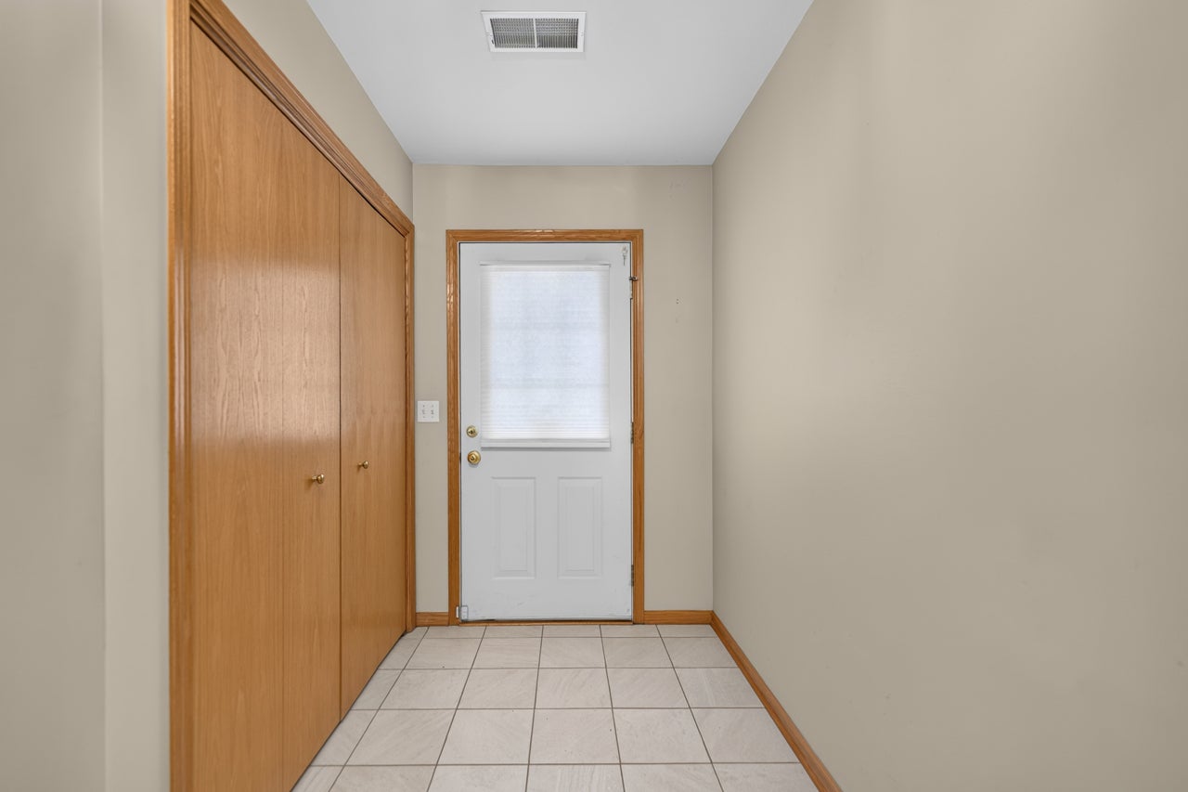
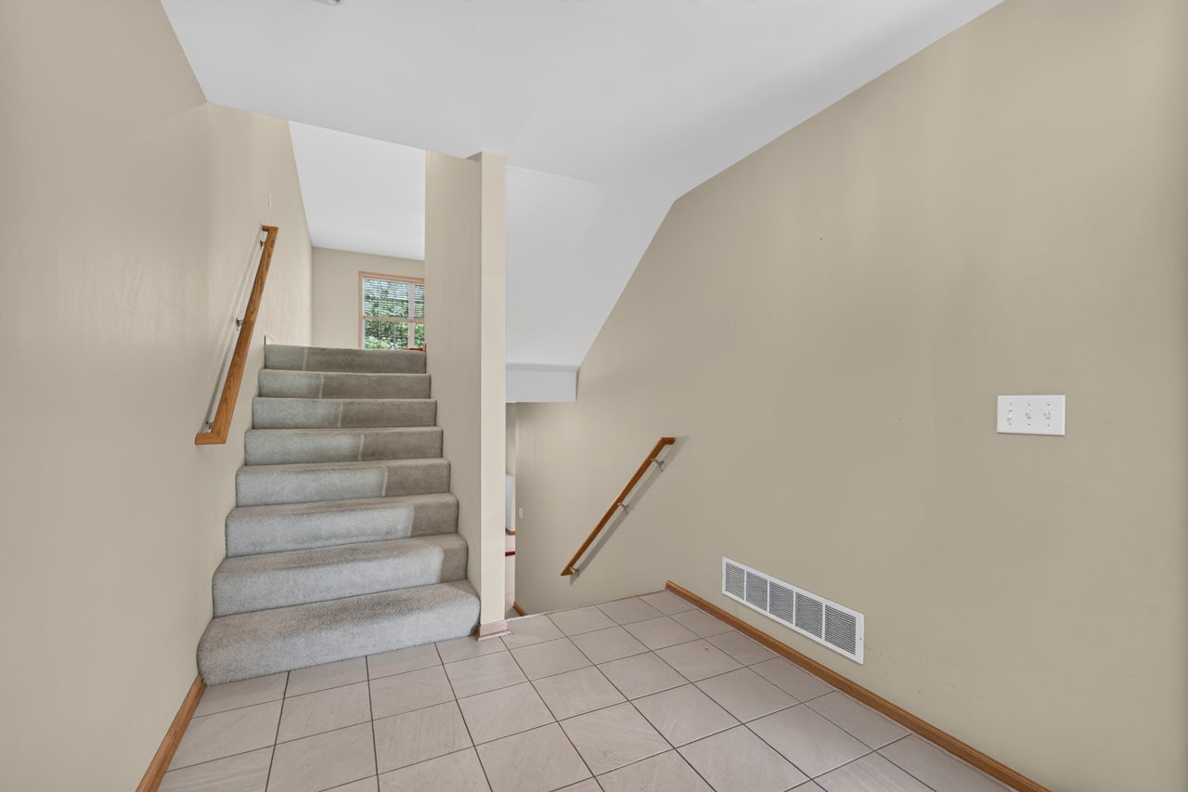
Enter an interest rate to see your estimated monthly payment.Rare opportunity to own an end-unit townhouse offering added privacy, beautiful mature trees and landscaping, and a larger deck with stairs providing convenient access to the ground level. A covered entry welcomes you into the spacious foyer, which is conveniently accessible from the attached one-car garage. The main level features an open-concept floor plan with a great room that flows seamlessly into the kitchen. The kitchen offers an island, pantry, stylish backsplash, full complement of appliances, and adjoining table space with a slider leading to the oversized deck. Abundant natural light fills the space through the side windows and sliding glass door, creating a bright and inviting setting for everyday living and entertaining. Upstairs, the spacious primary suite features a cathedral ceiling, two walk-in closets, and a private full bath. The second bedroom is generously sized and offers double closets, along with access to another full bath. The finished lower level provides additional living space with natural light offers a comfortable recreation room, perfect for a family room, home office, exercise area, or playroom. A convenient half bath and laundry area complete the lower level. Enjoy an easy, low-maintenance lifestyle with an affordable HOA fee currently at $165 per month, which includes building insurance, roof, exterior maintenance, snow removal, and lawn care. Additional guest parking available. Ideally located close to shopping, dining, and interstate access, this end-unit townhouse offers comfort, privacy, and convenience with plenty of living space both inside and out.
| 20 hours ago | Listing updated with changes from the MLS® | |
| 3 days ago | Listing first seen on site |

Based on information submitted to the MLS GRID as of 2026-10-09 12:19 PM UTC. All data is obtained from various sources and may not have been verified by broker or MLS GRID. Supplied Open House Information is subject to change without notice. All information should be independently reviewed and verified for accuracy. Properties may or may not be listed by the office/agent presenting the information.
Last checked: 2026-10-09 12:19 PM UTC
MRED DMCA Copyright Information Copyright © 2026 Midwest Real Estate Data LLC. All rights reserved.