O'Neil Property Group

Search Homes for Sale in Chicago’s Western Suburbs

Save
Ask
Tour
Hide
Share
$4,700,000
32 Days On Site

811 Judson Avenue
Highland Park, IL 60035

For Sale|Single Family Residence|Active
5
Beds
6
Total Baths
5
Full Baths
1
Partial Bath
7,417
SqFt
$634
/SqFt
1996
Built
County:
Lake
Listing Courtesy of MRED as distributed by MLS Grid of Baird & Warner
811 Judson Avenue811 Judson Avenue811 Judson Avenue811 Judson Avenue
Save
Ask
Tour
Hide
Share

Mortgage Calculator

Monthly Payment (Est.)

Enter an interest rate to see your estimated monthly payment.
Calculator powered by Showcase IDX, a Constellation1 Company. Copyright Β©2026 Information is deemed reliable but not guaranteed.

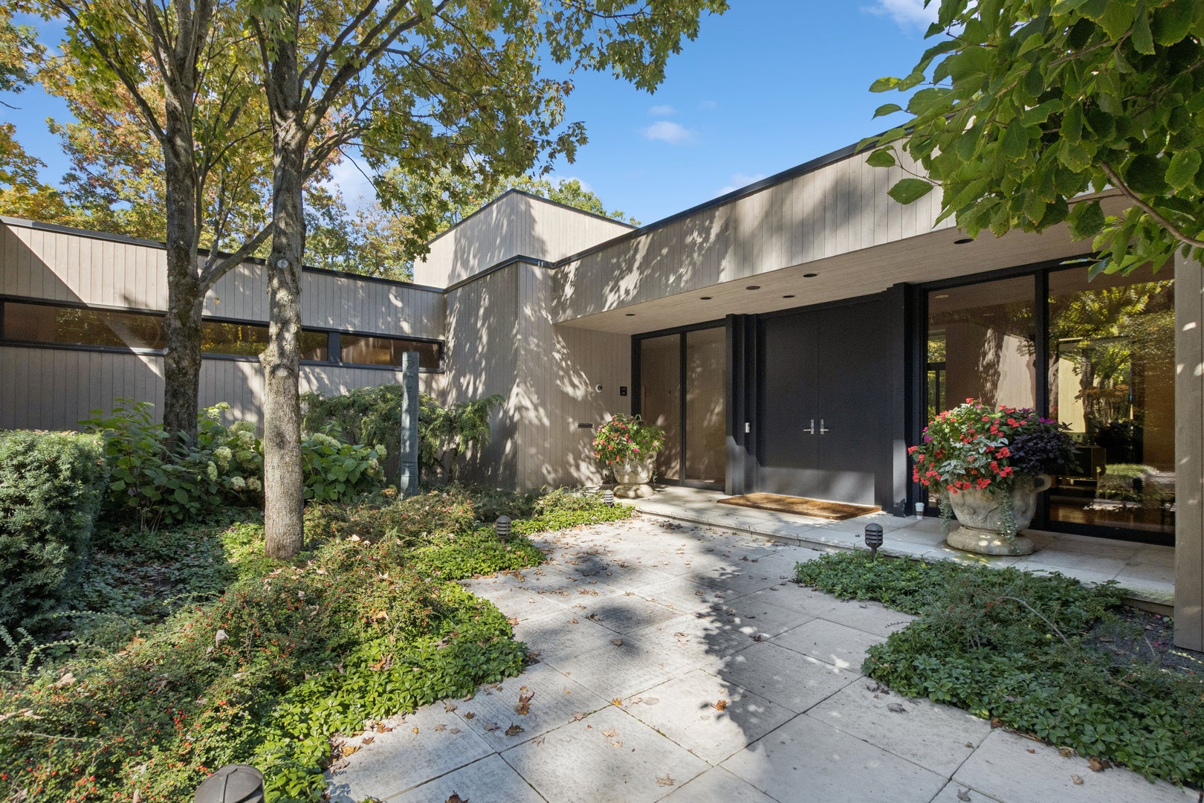
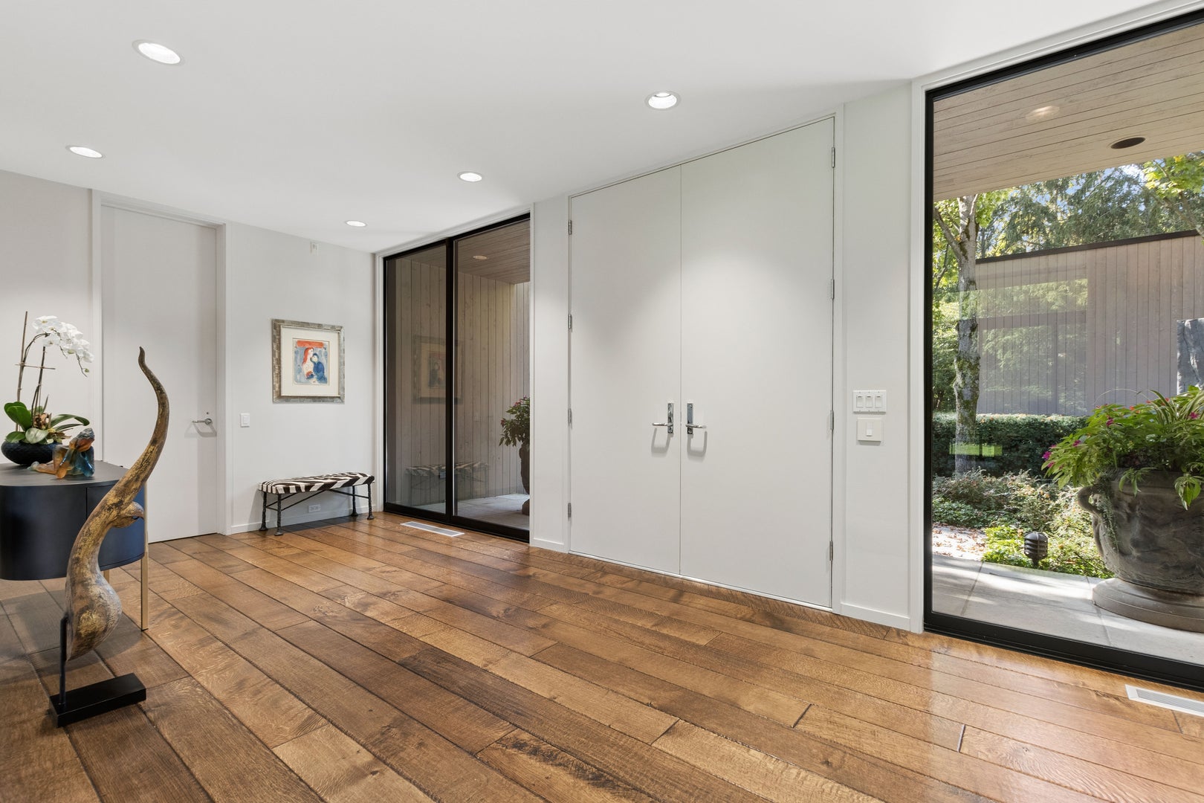
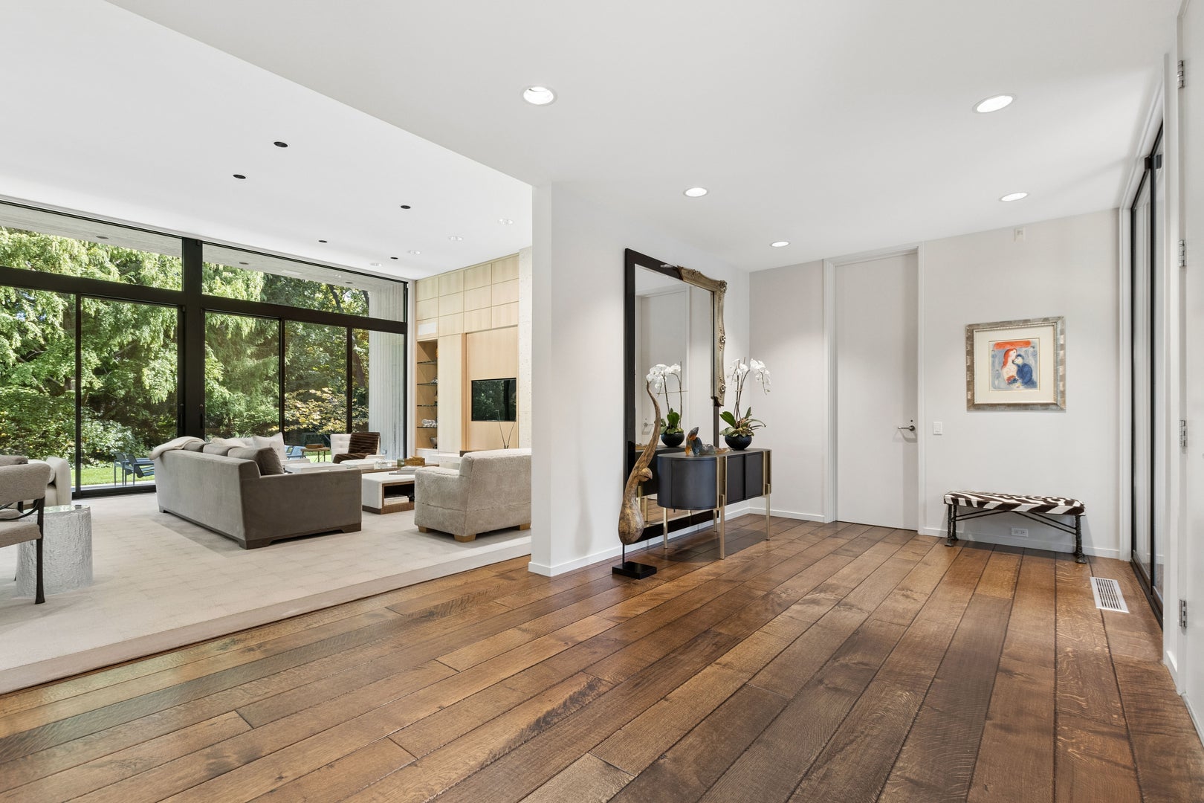
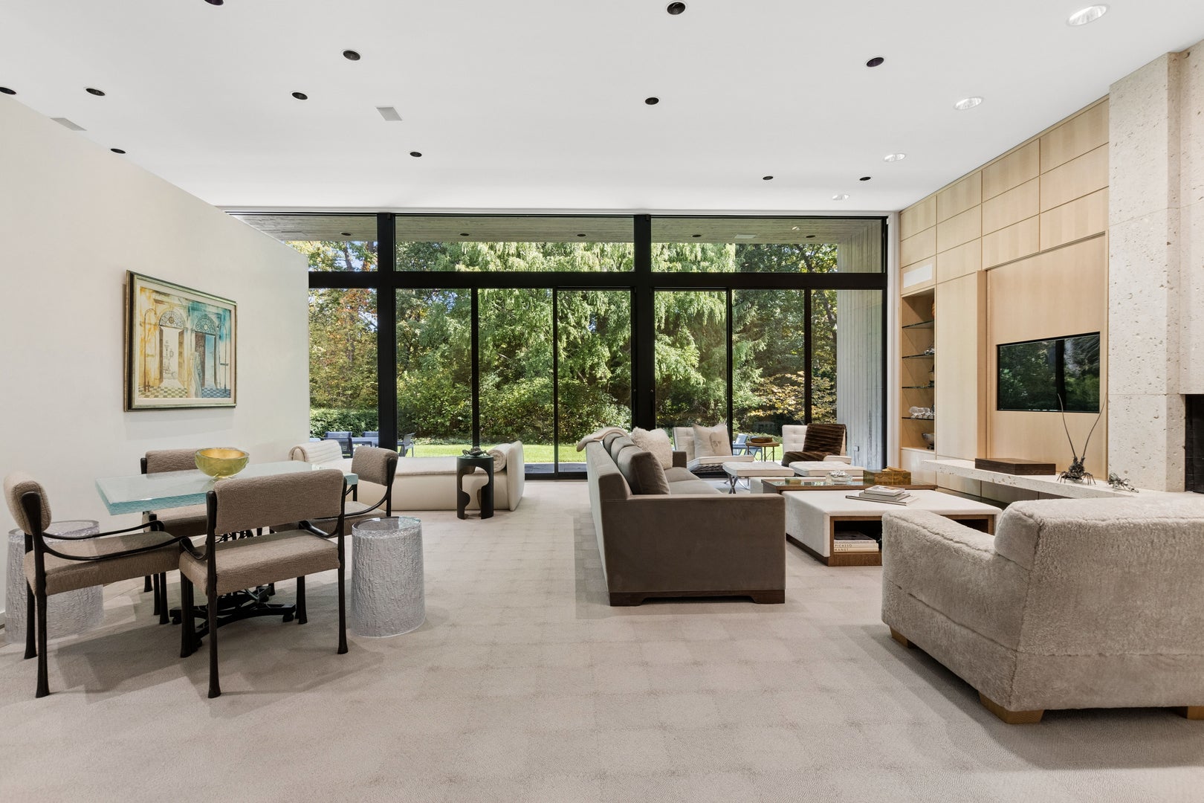
A distinguished custom Grunsfeld estate, privately set on nearly 2 acres of exceptional tableland and ravine, offers a singular combination of architectural pedigree, uncompromising craftsmanship, and extraordinary privacy. This remarkable 5-bedroom, 5.1-bath residence showcases timeless design, an exceptional floor plan, and the highest quality finishes throughout. Soaring ceilings, dramatic floor-to-ceiling windows, wide-plank oak floors, English sycamore cabinetry, and a striking fossil stone fireplace create interiors of understated elegance and enduring sophistication. The first floor primary suite serves as a private retreat, featuring a walkout to the grounds, an expansive dressing and closet area, and a luxurious spa-inspired bath. Three additional bedrooms and two baths are located on the second floor. Outdoor living is equally impressive, with a swimming pool and expansive bluestone terrace overlooking the beautifully landscaped grounds. Additional amenities include a wine cellar, 6 car garage, 800-amp electrical service, whole-house generator, and fenced ravine. An increasingly rare offering for the discerning buyer seeking refined luxury.

Save
Ask
Tour
Hide
Share
Listing Snapshot
PriceΒ 
$4,700,000
Days On SiteΒ 
32 Days
BedroomsΒ 
5
Inside Area (SqFt)Β 
7,417 sqft
Total BathsΒ 
6
Full BathsΒ 
5
Partial BathsΒ 
1
Lot SizeΒ 
N/A
Year BuiltΒ 
1996
MLS NumberΒ 
12778380
StatusΒ 
Active
Property TaxΒ 
$64,575
HOA/Condo/Coop FeesΒ 
N/A
Sq Ft SourceΒ 
Plans
Friends & Family
Recent Activity
a week agoListing updated with changes from the MLS
a week agoStatus changed to Active
a month agoListing first seen on site
General Features
Attached GarageΒ 
Yes
FoundationΒ 
Concrete Perimeter
GarageΒ 
Yes
Garage SpacesΒ 
6
ParkingΒ 
OtherGarage Door OpenerHeated GarageAttachedGarage
Parking SpacesΒ 
6
Property Sub TypeΒ 
Single Family Residence
SewerΒ 
Public Sewer
Interior Features
AppliancesΒ 
Double OvenMicrowaveDishwasherFreezerWasherDryerStainless Steel Appliance(s)CooktopOvenRange Hood
BasementΒ 
FinishedFull
CoolingΒ 
Central AirZoned
FireplaceΒ 
Yes
Fireplace FeaturesΒ 
Living RoomWood BurningGas Starter
FireplacesΒ 
1
FlooringΒ 
Hardwood
HeatingΒ 
Forced AirZonedRadiant Floor
InteriorΒ 
Built-in FeaturesWalk-In Closet(s)Open FloorplanPantry
Laundry FeaturesΒ 
Main Level
Window FeaturesΒ 
Screens
Bedroom 2Β 
Dimensions - 14X22
Bedroom 3Β 
Dimensions - 13X22
Bedroom 4Β 
Dimensions - 14X22
Bedroom 5Β 
Dimensions - 13X12Level - Main
Dining RoomΒ 
Dimensions - 14X23Level - Main
Exercise RoomΒ 
Dimensions - 14X22Level - Basement
Family RoomΒ 
Dimensions - 29X23Level - Main
KitchenΒ 
Dimensions - 20X23Level - MainDescription - Island,Pantry
LaundryΒ 
Dimensions - 12X13Level - Main
Living RoomΒ 
Dimensions - 18X16Level - Main
Master BedroomΒ 
Dimensions - 17X23Level - Main
Other RoomΒ 
Dimensions - 6X16Level - Basement
Recreation RoomΒ 
Dimensions - 31X21Level - Basement
Sitting RoomΒ 
Dimensions - 18X23Level - Main
Save
Ask
Tour
Hide
Share
Exterior Features
Construction DetailsΒ 
Cedar
FencingΒ 
Fenced
Lot FeaturesΒ 
LandscapedWooded
Patio And PorchΒ 
Patio
Pool FeaturesΒ 
In Ground
RoofΒ 
Other
Windows/DoorsΒ 
Screens
Community Features
MLS AreaΒ 
Highland Park
School DistrictΒ 
Highland Park High School
TownshipΒ 
Moraine
Schools
School District
Highland Park High School
Elementary School
Ravinia Elementary School
Middle School
Edgewood Middle School
High School
Highland Park High School
Listing Courtesy of MRED as distributed by MLS Grid of Baird & Warner


Based on information submitted to the MLS GRID as of 2026-11-09 05:27 AM UTC. All data is obtained from various sources and may not have been verified by broker or MLS GRID. Supplied Open House Information is subject to change without notice. All information should be independently reviewed and verified for accuracy. Properties may or may not be listed by the office/agent presenting the information.
Last checked: 2026-11-09 05:27 AM UTC
MRED DMCA Copyright Information Copyright Β© 2026 Midwest Real Estate Data LLC. All rights reserved.

Neighborhood & Commute
Source: Walkscore
Disclosure: Community information and market data powered by Constellation Data Labs. Information is deemed reliable but not guaranteed.
Save
Ask
Tour
Hide
Share