O'Neil Property Group

Search Homes for Sale in Chicago’s Western Suburbs

Save
Ask
Tour
Hide
Share
$2,920
New Listing

1241 N MILWAUKEE Avenue 602
Chicago, IL 60622

For Rent|Residential Lease|Active
1
Bed
1
Total Bath
1
Full Bath
881
SqFt
$3
/SqFt
2017
Built
County:
Cook
Listing Courtesy of MRED as distributed by MLS Grid of Compass
1241 N MILWAUKEE Avenue 6021241 N MILWAUKEE Avenue 6021241 N MILWAUKEE Avenue 6021241 N MILWAUKEE Avenue 602
Save
Ask
Tour
Hide
Share

Mortgage Calculator

Monthly Payment (Est.)

Enter an interest rate to see your estimated monthly payment.
Calculator powered by Showcase IDX, a Constellation1 Company. Copyright ©2026 Information is deemed reliable but not guaranteed.

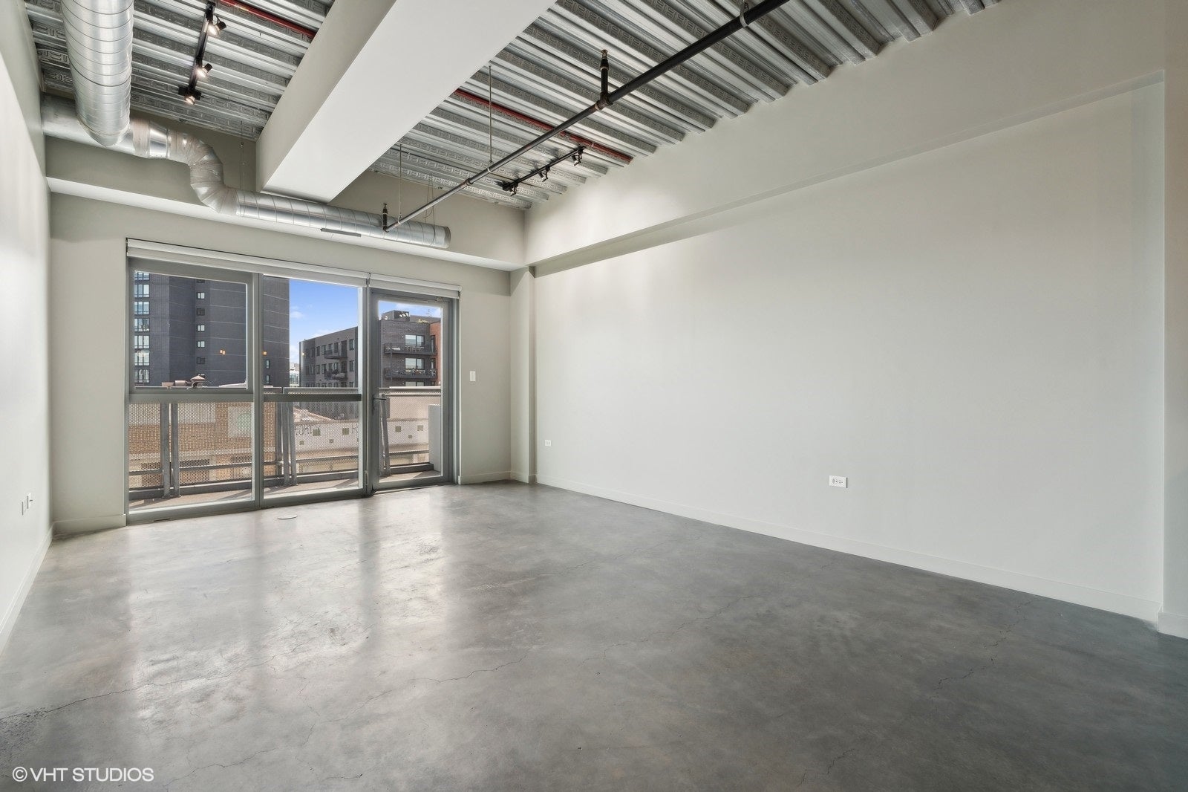
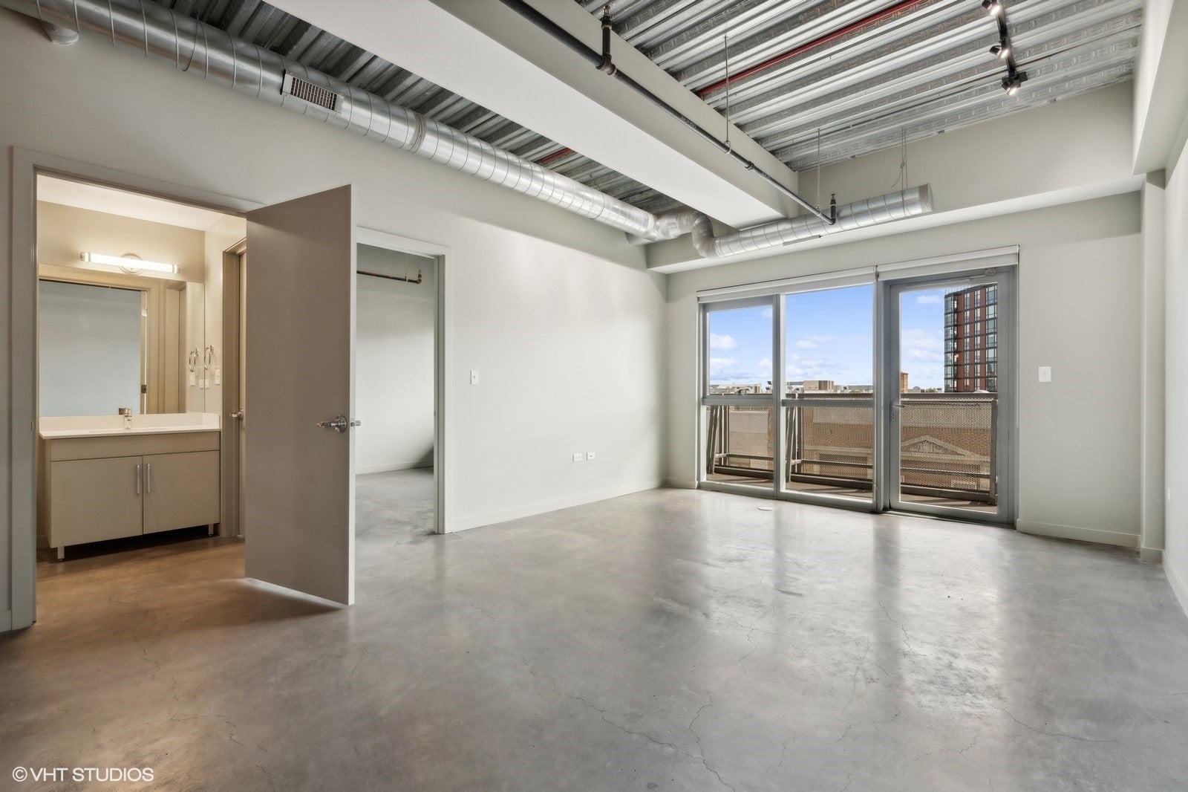
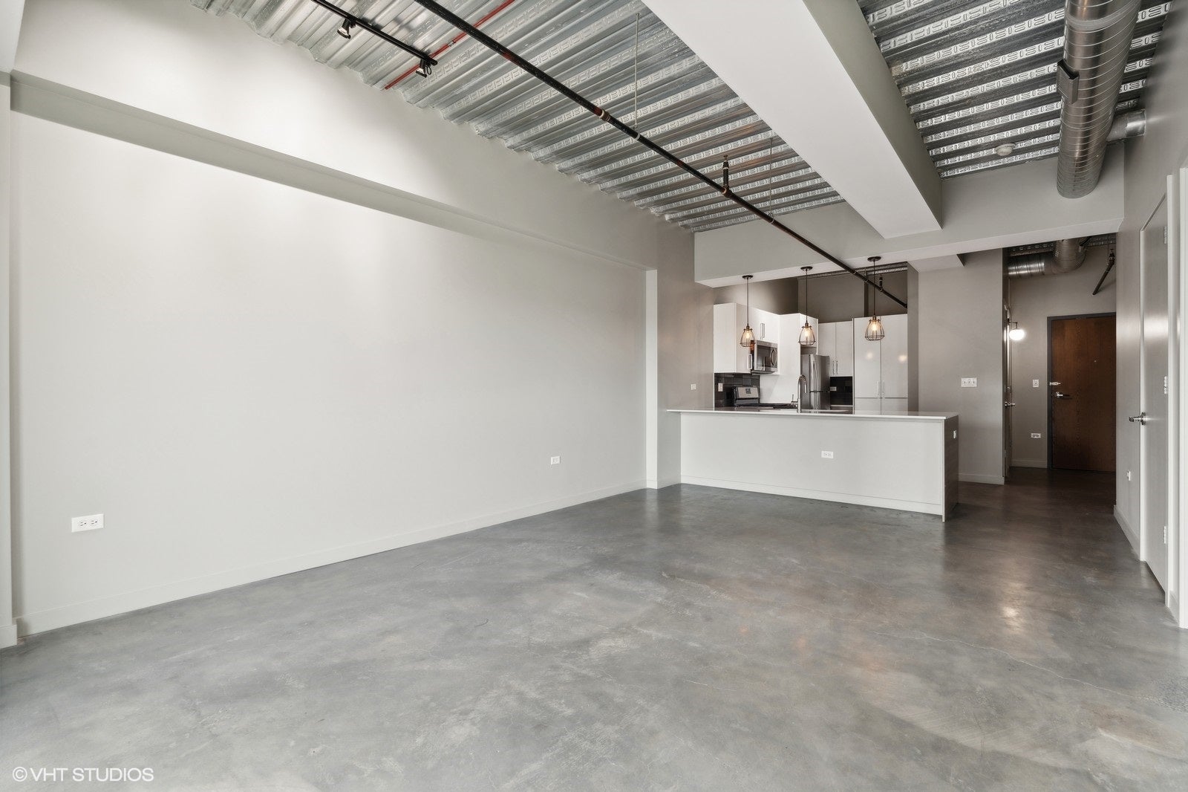
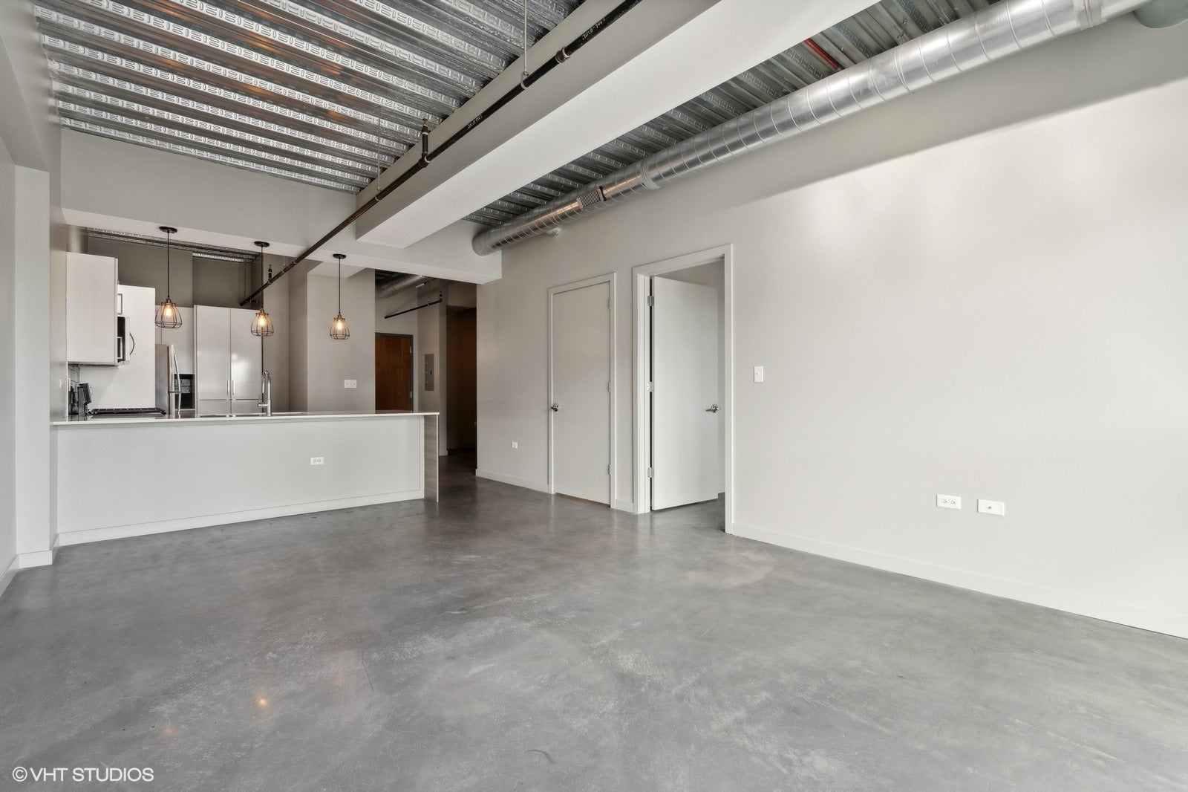
See floor plan under additional information. Pics representative samples of another unit. CHICAGO ATHLETIC CLUB MEMBERSHIP only $30/month per person for residents - access to all locations in Chicago. Right off Milwaukee and steps from all of the restaurants and shopping on Division Street. Newer construction building that is professionally managed. Units feature exposed concrete floors and ceiling, modern kitchens with custom cabinets, quartz counters, SS appliances, large balcony, IN-UNIT LAUNDRY, built out closets, and floor-to-ceiling windows. This is an elevator building with AMAZING SKYLINE VIEWS overlooking the city skyline from the community rooftop deck. The building features a Butterfly system, Amazon lockers, and on-site maintenance. PARKING ON WAITLIST. $400 admin fee. $75 application fee. $300 one time pet fee, or $450 pet fee for 2 animals. $30 per month pet rent. $55 utility package, which covers heat, AC, water, gas, and trash. Residents are responsible for electricity and internet.

Save
Ask
Tour
Hide
Share
Listing Snapshot
Price 
$2,920
Days On Site 
0 Days
Bedrooms 
1
Inside Area (SqFt) 
881 sqft
Total Baths 
1
Full Baths 
1
Partial Baths 
N/A
Lot Size 
N/A
Year Built 
2017
MLS® Number 
12778491
Status 
Active
Property Tax 
N/A
HOA/Condo/Coop Fees 
N/A
Sq Ft Source 
Builder
Friends & Family
Recent Activity
22 hours agoListing updated with changes from the MLS®
23 hours agoListing first seen on site
General Features
Available on 
2026-12-07
Number Of Stories 
7
Parking 
Parking LotOff SiteLeased
Parking Spaces 
1
Pets 
Cats OKDogs OK
Sewer 
Public Sewer
Water Source 
Public
Interior Features
Appliances 
RangeMicrowaveDishwasherRefrigeratorFreezerWasherDryerDisposal
Basement 
None
Cooling 
Central Air
Heating 
Natural Gas
Laundry Features 
In Unit
Bedroom 2 
Bedroom 3 
Bedroom 4 
Dining Room 
Dimensions - COMBOLevel - Main
Family Room 
Kitchen 
Dimensions - 15X10Level - Main
Laundry 
Dimensions - 3X3Level - Main
Living Room 
Dimensions - 20X15Level - Main
Master Bedroom 
Dimensions - 14X12Level - Main
Terrace 
Dimensions - 20X20Level - Main
Save
Ask
Tour
Hide
Share
Exterior Features
Construction Details 
Glass
Community Features
Association Amenities 
Storage
MLS Area 
CHI - West Town
School District 
299
Township 
West Chicago
Schools
School District
299
Elementary School
Unknown
Middle School
Unknown
High School
Unknown
Listing Courtesy of MRED as distributed by MLS Grid of Compass


Based on information submitted to the MLS GRID as of 2026-10-14 10:16 PM UTC. All data is obtained from various sources and may not have been verified by broker or MLS GRID. Supplied Open House Information is subject to change without notice. All information should be independently reviewed and verified for accuracy. Properties may or may not be listed by the office/agent presenting the information.
Last checked: 2026-10-14 10:16 PM UTC
MRED DMCA Copyright Information Copyright © 2026 Midwest Real Estate Data LLC. All rights reserved.

Neighborhood & Commute
Source: Walkscore
Disclosure: Community information and market data powered by Constellation Data Labs. Information is deemed reliable but not guaranteed.
Save
Ask
Tour
Hide
Share