
Search Homes for Sale in Chicago’s Western Suburbs
10704 Breezy Lawn RoadSpring Grove, IL 60081
Mortgage Calculator
Monthly Payment (Est.)
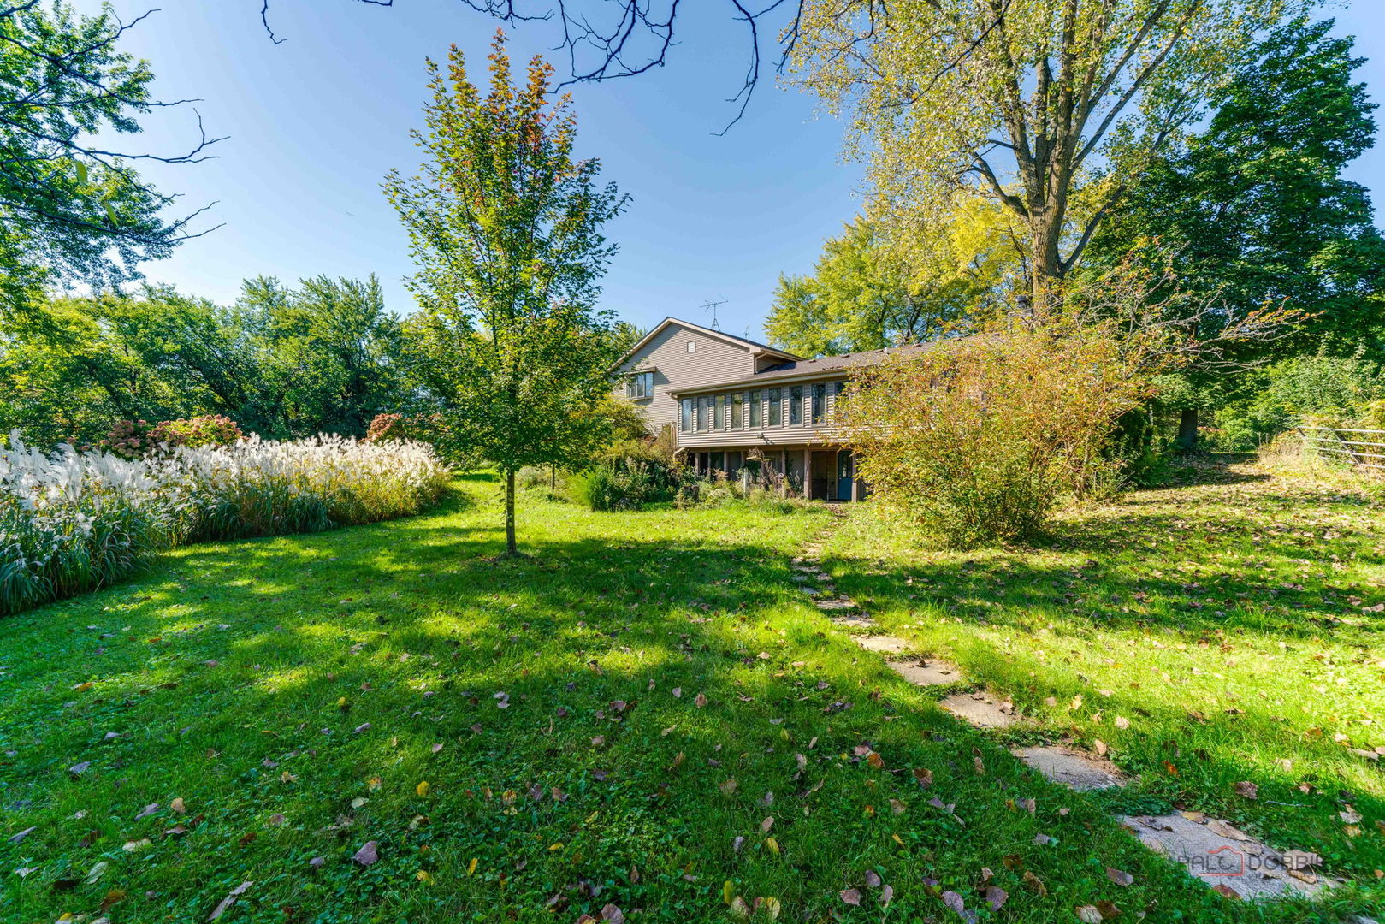
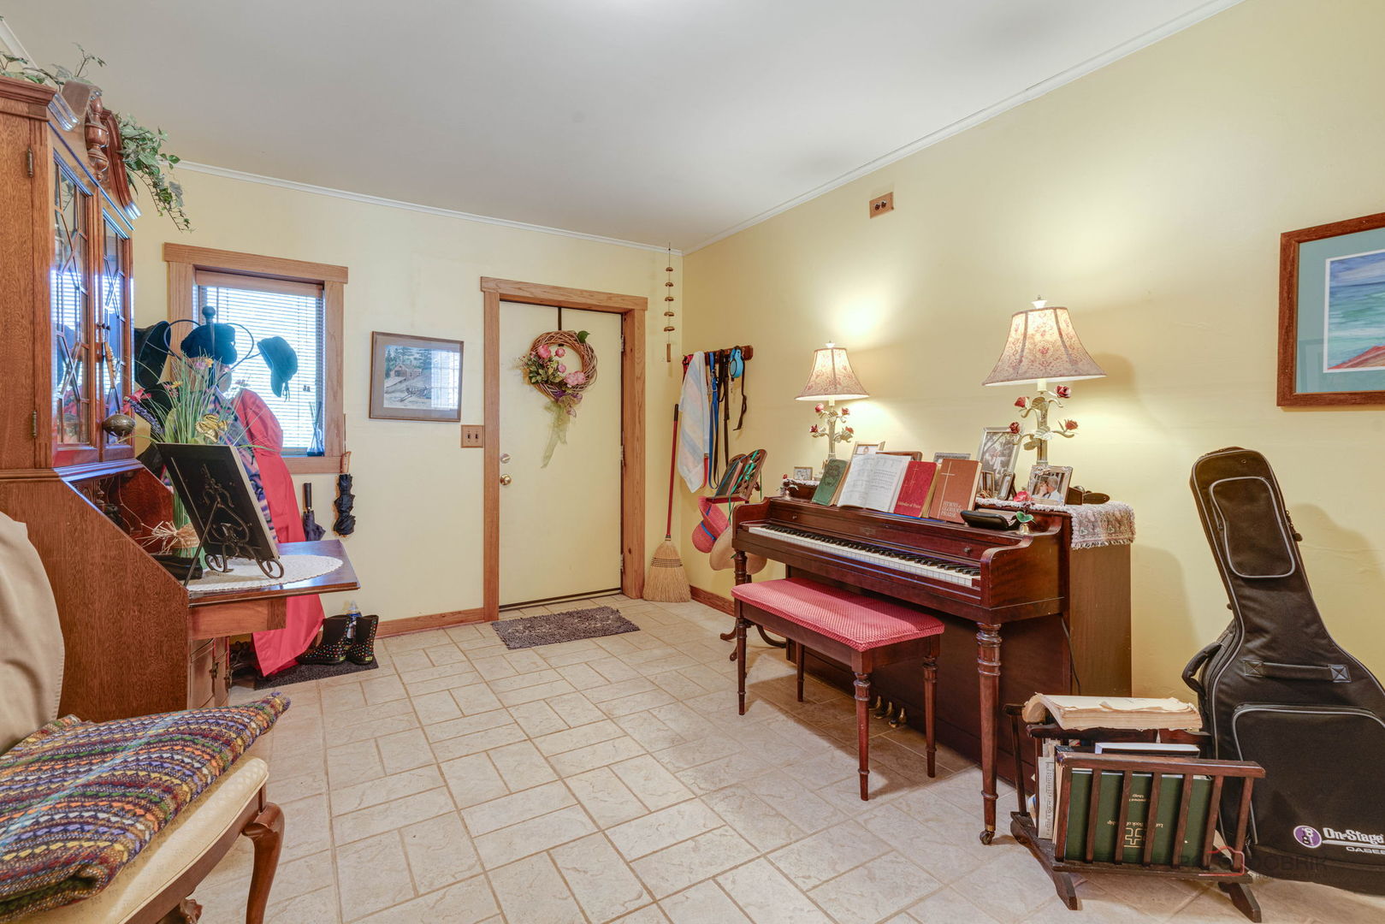
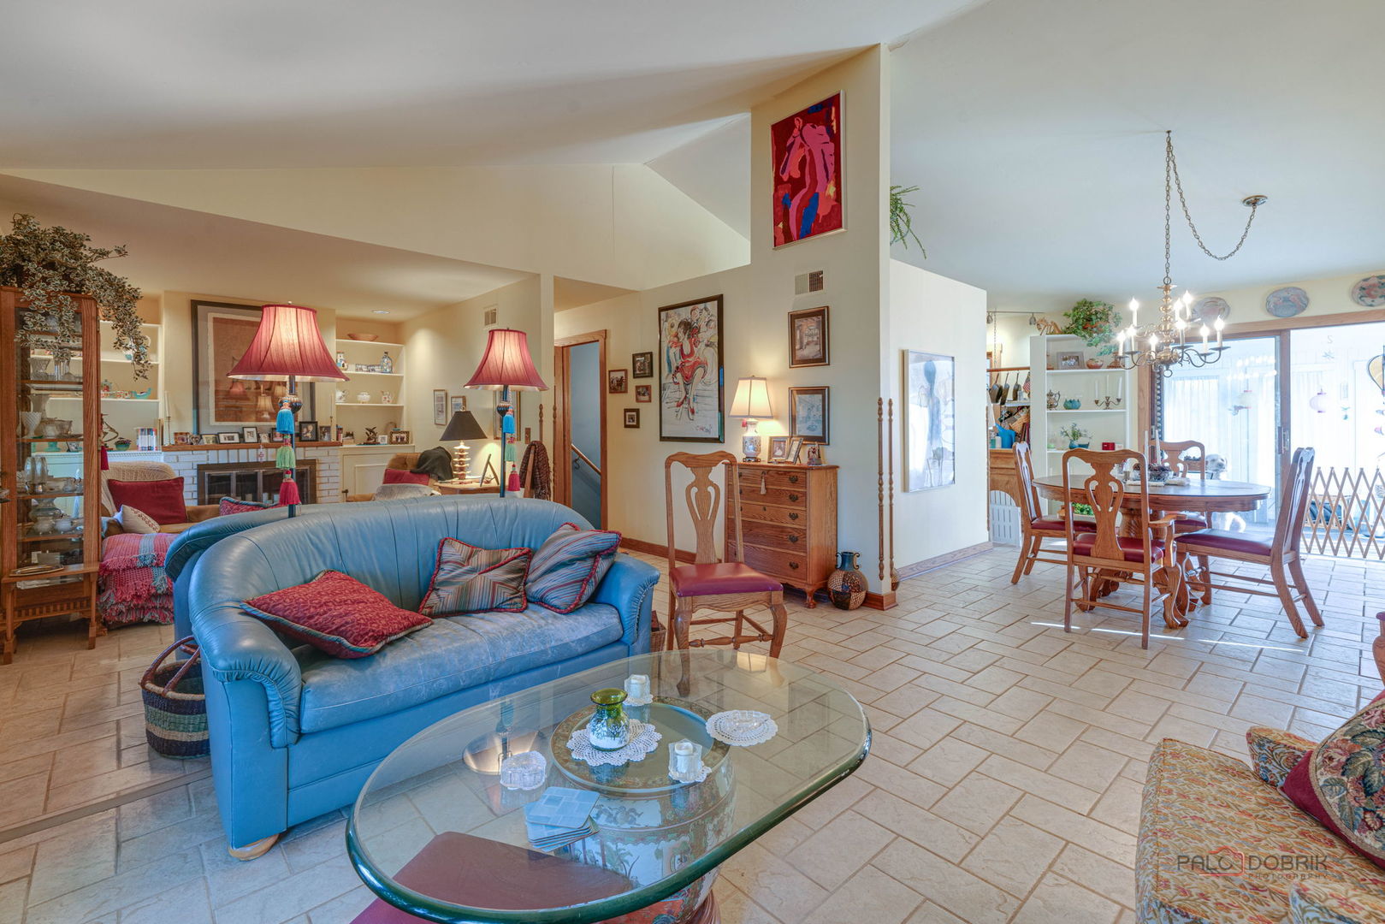
Enter an interest rate to see your estimated monthly payment.Equestrian paradise awaits at 10704 Breezy Lawn Road! Situated on a scenic 5-acre parcel in Spring Grove, this exceptional property is fully outfitted for horse enthusiasts, hobby farmers, or anyone seeking peaceful country living. The turn-key equestrian facilities are ready to enjoy, complete with a dedicated horse barn featuring 6 stalls, a riding arena, and an expansive pasture offering plenty of room to roam, graze, and train. Inside, the home combines functional country design with comfortable living spaces across three finished levels. The main level is finished with durable ceramic tile flooring throughout, making daily upkeep and country living effortless. The living room features the home's first fireplace, creating an inviting space to unwind. Home chefs will love the generously sized kitchen, offering abundant counter and cabinet space along with an expansive walk-in pantry with exceptional storage capacity. Just off the dining area, step out into a sun-filled screened-in porch that floods the space with natural light and provides a serene spot to take in views of your acreage. Two spacious secondary bedrooms and a full bathroom complete the main level. The entire second floor is dedicated to a truly one-of-a-kind primary suite retreat. Measuring an impressive 23' x 22', this private sanctuary offers unmatched space and versatility, complete with its own convenient kitchenette, a massive 20' x 5' walk-in closet, and an en-suite bath featuring a double-sink vanity and walk-in standing shower. Downstairs, the finished walkout basement substantially expands your living and entertaining footprint. It features an inviting family room anchored by the home's second fireplace, a versatile bonus room ideal for a home office or gym, a dedicated laundry room, and a practical workroom with abundant storage for tools and projects. With its 6-stall barn, riding arena, sprawling pasture, and multi-level living, this 5-acre Spring Grove retreat offers a rare lifestyle opportunity. Schedule your private tour today!
| yesterday | Listing updated with changes from the MLS | |
| 2 weeks ago | Status changed to Active | |
| 4 weeks ago | Listing first seen on site |

Based on information submitted to the MLS GRID as of 2026-11-05 05:10 AM UTC. All data is obtained from various sources and may not have been verified by broker or MLS GRID. Supplied Open House Information is subject to change without notice. All information should be independently reviewed and verified for accuracy. Properties may or may not be listed by the office/agent presenting the information.
Last checked: 2026-11-05 05:10 AM UTC
MRED DMCA Copyright Information Copyright © 2026 Midwest Real Estate Data LLC. All rights reserved.