
Search Homes for Sale in Chicago’s Western Suburbs
1251 CRANBROOK Drive 1251Schaumburg, IL 60193
Mortgage Calculator
Monthly Payment (Est.)
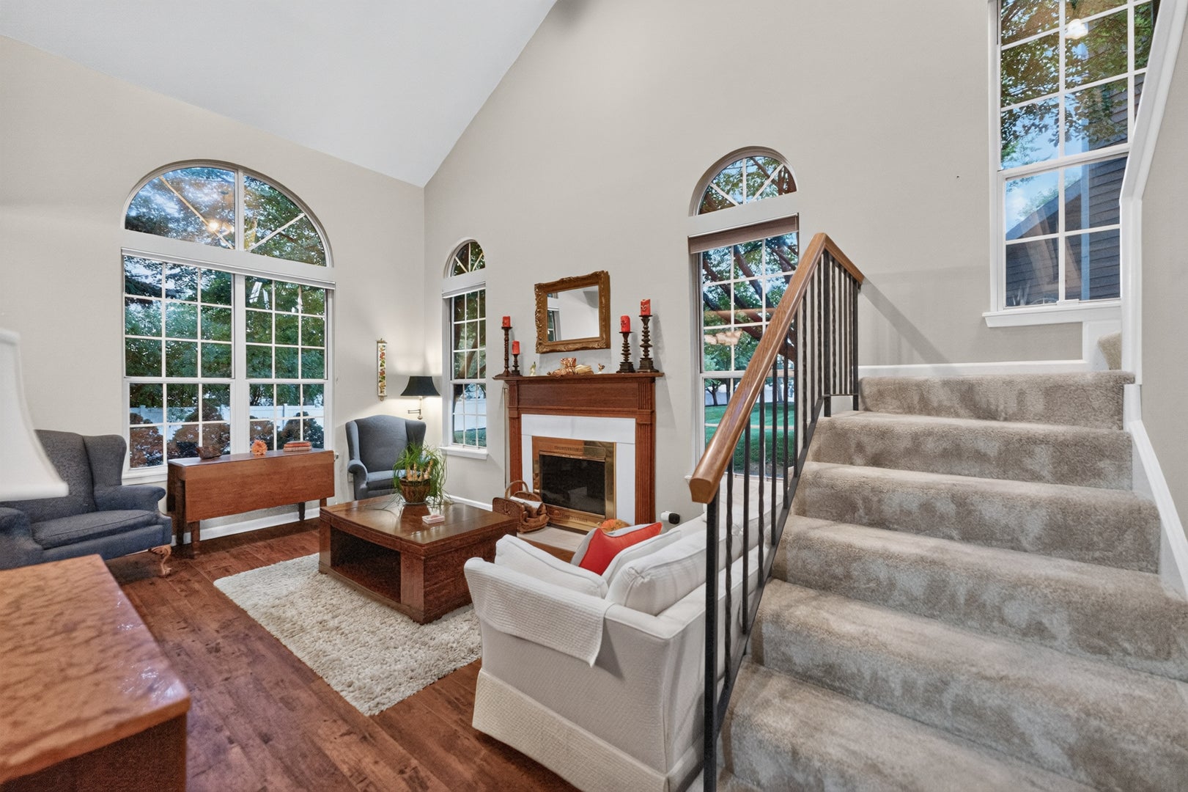
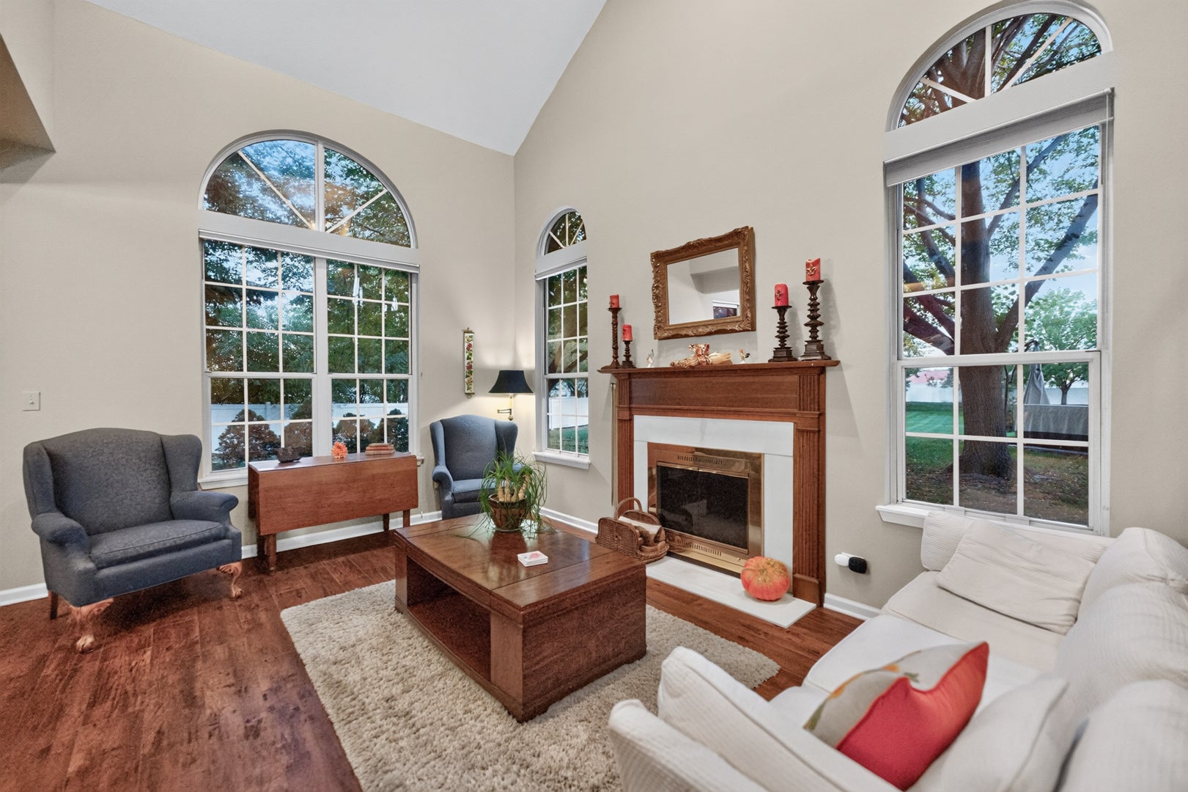
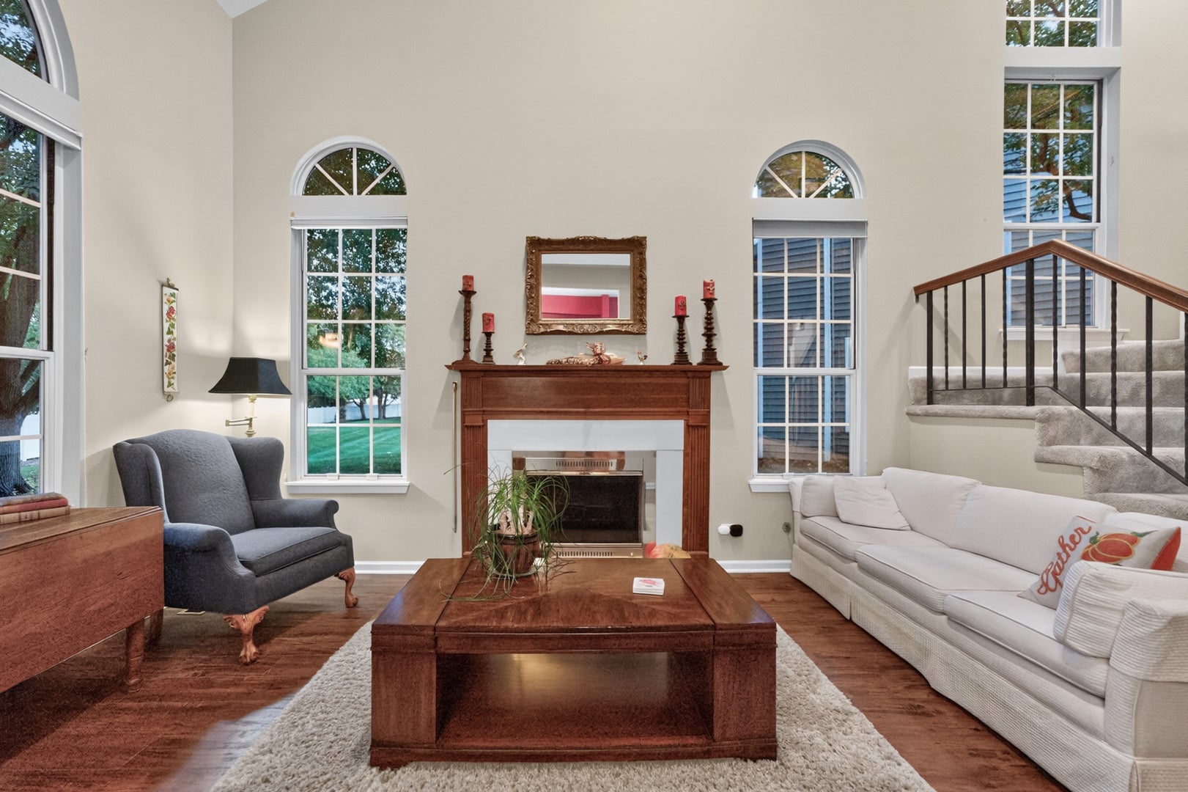
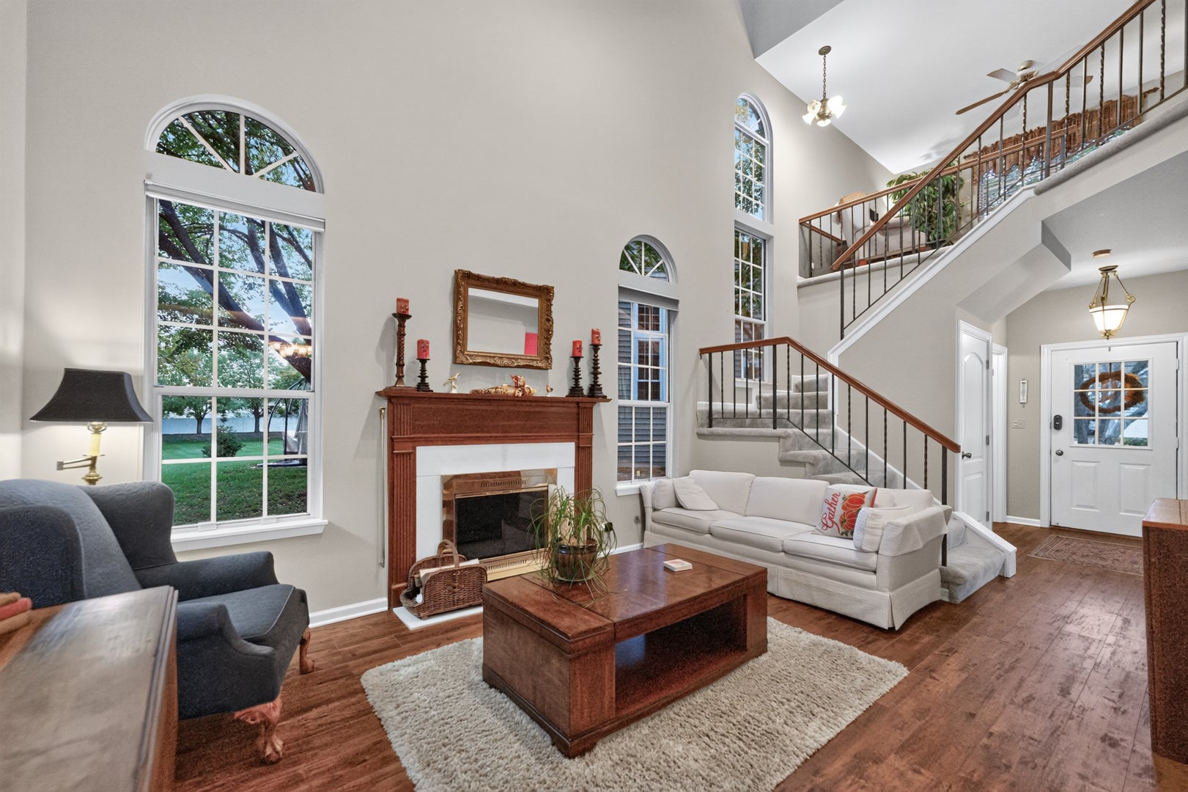
Enter an interest rate to see your estimated monthly payment.Welcome to 1251 Cranbrook Drive a beautifully maintained end-uniT townhome offering exceptional space, privacy, and a warm, inviting atmosphere throughout! This is the largest model available in the subdivision, offering a spacious and versatile floor plan designed for comfortable everyday living. The inviting exterior features mature landscaping, beautiful perennial gardens, and a charming covered entry that welcomes you home. Inside, you'll find spacious living areas, abundant natural light, and warm touches throughout. The versatile loft provides valuable additional living space and offers the potential to be converted into a third bedroom, giving you flexibility to fit your needs. As an end unit, this home offers additional privacy and an abundance of windows, along with the convenience of an attached garage. The beautifully landscaped grounds create a peaceful setting you'll enjoy throughout the seasons. For added peace of mind, the seller is offering a whole-home warranty with the sale. The seller is relocating and welcomes all buyers. A rare opportunity to own the largest model and an end unit in this desirable subdivision. Come see all that 1251 Cranbrook Drive has to offer!
| 3 days ago | Listing updated with changes from the MLS® | |
| 3 days ago | Status changed to Active Under Contract | |
| a week ago | Listing first seen on site |

Based on information submitted to the MLS GRID as of 2026-10-15 11:01 PM UTC. All data is obtained from various sources and may not have been verified by broker or MLS GRID. Supplied Open House Information is subject to change without notice. All information should be independently reviewed and verified for accuracy. Properties may or may not be listed by the office/agent presenting the information.
Last checked: 2026-10-15 11:01 PM UTC
MRED DMCA Copyright Information Copyright © 2026 Midwest Real Estate Data LLC. All rights reserved.
Did you know? You can invite friends and family to your search. They can join your search, rate and discuss listings with you.