
Search Homes for Sale in Chicago’s Western Suburbs
15287 W Apple Orchard LaneLincolnshire, IL 60069
Mortgage Calculator
Monthly Payment (Est.)
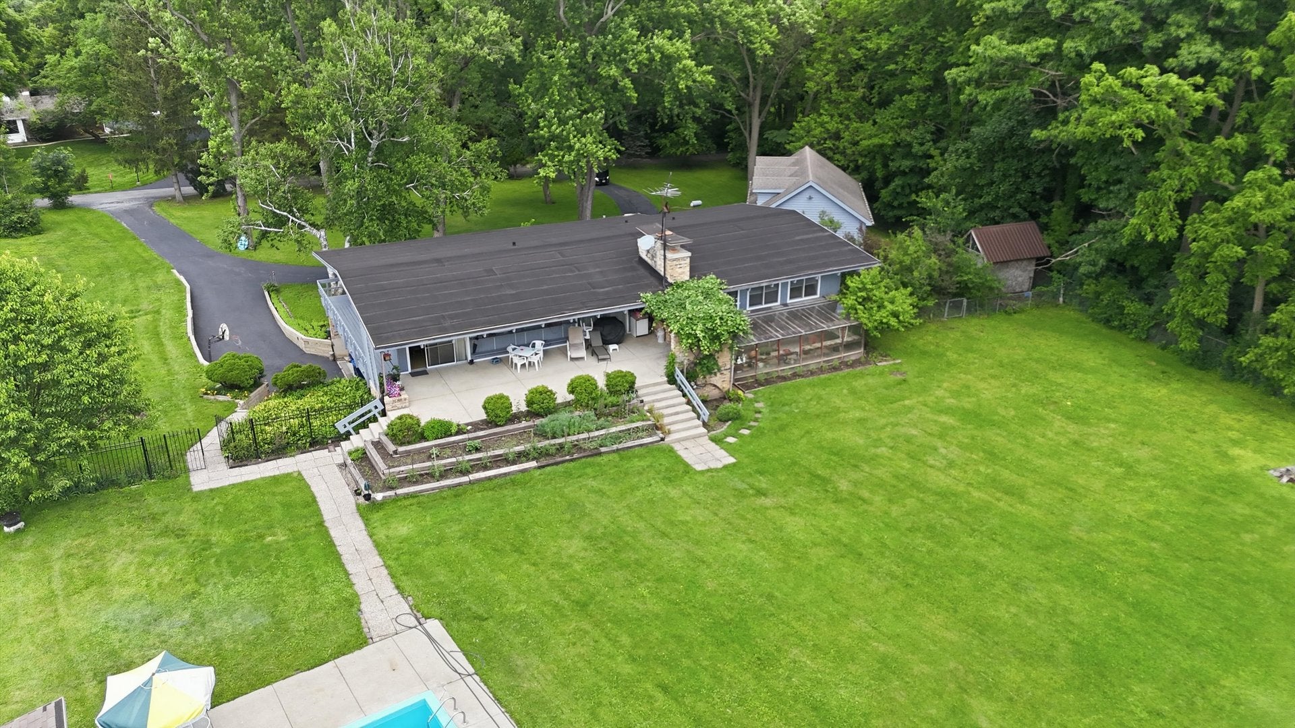
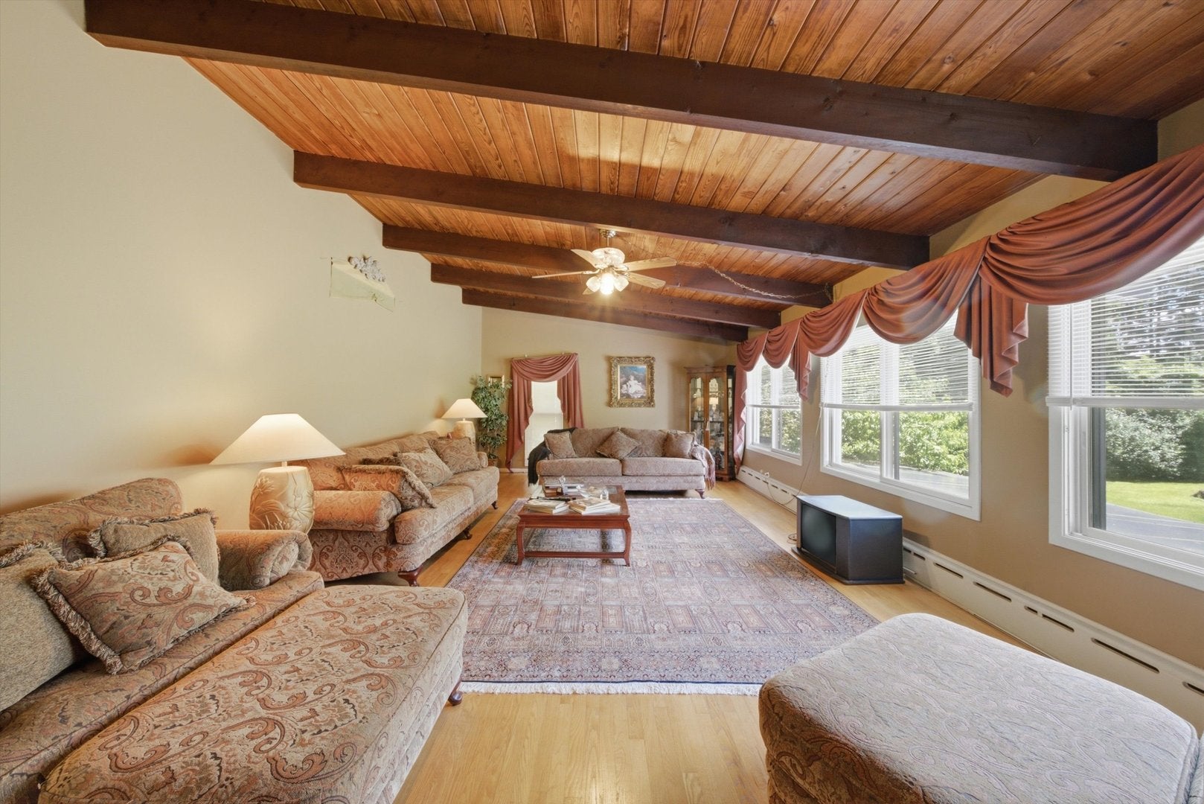
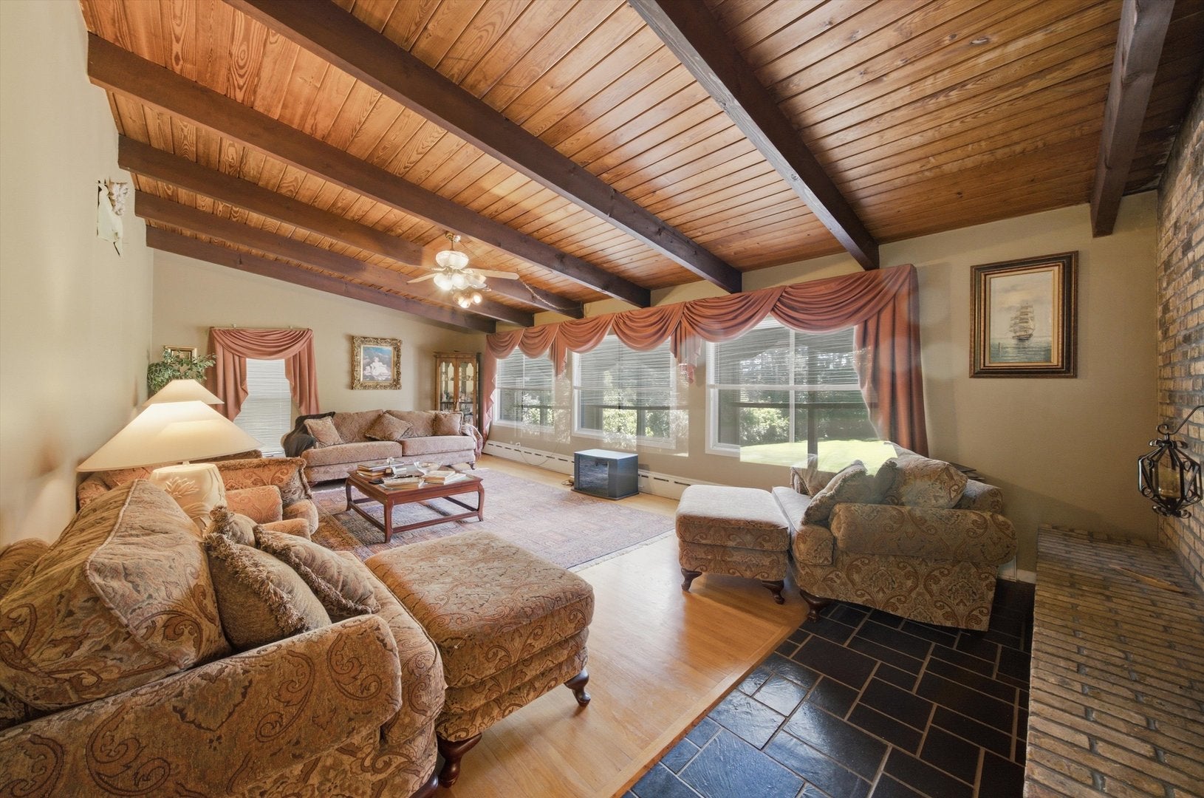
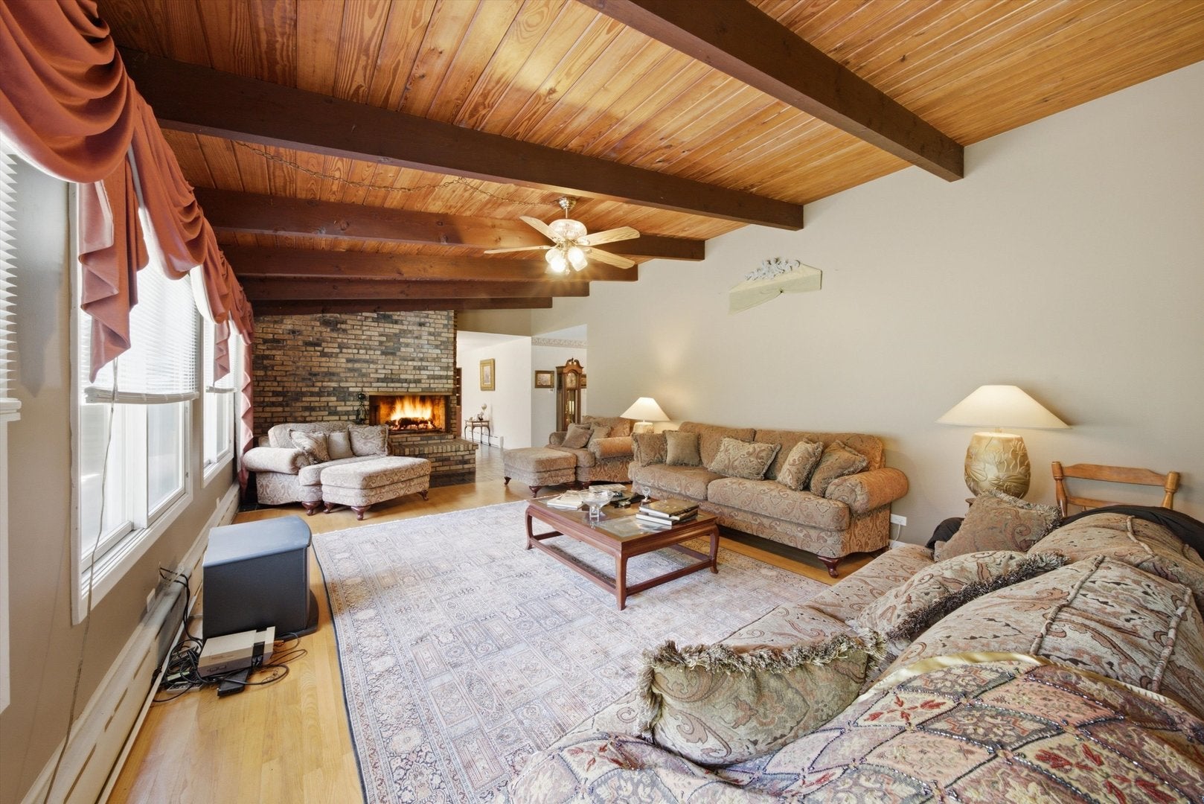
Enter an interest rate to see your estimated monthly payment.Your Private Retreat in Lincolnshire! Tucked away at the end of a quiet dead-end street, this one-of-a-kind raised ranch offers the perfect blend of privacy, space, and endless possibilities. Situated on 1.4 beautifully landscaped acres, you'll enjoy the peace and tranquility of country-style living while remaining just minutes from shopping, dining, and major commuting routes. From the moment you pull into the circular driveway, you'll appreciate everything this property has to offer. Highlights include a 3-car garage, an in-ground swimming pool, a cozy fire pit, a heated greenhouse, a built-in storage shed, and an impressive 12' x 12' x 8' standalone smokehouse-perfect for smoking meats, fish etc.(for the bbq enthusiasts, hobbyists, or anyone who loves entertaining.) Step inside and be welcomed by a true foyer that sets the tone for this thoughtfully designed home. The main level features four spacious bedrooms, including the primary suite, along with full bathrooms and a conveniently located laundry room. The layout flows effortlessly into the kitchen, dining room, and an expansive living room centered around a beautiful fireplace-creating the perfect gathering space for family and friends. Need even more room? The fully finished lower level doubles your living space and features radiant heated floors throughout for year-round comfort. Downstairs you'll find a second fireplace, a full second kitchen, a built-in bar, a fifth bedroom, a private office, a half bath, abundant storage, and flexible spaces perfect for entertaining, multigenerational living, or working from home. Whether you're hosting summer pool parties, relaxing by the fire pit, smoking your favorite meats, or simply enjoying the peaceful surroundings, this home offers a lifestyle that's hard to find. Homes with this much character, space, and privacy rarely become available. Schedule your private showing today and experience everything this exceptional Lincolnshire property has to offer! Home being sold ASIS
| 2 weeks ago | Listing updated with changes from the MLS | |
| 2 weeks ago | Status changed to Active Under Contract | |
| 4 weeks ago | Listing first seen on site |

Based on information submitted to the MLS GRID as of 2026-11-04 03:42 AM UTC. All data is obtained from various sources and may not have been verified by broker or MLS GRID. Supplied Open House Information is subject to change without notice. All information should be independently reviewed and verified for accuracy. Properties may or may not be listed by the office/agent presenting the information.
Last checked: 2026-11-04 03:42 AM UTC
MRED DMCA Copyright Information Copyright © 2026 Midwest Real Estate Data LLC. All rights reserved.
Did you know? You can invite friends and family to your search. They can join your search, rate and discuss listings with you.