
Search Homes for Sale in Chicago’s Western Suburbs
4708 W Altgeld Street 2Chicago, IL 60639
Mortgage Calculator
Monthly Payment (Est.)
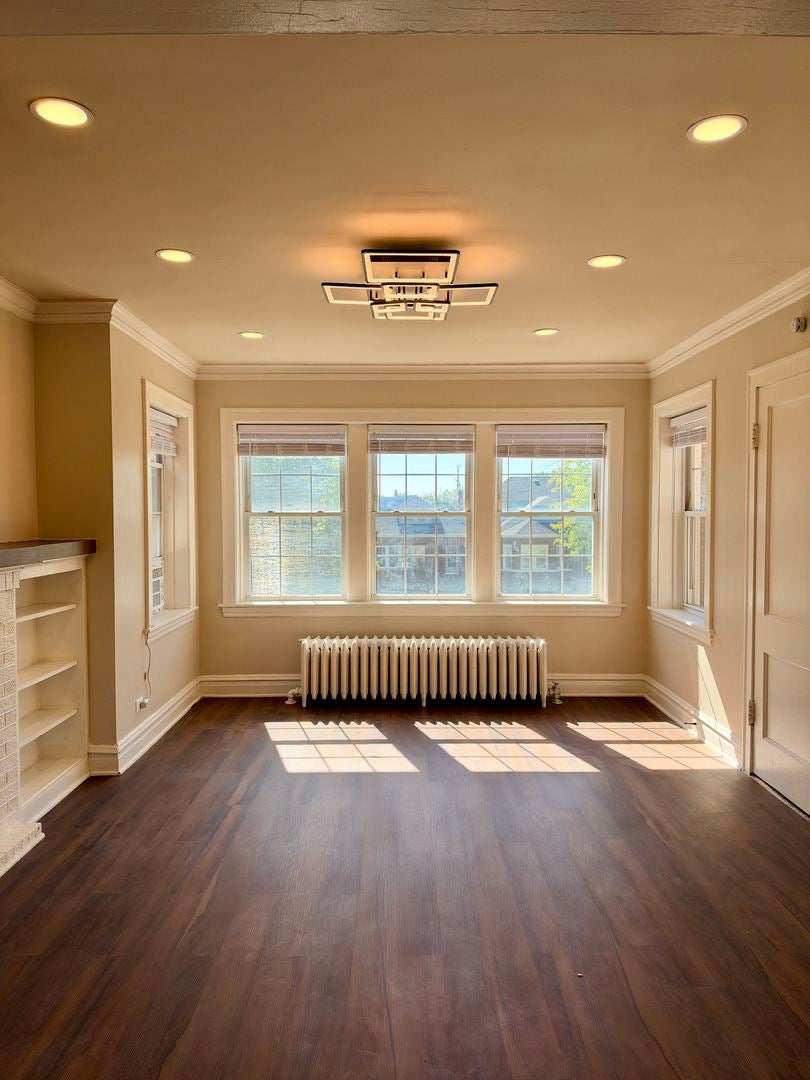
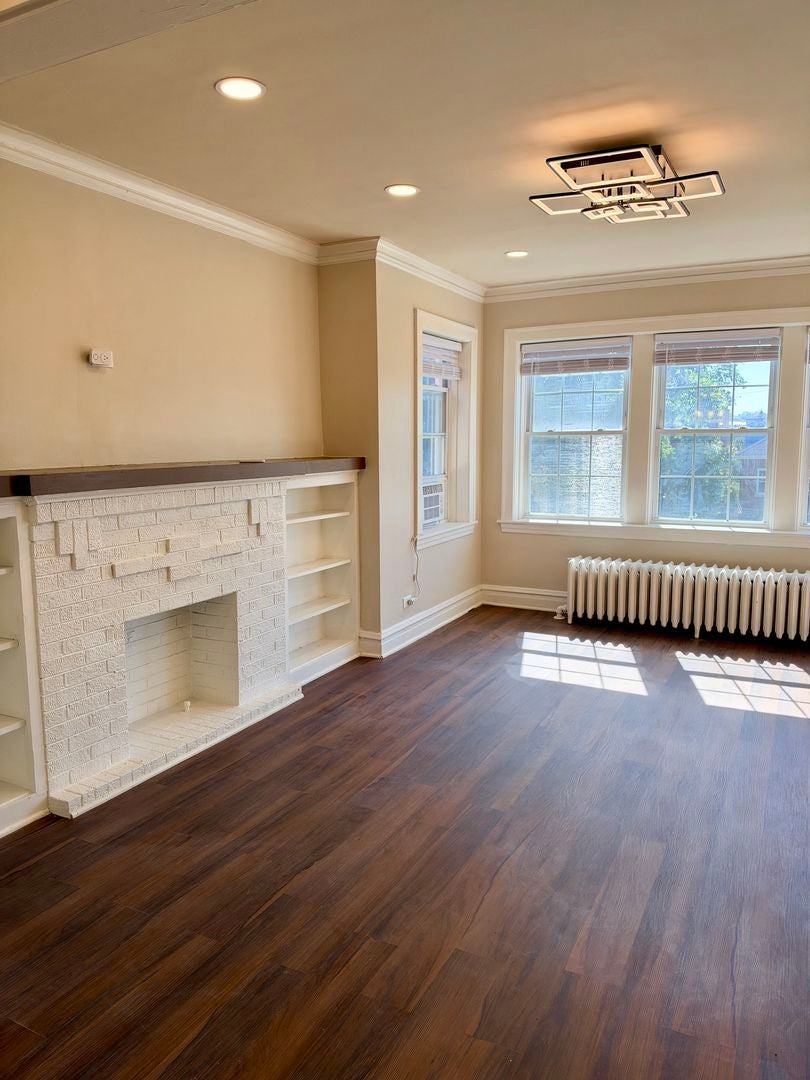
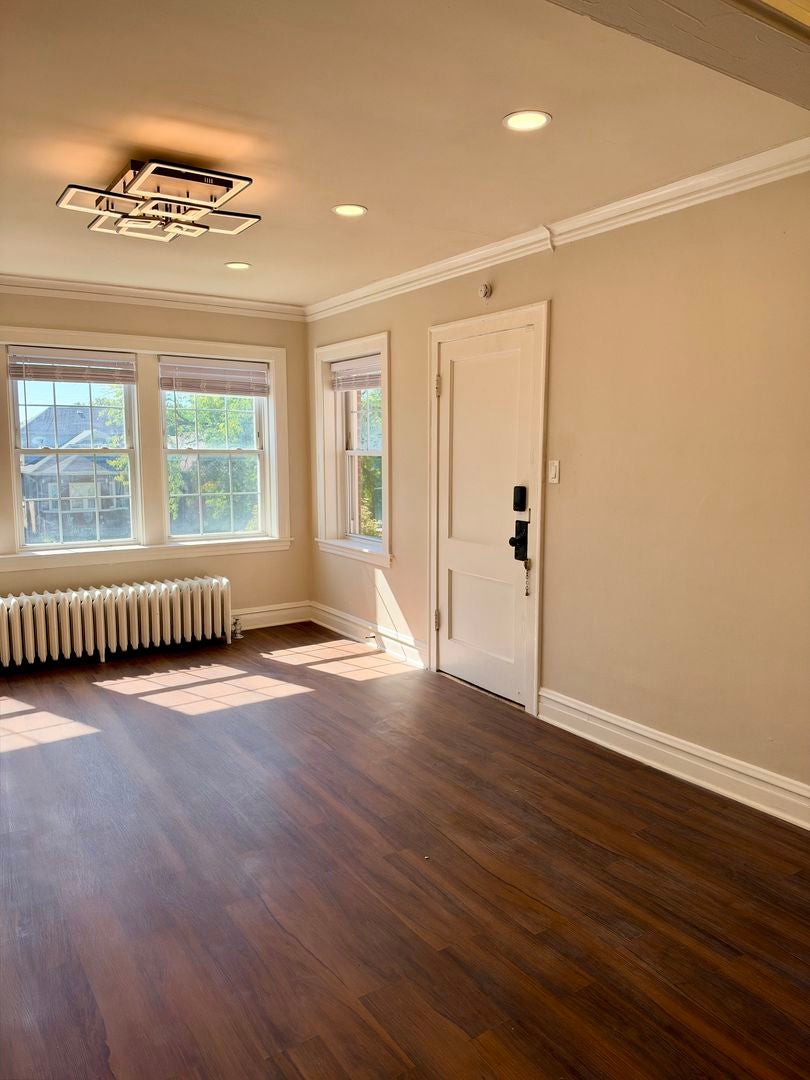
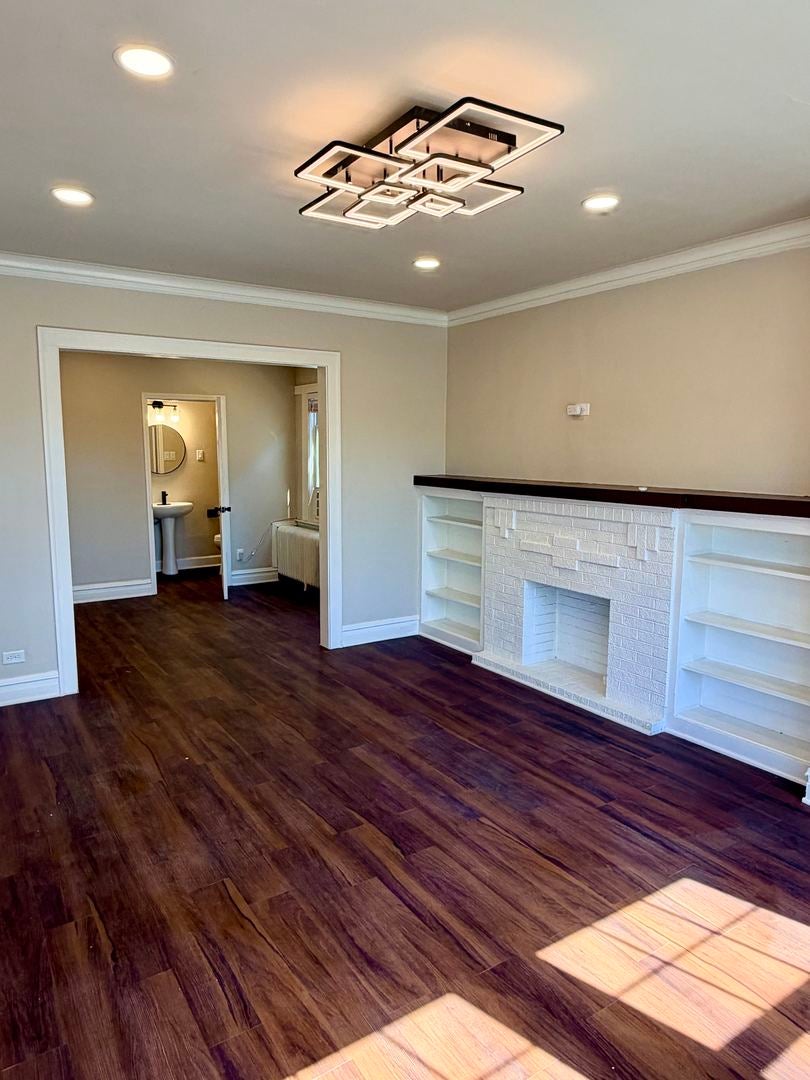
Enter an interest rate to see your estimated monthly payment.Welcome to 4708 W Altgeld St, Unit 2, a fully renovated 3-bedroom, 2-bathroom residence situated on a quiet tree-lined street in Chicago's vibrant Belmont Cragin neighborhood. This modern move-in-ready unit features an open, sun-drenched floor plan highlighted by freshly painted interiors, sleek new flooring, and stylish contemporary fixtures throughout. The updated kitchen comes equipped with beautiful countertops, modern cabinetry, and full stainless steel appliances. All three spacious bedrooms offer generous closet storage, while both full bathrooms feature pristine custom tile work and brand-new vanities. Located just moments from Kelvyn Park, public transit options along Fullerton and Cicero Avenues, and local dining and shopping, this turnkey property is ready for immediate occupancy.
| 3 days ago | Listing updated with changes from the MLS® | |
| 3 days ago | Status changed to Active | |
| a week ago | Listing first seen on site |

Based on information submitted to the MLS GRID as of 2026-10-15 10:29 AM UTC. All data is obtained from various sources and may not have been verified by broker or MLS GRID. Supplied Open House Information is subject to change without notice. All information should be independently reviewed and verified for accuracy. Properties may or may not be listed by the office/agent presenting the information.
Last checked: 2026-10-15 10:29 AM UTC
MRED DMCA Copyright Information Copyright © 2026 Midwest Real Estate Data LLC. All rights reserved.
Did you know? You can invite friends and family to your search. They can join your search, rate and discuss listings with you.