
Search Homes for Sale in Chicago’s Western Suburbs
13618 W Meath DriveHomer Glen, IL 60491
Mortgage Calculator
Monthly Payment (Est.)
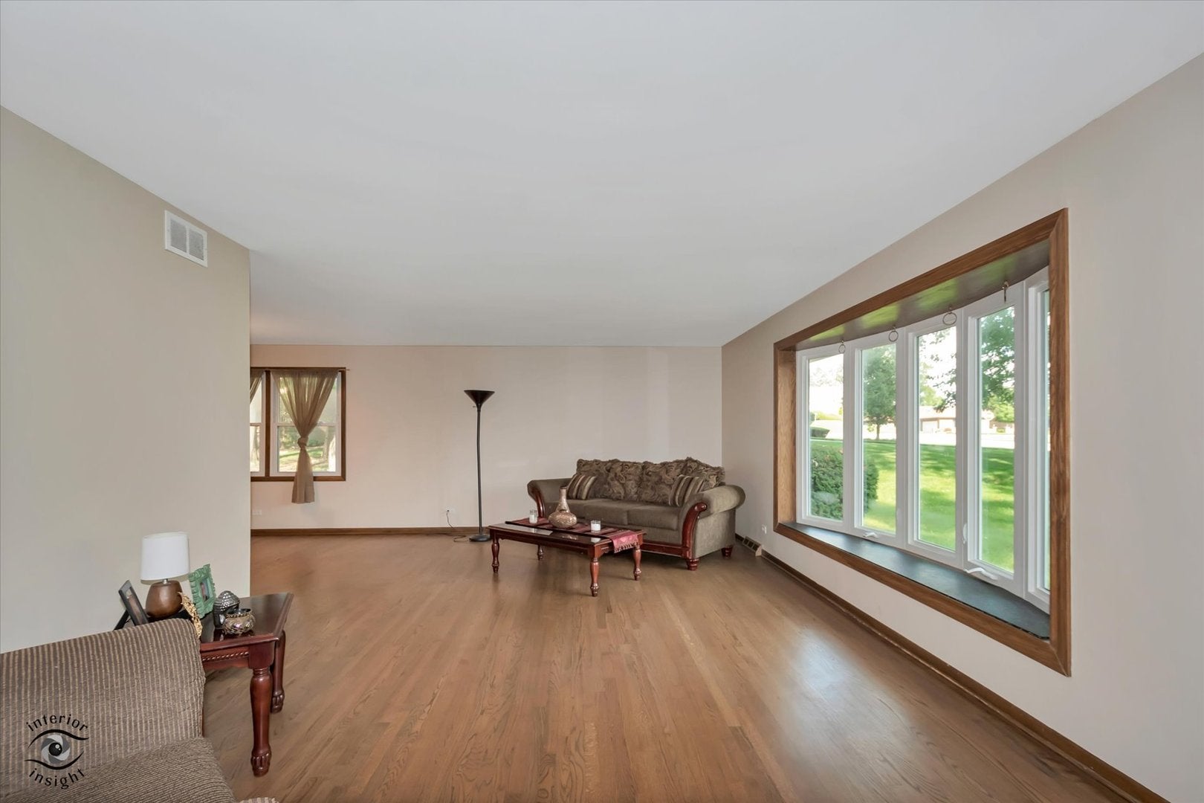
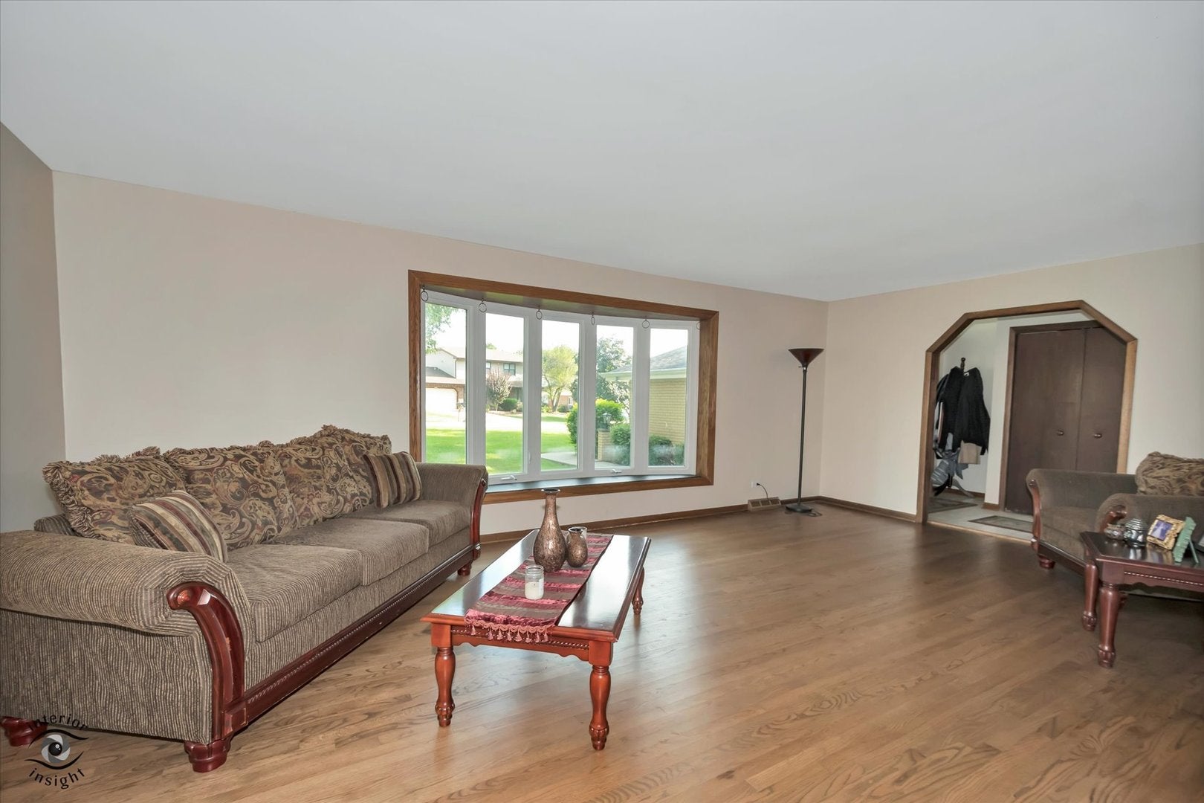
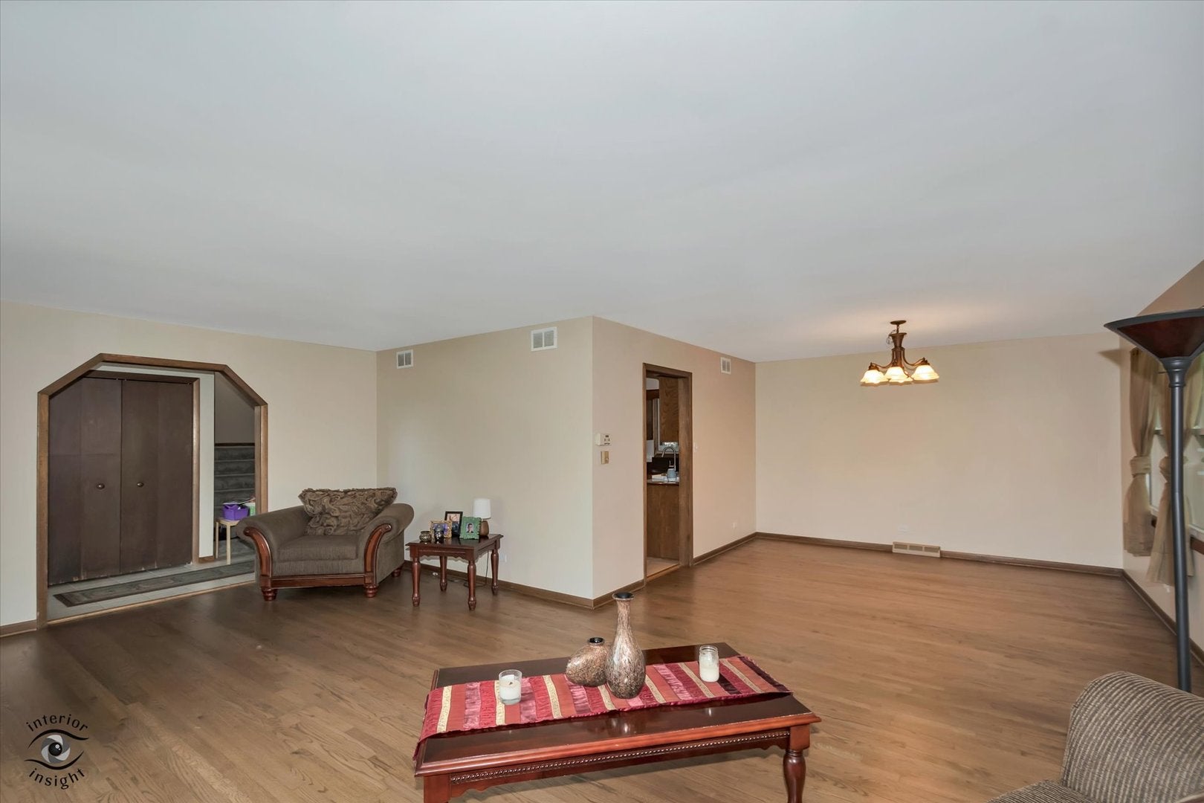
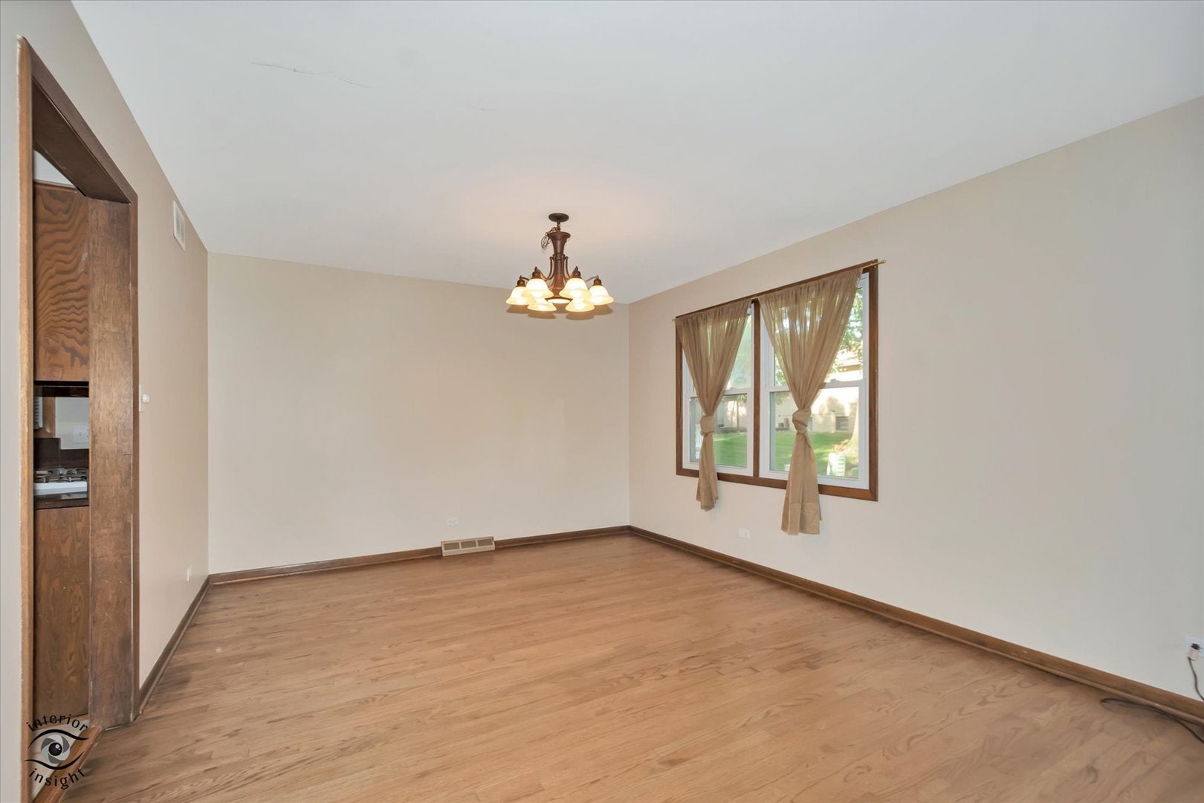
Enter an interest rate to see your estimated monthly payment.Welcome to this beautifully situated tri-level home with a sub-basement, nestled on a lovely lot in Homer Glen. Featuring 4 bedrooms and 3 full bathrooms, this spacious home offers a versatile floor plan with plenty of room for comfortable living, entertaining, and related living arrangements. The main level features a bright and welcoming living room with a large bow window that fills the space with natural light. The formal dining room provides the perfect setting for special gatherings and could also be easily transformed into a home office or flex space. The step-saving kitchen offers plenty of cabinet and counter space, along with room for a breakfast table. Granite countertops and all appliances add convenience, while the kitchen's open view into the family room creates a wonderful connection between the two spaces. The family room features a cozy fireplace. Access off the kitchen to the large deck, making outdoor entertaining and summer barbecues a breeze. A bedroom located off the family room, with a full bathroom conveniently nearby, offers an excellent opportunity for related living, guests, or a private retreat. The primary bedroom includes its own private bathroom for added comfort and convenience. The unfinished sub-basement provides abundant storage and endless potential to create additional living space, a recreation room, home gym, workshop, or whatever suits your needs. The attached garage is both functional and finished with built-in cabinets and an epoxy floor, providing excellent storage and a clean, organized space. Enjoy the convenience of being close to shopping, dining, and interstate access, while still enjoying the comfort and appeal of a beautiful Homer Glen neighborhood. This home offers space, flexibility, and plenty of opportunity to make it your own!
| 8 hours ago | Listing updated with changes from the MLS | |
| 8 hours ago | Status changed to Active | |
| 6 days ago | Price changed to $479,900 | |
| a month ago | Listing first seen on site |

Based on information submitted to the MLS GRID as of 2026-11-08 01:43 PM UTC. All data is obtained from various sources and may not have been verified by broker or MLS GRID. Supplied Open House Information is subject to change without notice. All information should be independently reviewed and verified for accuracy. Properties may or may not be listed by the office/agent presenting the information.
Last checked: 2026-11-08 01:43 PM UTC
MRED DMCA Copyright Information Copyright © 2026 Midwest Real Estate Data LLC. All rights reserved.