O'Neil Property Group

Search Homes for Sale in Chicago’s Western Suburbs

Save
Ask
Tour
Hide
Share
$2,550
7 Days On Site

775 Pershing Avenue 1-B
Glen Ellyn, IL 60137

For Rent|Residential Lease|Active
2
Beds
2
Total Baths
2
Full Baths
1,050
SqFt
$2
/SqFt
1978
Built
County:
DuPage
Listing Courtesy of MRED as distributed by MLS Grid of R.T. Johnson & Associates, Ltd
775 Pershing Avenue 1-B775 Pershing Avenue 1-B775 Pershing Avenue 1-B775 Pershing Avenue 1-B
Save
Ask
Tour
Hide
Share

Mortgage Calculator

Monthly Payment (Est.)

Enter an interest rate to see your estimated monthly payment.
Calculator powered by Showcase IDX, a Constellation1 Company. Copyright ©2026 Information is deemed reliable but not guaranteed.

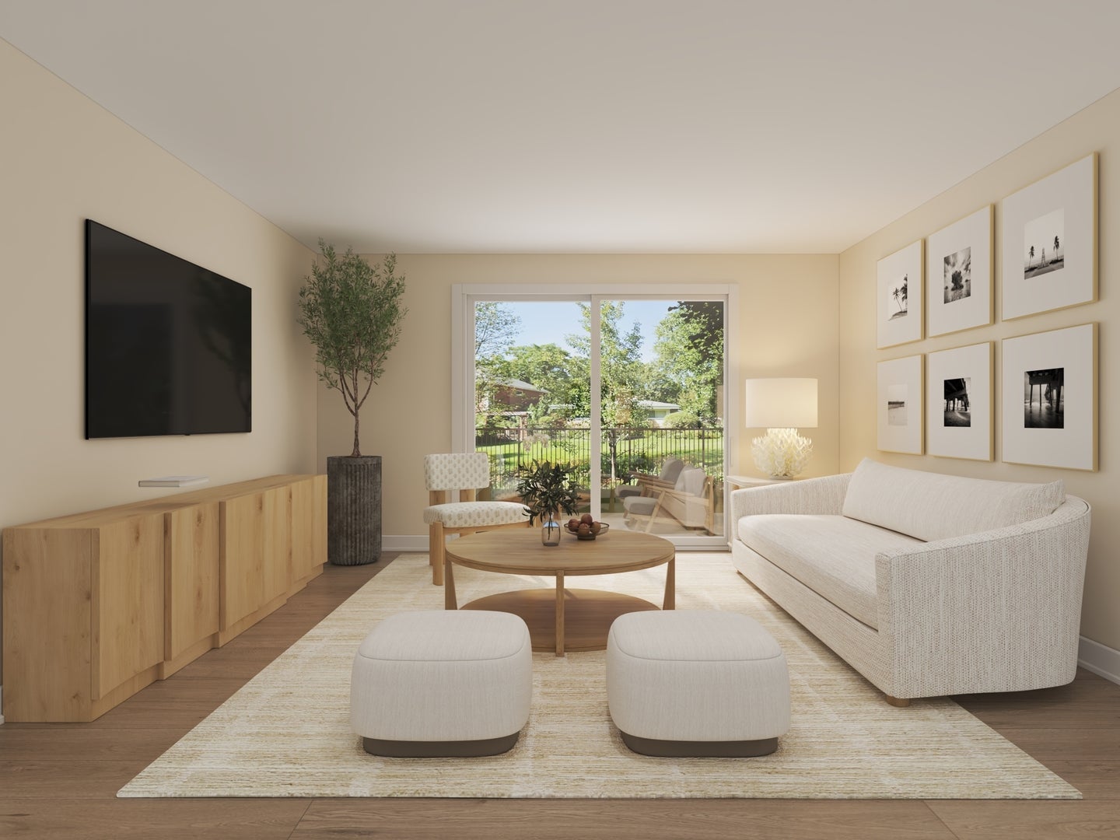
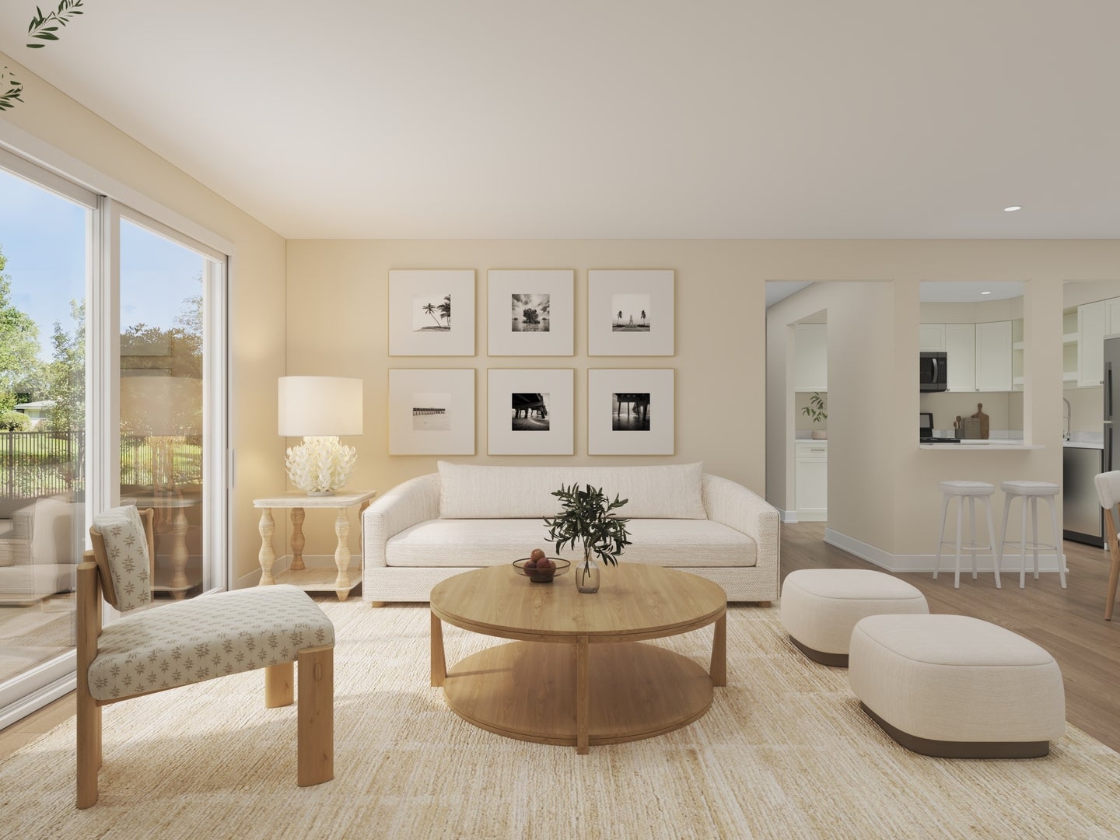
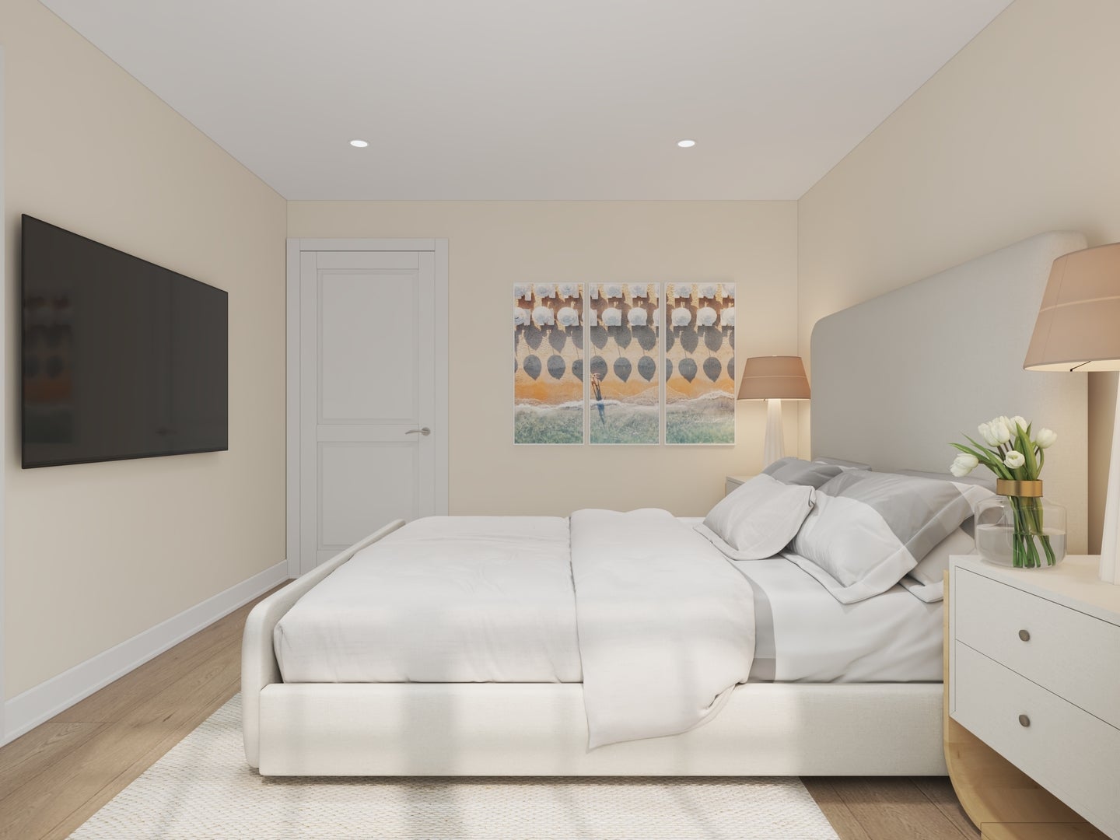
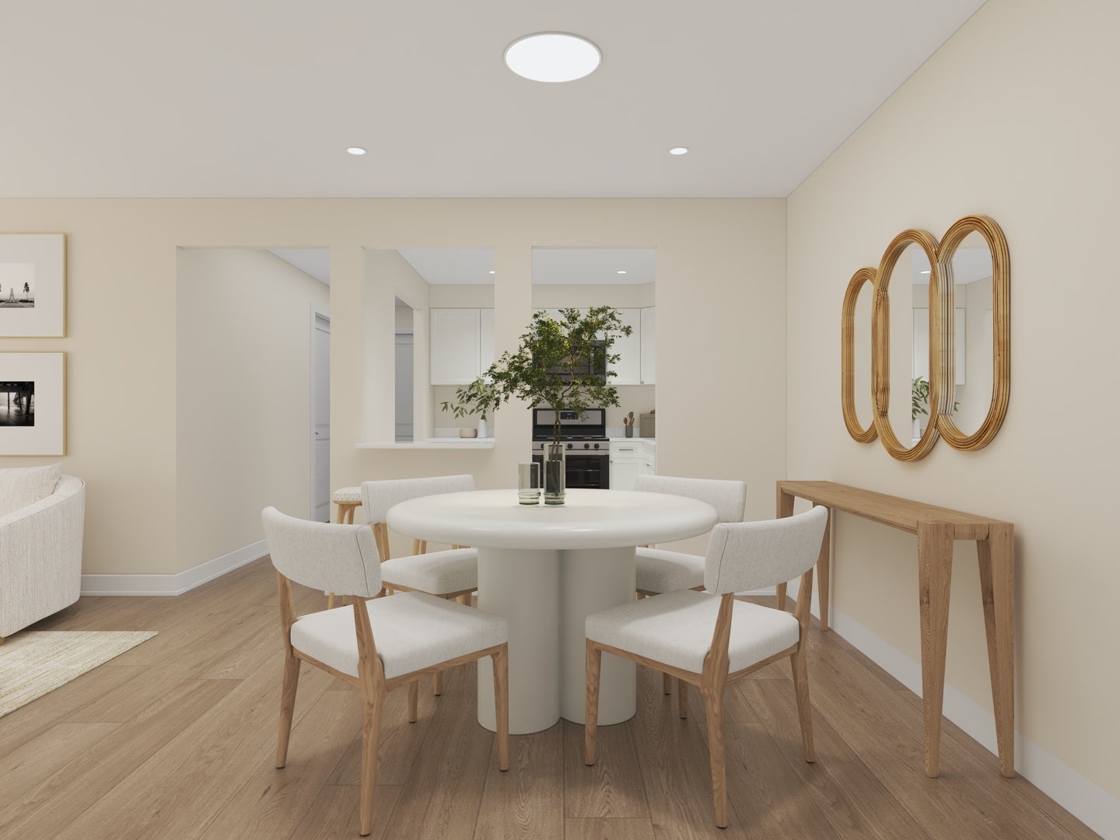
After more than a year of complete, top-to-bottom renovation, Glengarry-Premier is ready for its first residents. It's a fully reimagined sixteen unit boutique rental building, with the warmth and comfort of a true residential home. Each spacious Two-bedroom- two full baths blends polished finishes with easy everyday living: a private patio/deck, a designer kitchen with quartz countertops, stainless-steel appliances, gas range, and breakfast-counter seating, plus a full-size in-unit washer and dryer. Thoughtful details throughout make each apartment feel personal and easy to come home to. The building features smart-home keyless electronic entry and intercom system. Its central Glen Ellyn location puts HealthTrack, Pete's Fresh, Panera, Chase, Trader Joe's, and the Panfish hiking trails in nearby walking distances, with the Glen Ellyn Metra station just a seven-minute drive away. A rare chance to be the first to live in a beautifully renovated boutique building that feels like home. A true value compared to other new-construction rentals in the area!

Save
Ask
Tour
Hide
Share
Listing Snapshot
Price 
$2,550
Days On Site 
7 Days
Bedrooms 
2
Inside Area (SqFt) 
1,050 sqft
Total Baths 
2
Full Baths 
2
Partial Baths 
N/A
Lot Size 
N/A
Year Built 
1978
MLS® Number 
12778612
Status 
Active
Property Tax 
N/A
HOA/Condo/Coop Fees 
N/A
Sq Ft Source 
Estimated
Friends & Family
Recent Activity
2 days agoListing updated with changes from the MLS®
2 days agoStatus changed to Active
a week agoListing first seen on site
General Features
Available on 
2026-09-22
Direction Faces 
North
Foundation 
Concrete Perimeter
Lease Term 
12 Months
Number Of Stories 
1
Parking 
Unassigned
Parking Spaces 
2
Pets 
Cats OKDogs OKNumber LimitSize Limit
Sewer 
Public Sewer
Interior Features
Appliances 
RangeMicrowaveDishwasherRefrigeratorDisposalGas Cooktop
Basement 
None
Cooling 
Wall Unit(s)
Electric 
100 Amp Service
Furnished 
Unfurnished
Heating 
Natural GasSteamBaseboard
Laundry Features 
In Unit
Bedroom 2 
Dimensions - 12X12Level - Main
Bedroom 3 
Bedroom 4 
Dining Room 
Dimensions - 10X11Level - Main
Family Room 
Kitchen 
Dimensions - 10X9Level - MainDescription - Eating Area-Breakfast Bar
Laundry 
Dimensions - 5X8Level - Main
Living Room 
Dimensions - 14X15Level - Main
Master Bedroom 
Dimensions - 14X12Level - Main
Save
Ask
Tour
Hide
Share
Exterior Features
Construction Details 
Brick
Roof 
Asphalt
Community Features
Association Amenities 
Laundry
MLS Area 
Glen Ellyn
School District 
Glenbard South High School
Township 
Milton
Schools
School District
Glenbard South High School
Elementary School
Park View Elementary School
Middle School
Glen Crest Middle School
High School
Glenbard South High School
Listing Courtesy of MRED as distributed by MLS Grid of R.T. Johnson & Associates, Ltd


Based on information submitted to the MLS GRID as of 2026-10-15 05:59 AM UTC. All data is obtained from various sources and may not have been verified by broker or MLS GRID. Supplied Open House Information is subject to change without notice. All information should be independently reviewed and verified for accuracy. Properties may or may not be listed by the office/agent presenting the information.
Last checked: 2026-10-15 05:59 AM UTC
MRED DMCA Copyright Information Copyright © 2026 Midwest Real Estate Data LLC. All rights reserved.

Neighborhood & Commute
Source: Walkscore
Disclosure: Community information and market data powered by Constellation Data Labs. Information is deemed reliable but not guaranteed.
Save
Ask
Tour
Hide
Share