
Search Homes for Sale in Chicago’s Western Suburbs
1439 Franklin AvenueRiver Forest, IL 60305
Mortgage Calculator
Monthly Payment (Est.)
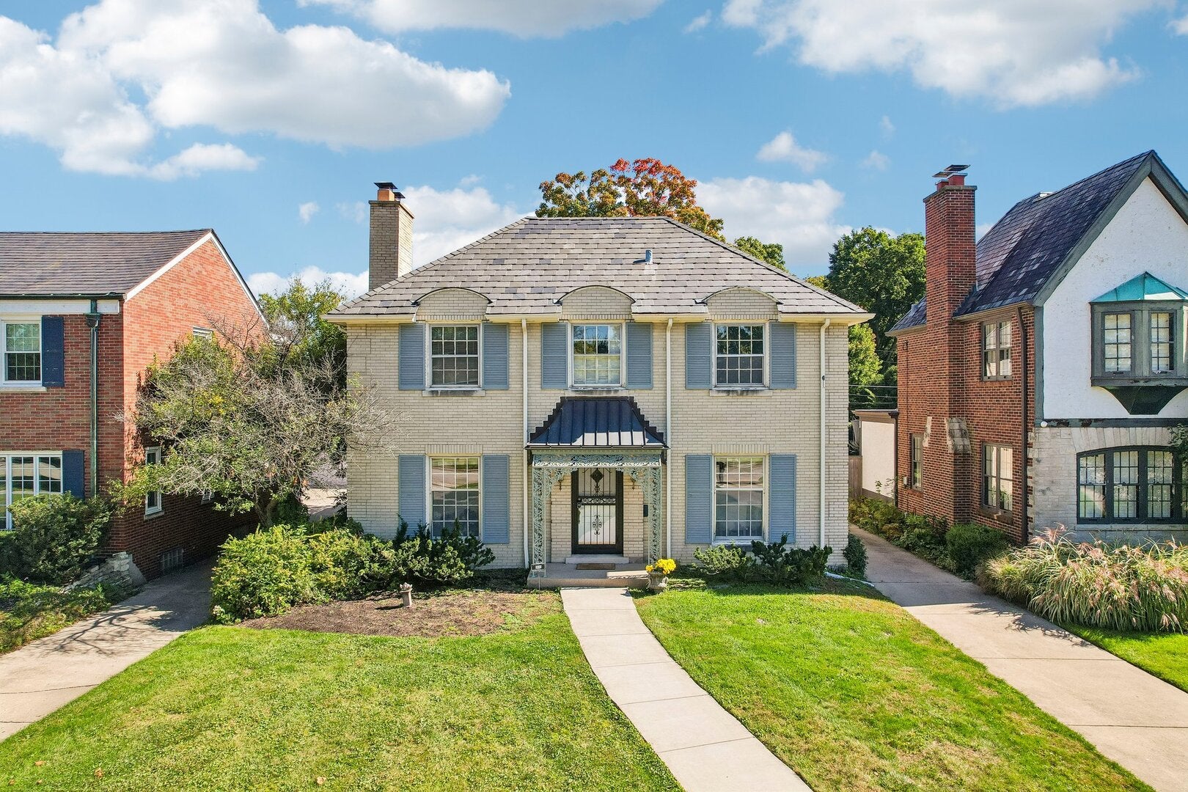
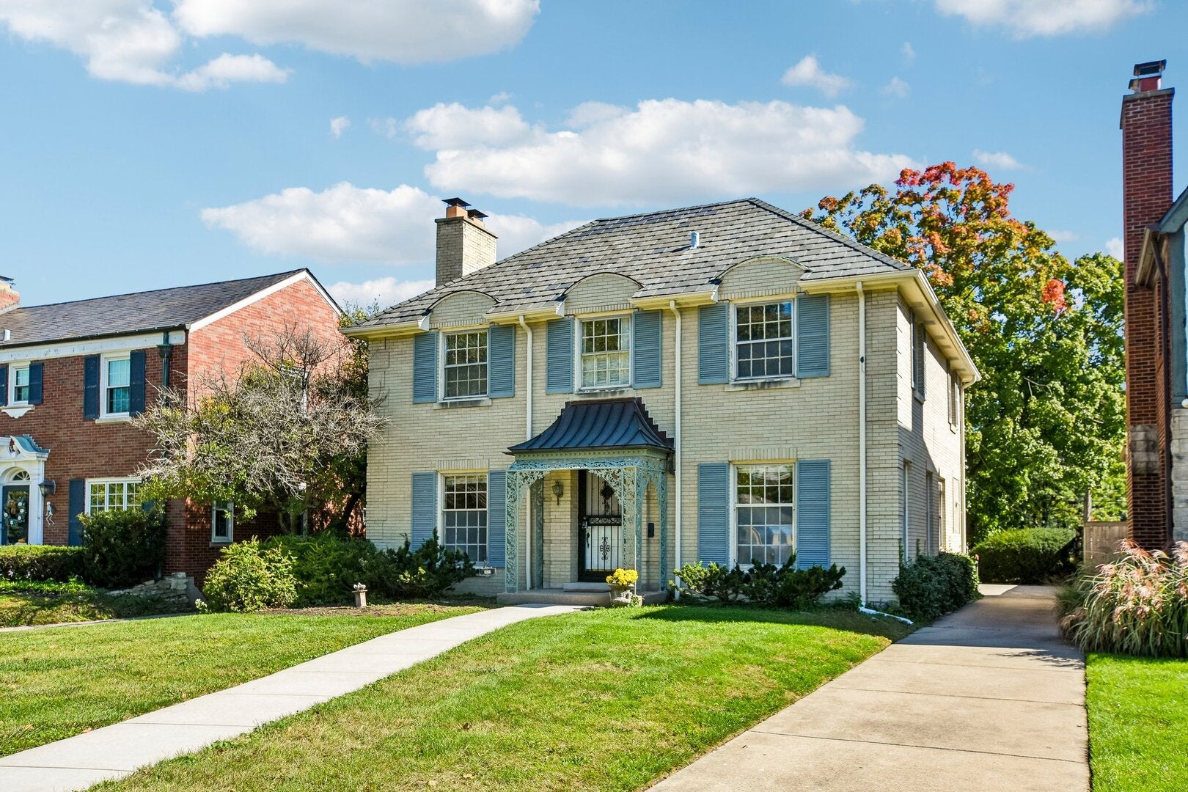
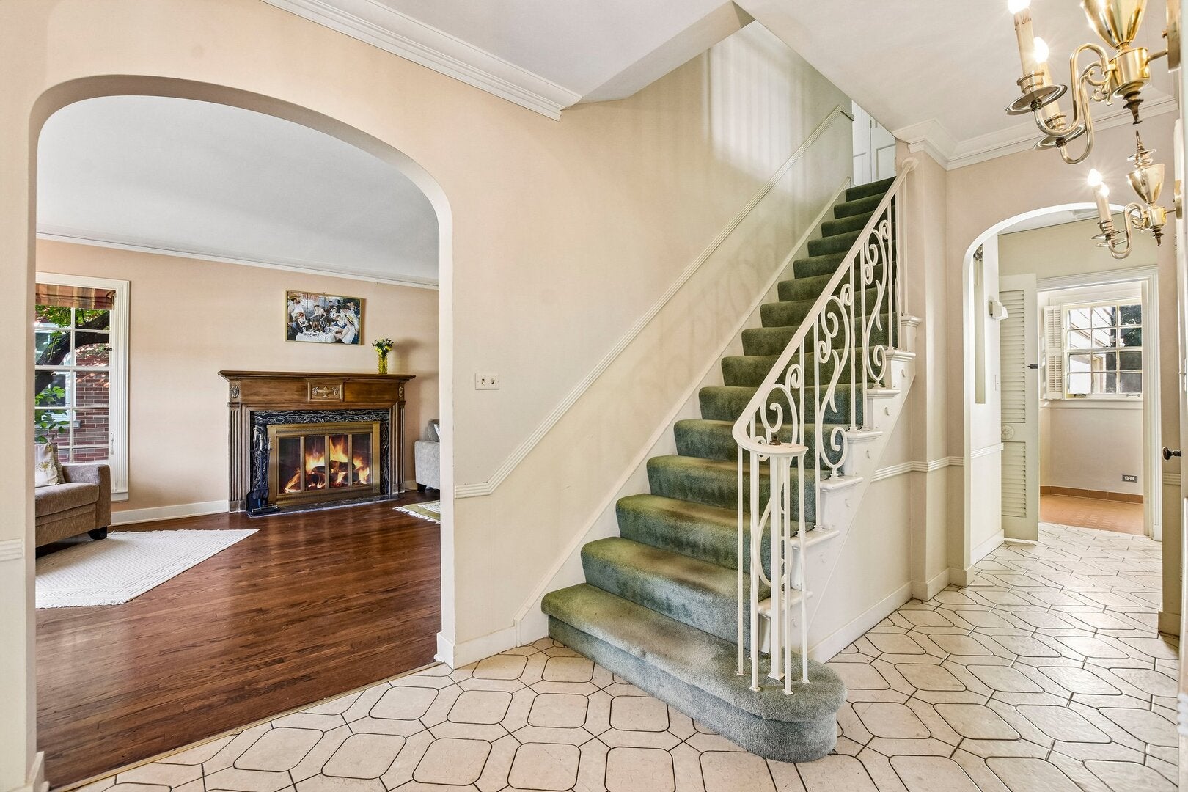
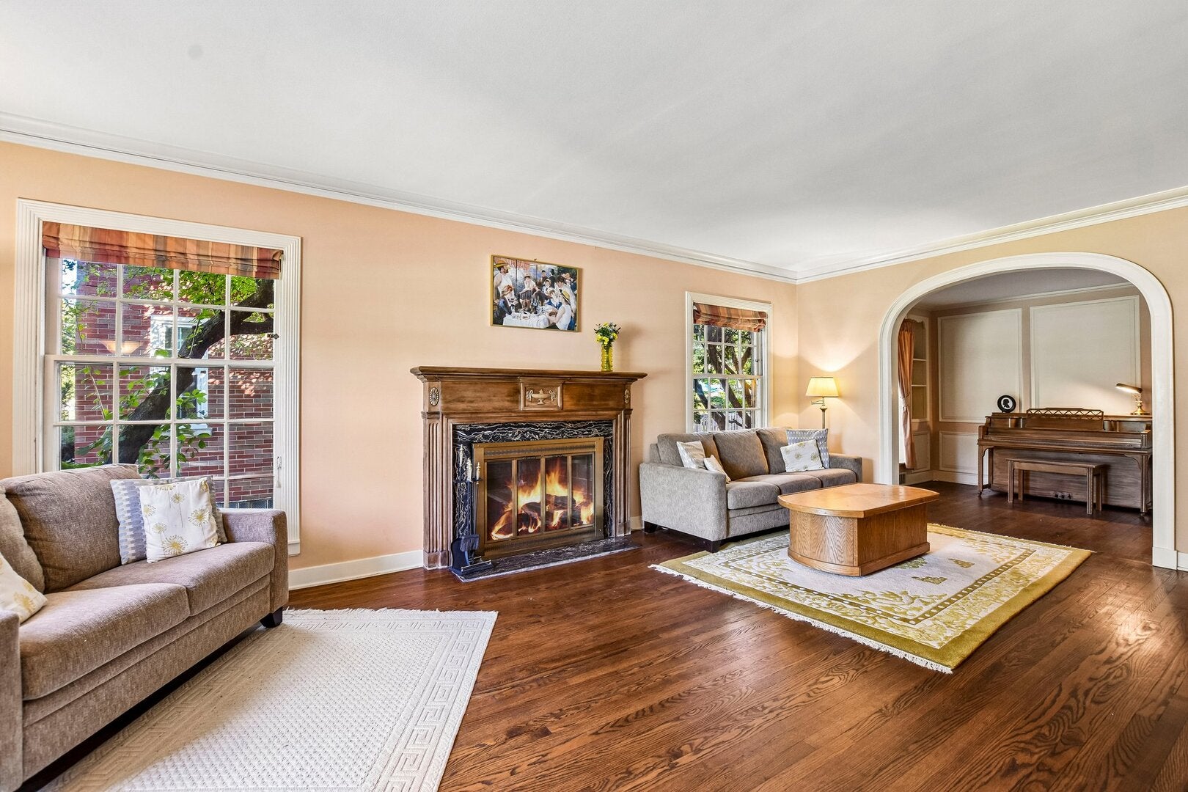
Enter an interest rate to see your estimated monthly payment.Welcome to this charming and well-maintained solid brick home in desirable River Forest, lovingly cared for by its long-time owner and now ready for its next chapter. Rich with character and timeless appeal, this inviting residence presents an exceptional opportunity to personalize and enhance a home in a wonderful community. Thoughtfully maintained over the years, the home offers a comfortable layout and a solid foundation for creating a residence that reflects your own style and vision. From the moment you enter into the inviting foyer, you'll feel right at home. The living room welcomes you with natural light pouring through oversized windows and a warm fireplace as its centerpiece. Attached den makes a perfect office or playroom. Entertaining comes easy here: the formal dining room links to the kitchen with plenty of counter space, custom cabinetry, and newer stainless steel appliances. The bright and airy primary suite features full bath and large closet with built in storage. Three additional large bedrooms with ample closet space and a full hall bath complete the second level. The finished basement expands the home's versatility with entertaining area, office nook, half bath, second fireplace, and a large dedicated storage area. Beautifully maintained private yard with mature trees and a concrete patio for entertaining. The heated 2.5-car garage with its own thermostat is a standout feature, offering exceptional utility, storage potential, and workspace flexibility. Situated in a sought-after River Forest setting, this home is surrounded by quiet, tree-lined streets, classic architecture, and an inviting neighborhood atmosphere. Enjoy the convenience of being just blocks from Constitution Park and Willard Elementary School, with easy access to River Forest School District 90, Oak Park and River Forest High School, and the cultural and educational amenities of Dominican University. The location offers an ideal balance of community and convenience, with parks, dining, shopping, and commuter transportation all close by. Easy access to downtown Chicago further enhances the appeal of this established suburban neighborhood. With its charming surroundings, convenient location, and wonderful neighborhood setting, this is an opportunity to experience all that makes River Forest such a desirable place to call home.
| 4 hours ago | Listing updated with changes from the MLS® | |
| 4 hours ago | Status changed to Active | |
| a week ago | Listing first seen on site |

Based on information submitted to the MLS GRID as of 2026-10-14 09:19 AM UTC. All data is obtained from various sources and may not have been verified by broker or MLS GRID. Supplied Open House Information is subject to change without notice. All information should be independently reviewed and verified for accuracy. Properties may or may not be listed by the office/agent presenting the information.
Last checked: 2026-10-14 09:19 AM UTC
MRED DMCA Copyright Information Copyright © 2026 Midwest Real Estate Data LLC. All rights reserved.