O'Neil Property Group
Save
Ask
Tour
Hide
Share
$475,000
1 Day On Site

4 Tamarack Avenue
Naperville, IL 60540

For Sale|Single Family Residence|Active
3
Beds
2
Total Baths
2
Full Baths
1,296
SqFt
$367
/SqFt
1966
Built
Subdivision:
Maplebrook I
County:
DuPage
Listing Courtesy of MRED as distributed by MLS Grid of eXp Realty
Upcoming Open Houses
Sat, Oct 10, 12:00 PM - 2:00 PM
4 Tamarack Avenue4 Tamarack Avenue4 Tamarack Avenue4 Tamarack Avenue
Save
Ask
Tour
Hide
Share

Mortgage Calculator

Monthly Payment (Est.)

Enter an interest rate to see your estimated monthly payment.
Calculator powered by Showcase IDX, a Constellation1 Company. Copyright ©2026 Information is deemed reliable but not guaranteed.

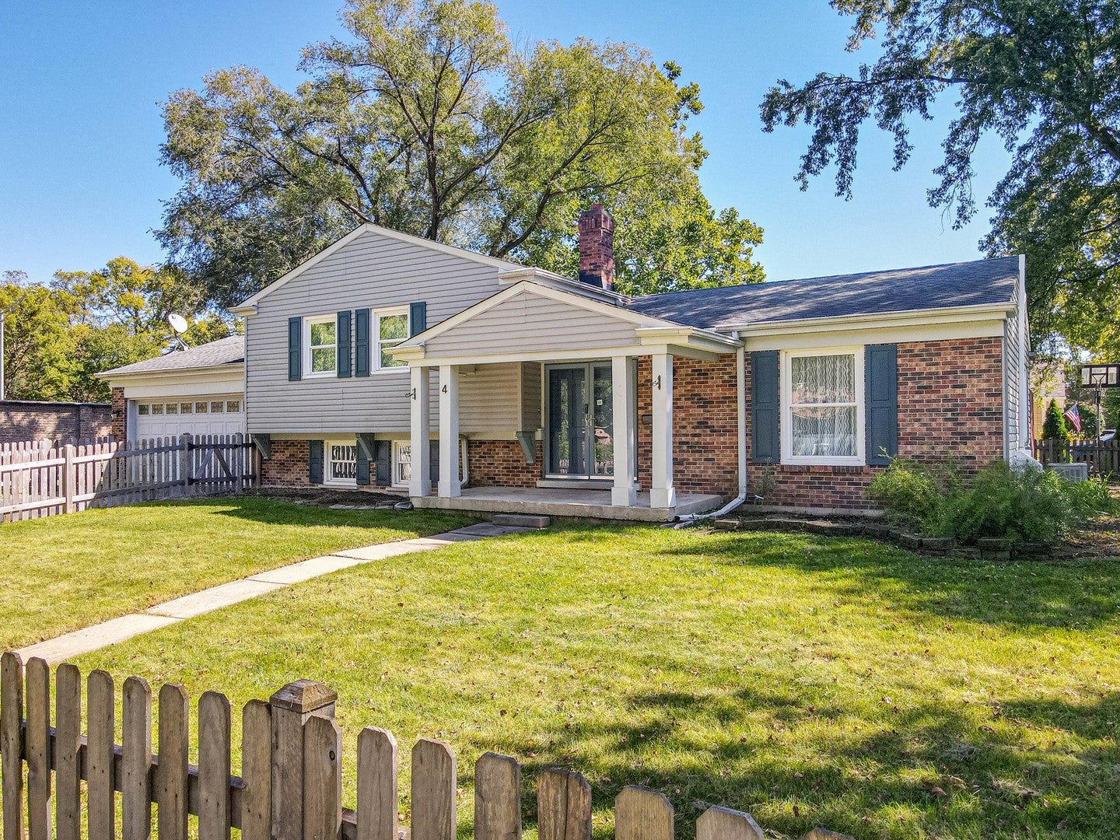
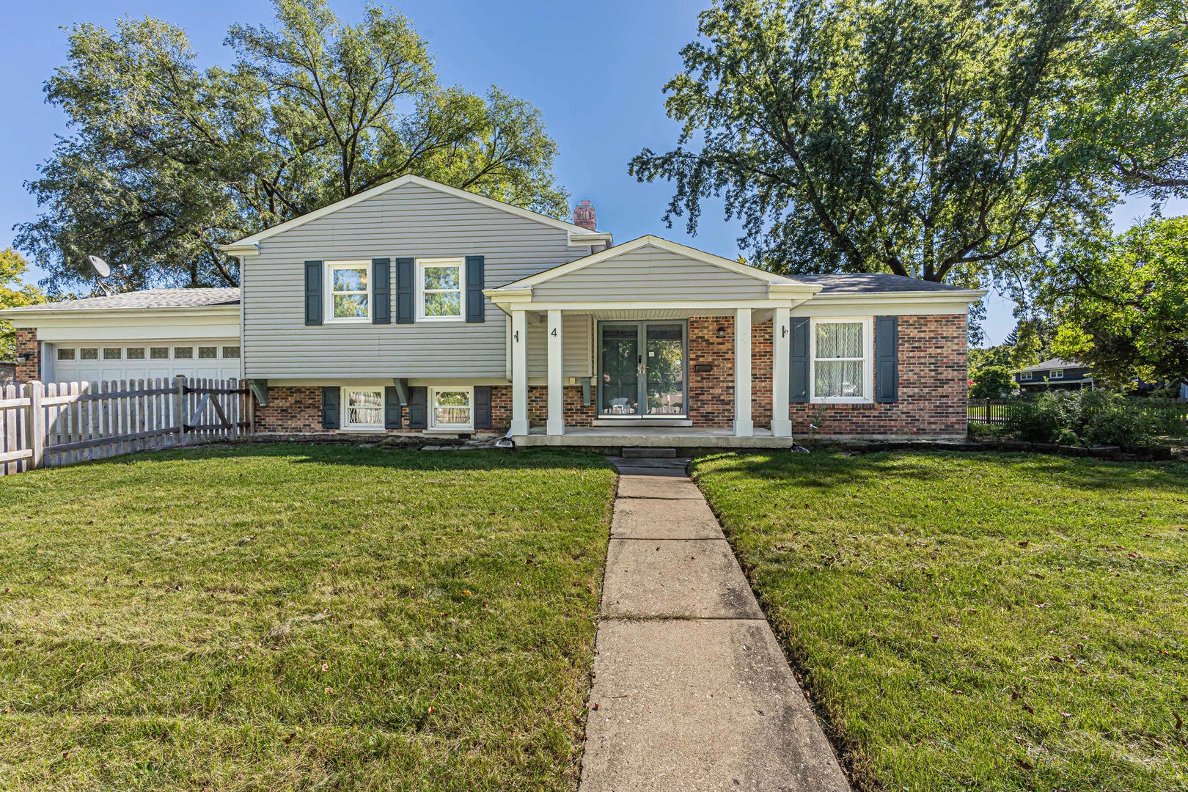
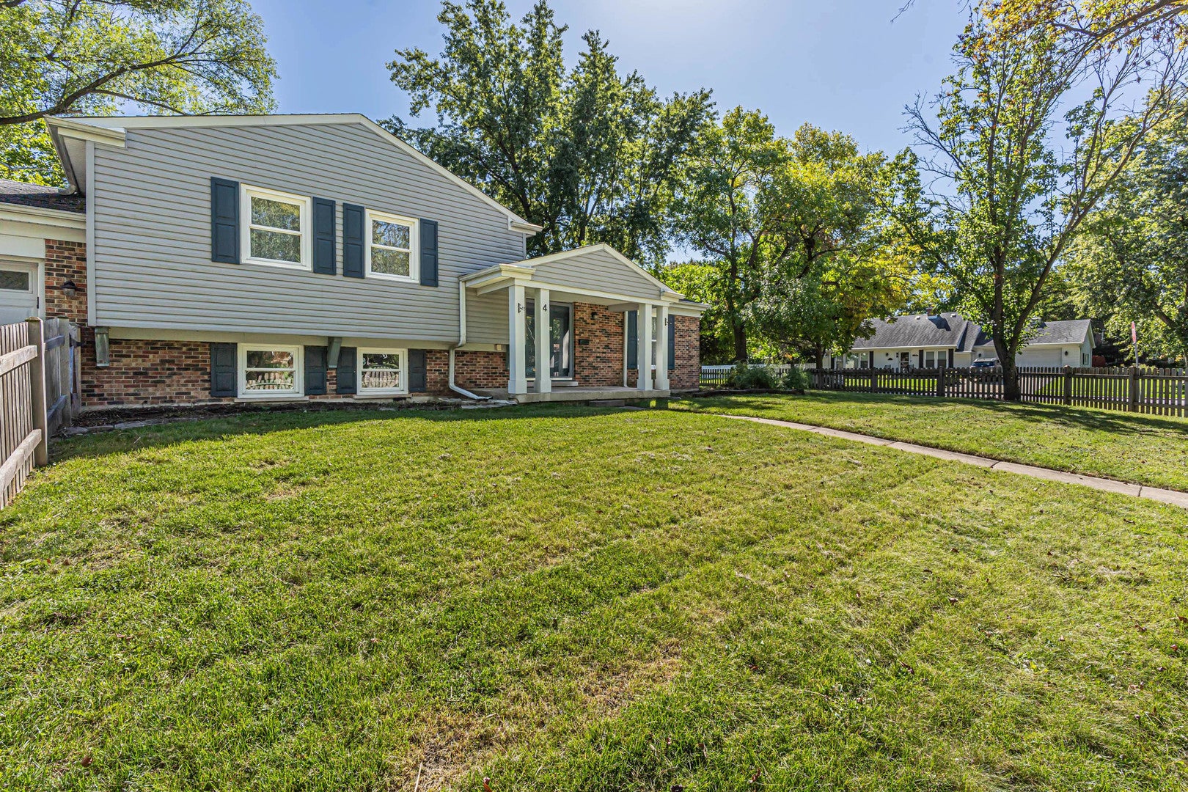
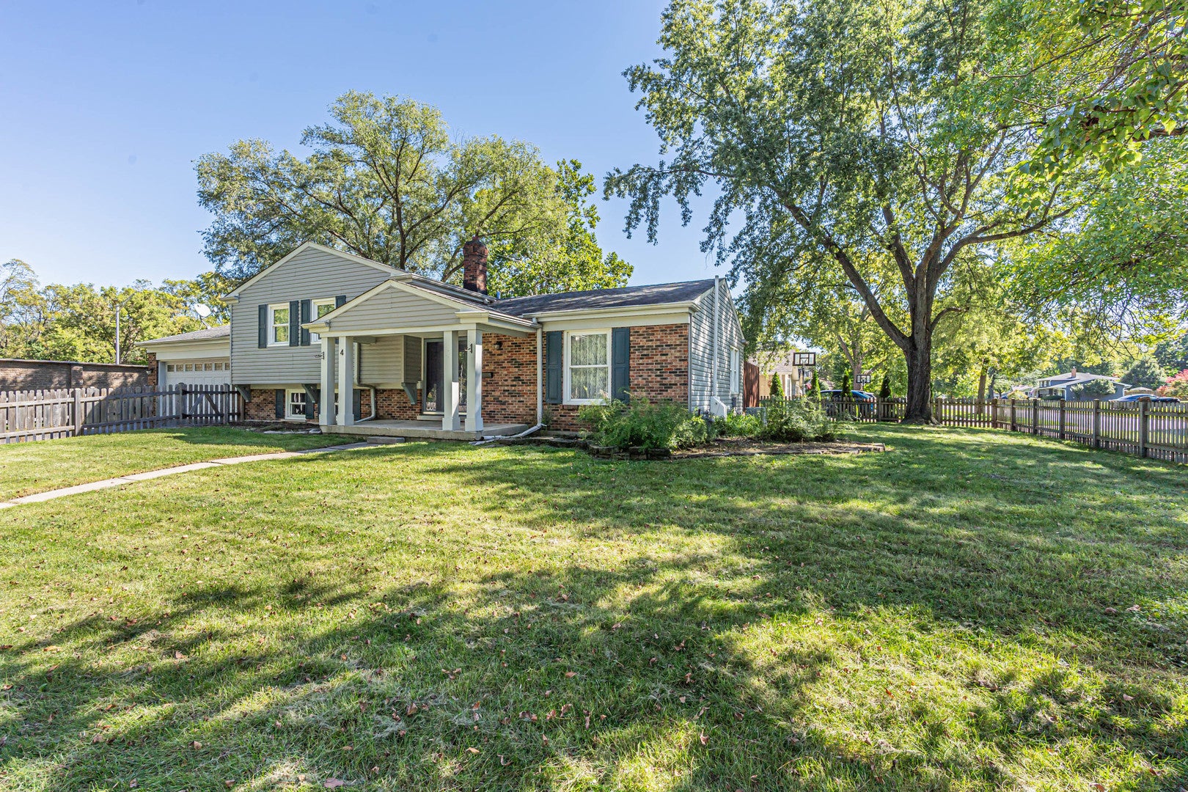
Spacious split level home in fantastic location! Large covered front porch overlooks the fenced front yard. Allergy-friendly home with NO CARPETING and beautiful easy-care wood laminate flooring! Step into the living room with guest closet and custom ceiling fan with light, which is open to the bright dining room featuring custom chandelier and sliding glass door to the outdoor space. The kitchen has stainless steel refrigerator and oven/range, beautiful countertops and tile backsplash and spacious bayed eating area. The lower level features above-grade windows in the terrific flex space for family room/office, crafts, renovated FULL BATH with shower and large laundry room with attached garage access. The 3 bedrooms are upstairs in the private living area with beautifully renovated full bath. Huge private deck is perfect for entertaining overlooking the fenced yard with sound-reduction stone wall. Updates include windows (2008), A/C (2010), furnace (2010), electrical panel upgrade (2014), exterior Siding (2004) and radon mitigation system (2022). Low HOA assessments, too! Super convenient to downtown Naperville, Riverwalk, shopping, restaurants, parks and easy access to expressways. Top-rated District 203 schools (Elmwood, Lincoln, Central). Don't miss this one!

Save
Ask
Tour
Hide
Share
Listing Snapshot
Price 
$475,000
Days On Site 
1 Day
Bedrooms 
3
Inside Area (SqFt) 
1,296 sqft
Total Baths 
2
Full Baths 
2
Partial Baths 
N/A
Lot Size 
0.3121 Acres
Year Built 
1966
MLS® Number 
12778678
Status 
Active
Property Tax 
$7,598
HOA/Condo/Coop Fees 
N/A
Sq Ft Source 
Other
Friends & Family
Recent Activity
yesterdayListing updated with changes from the MLS®
yesterdayListing first seen on site
General Features
Acres 
0.3121
Attached Garage 
Yes
Direction Faces 
North
Foundation 
Concrete Perimeter
Garage 
Yes
Garage Spaces 
2
Parking 
AsphaltGarage Door OpenerAttachedGarage
Parking Spaces 
2
Property Sub Type 
Single Family Residence
Sewer 
Public Sewer
SqFt Below 
648
SqFt Total 
1296
Interior Features
Appliances 
RangeDishwasherRefrigerator
Basement 
FinishedCrawl SpaceStorage SpaceDaylight
Cooling 
Ceiling Fan(s)Central Air
Electric 
Circuit Breakers
Flooring 
Laminate
Heating 
Natural GasElectric
Interior 
Granite Counters
Laundry Features 
Sink
Window Features 
Screens
Bedroom 2 
Dimensions - 12X10Level - Second
Bedroom 3 
Dimensions - 12X10Level - Second
Bedroom 4 
Dining Room 
Dimensions - 10X09Level - Main
Family Room 
Dimensions - 18X17Level - Lower
Kitchen 
Dimensions - 15X10Level - MainDescription - Eating Area-Table Space
Laundry 
Dimensions - 15X06Level - Lower
Living Room 
Dimensions - 24X13Level - Main
Master Bedroom 
Dimensions - 12X12Level - Second
Save
Ask
Tour
Hide
Share
Exterior Features
Construction Details 
Vinyl SidingBrick
Fencing 
Wood
Lot Features 
Corner Lot
Patio And Porch 
DeckPorch
Roof 
Asphalt
Windows/Doors 
Screens
Community Features
Community Features 
PoolCurbsSidewalksStreet Lights
MLS Area 
Naperville
School District 
Naperville Central High School
Township 
Lisle
Schools
School District
Naperville Central High School
Elementary School
Elmwood Elementary School
Middle School
Lincoln Junior High School
High School
Naperville Central High School
Listing Courtesy of MRED as distributed by MLS Grid of eXp Realty


Based on information submitted to the MLS GRID as of 2026-10-07 11:05 PM UTC. All data is obtained from various sources and may not have been verified by broker or MLS GRID. Supplied Open House Information is subject to change without notice. All information should be independently reviewed and verified for accuracy. Properties may or may not be listed by the office/agent presenting the information.
Last checked: 2026-10-07 11:05 PM UTC
MRED DMCA Copyright Information Copyright © 2026 Midwest Real Estate Data LLC. All rights reserved.

Neighborhood & Commute
Source: Walkscore
Disclosure: Community information and market data powered by Constellation Data Labs. Information is deemed reliable but not guaranteed.
Save
Ask
Tour
Hide
Share