
Search Homes for Sale in Chicago’s Western Suburbs
2424 N Mozart Street 1Chicago, IL 60647
Mortgage Calculator
Monthly Payment (Est.)
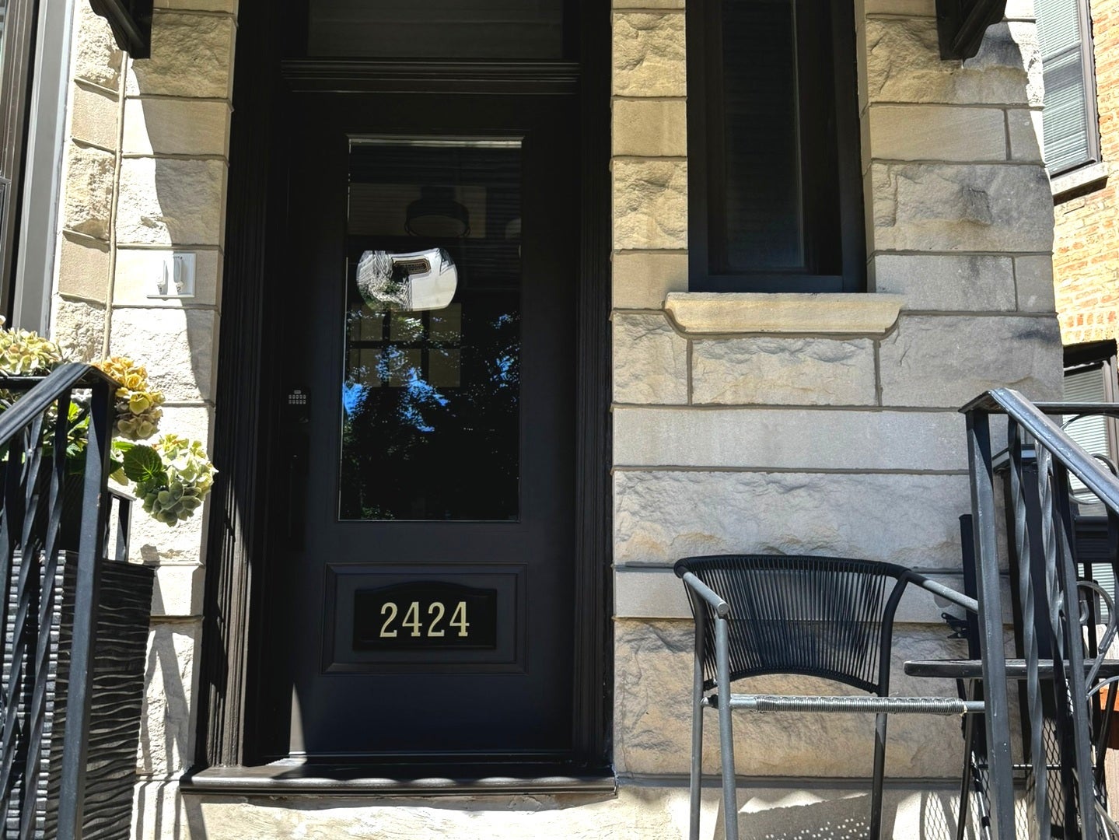
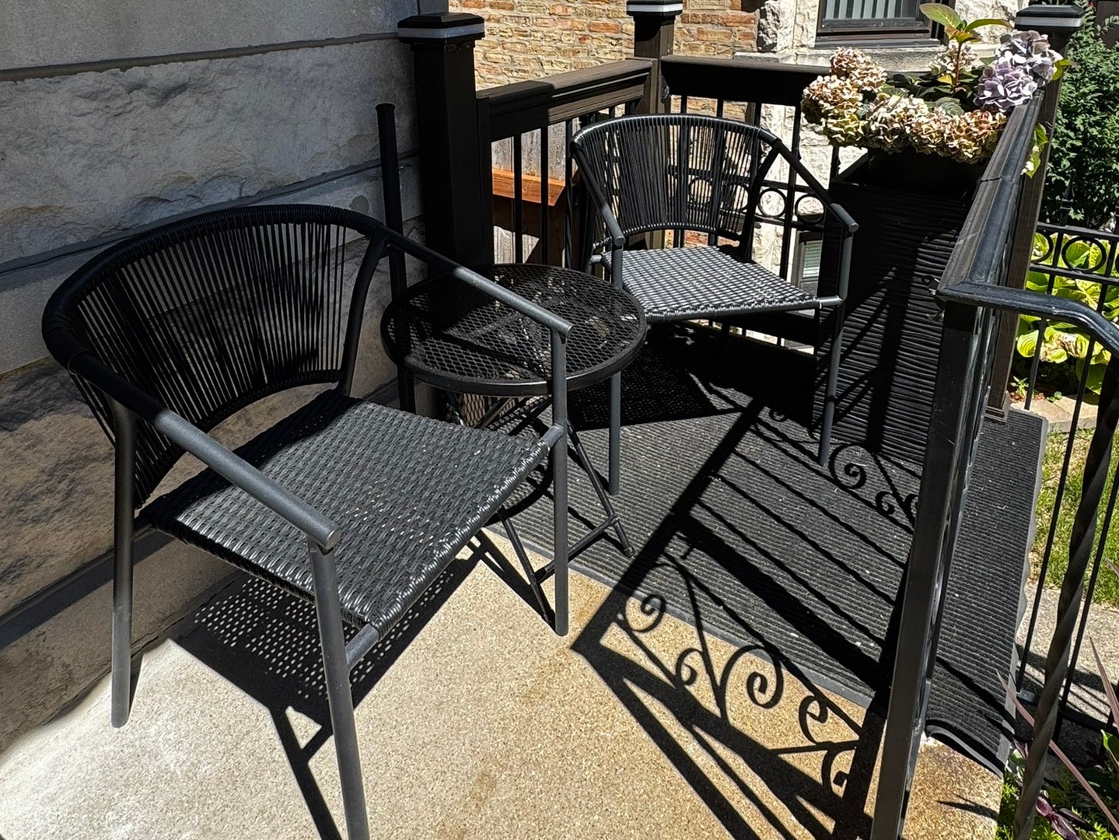
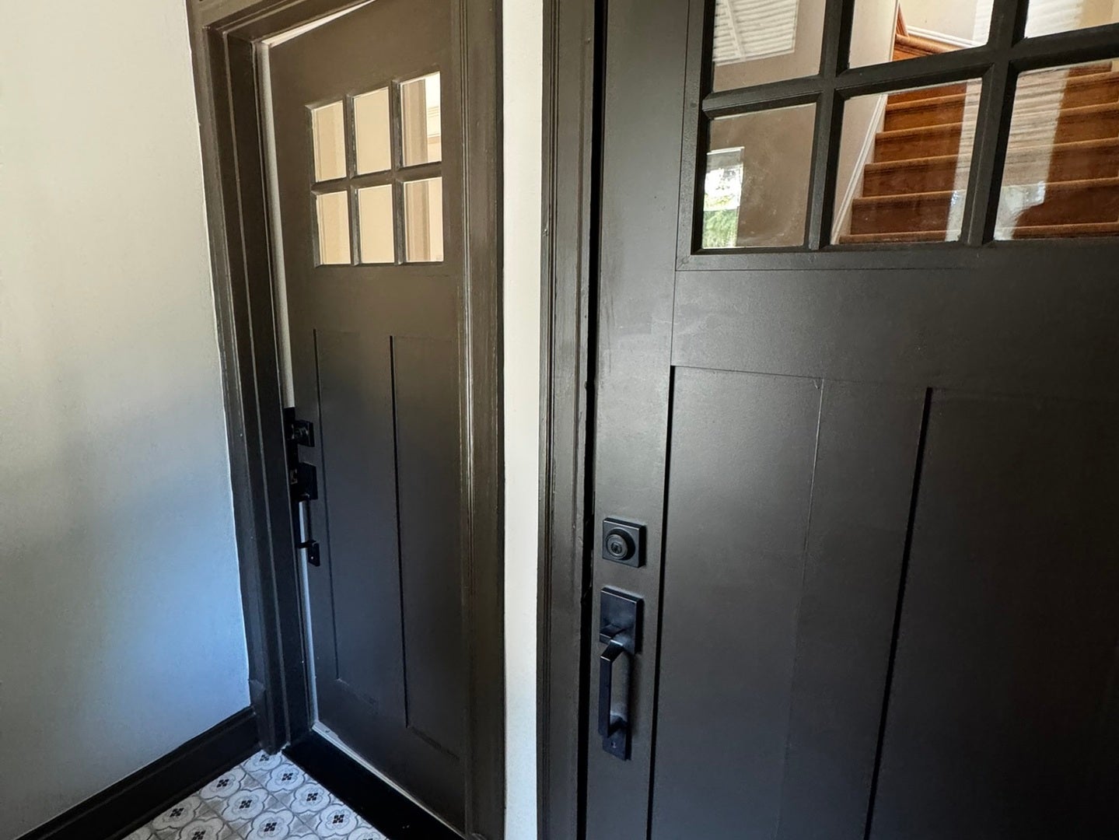
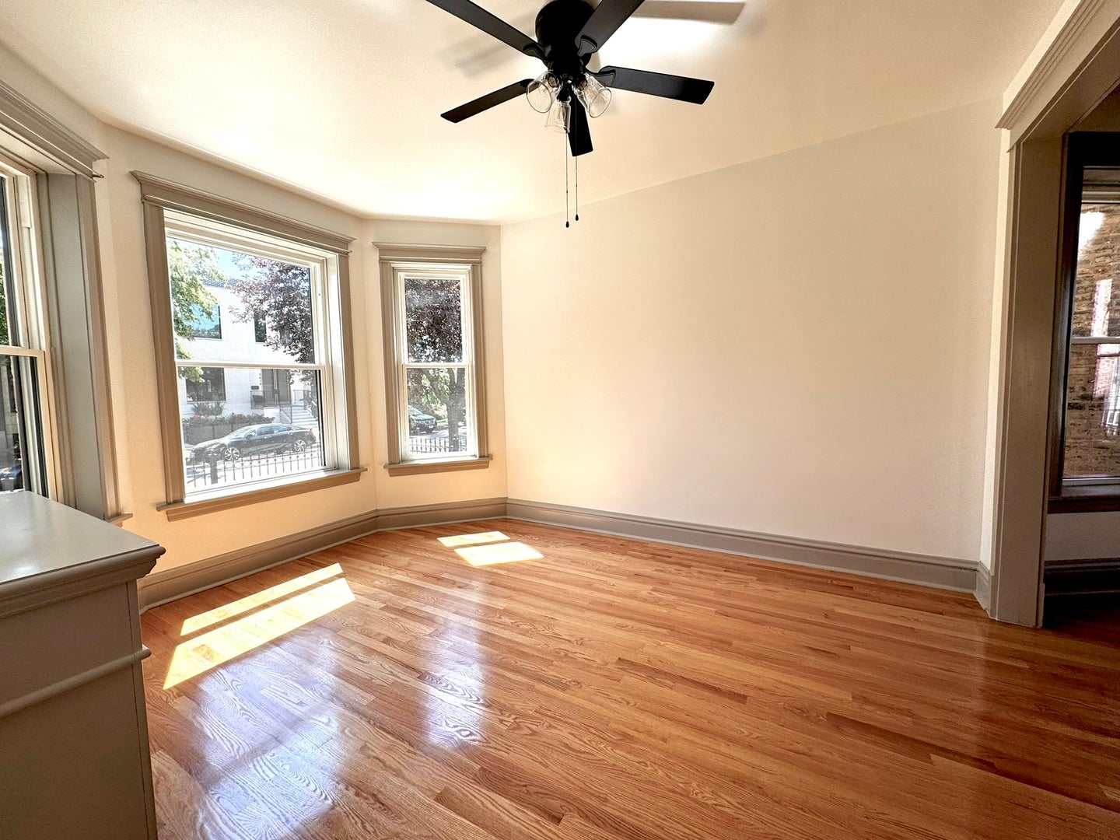
Enter an interest rate to see your estimated monthly payment.Step into a rare opportunity to become the very first resident of this completely reimagined graystone flat, set on one of the most sought after blocks in the heart of Logan Square. This first floor, 1,300+ square foot residence has been meticulously restored and modernized by a long standing local family, resulting in a home that feels both timeless and newly crafted. Sunlight pours through brand new energy efficient thermopane windows, illuminating the expansive living and dining areas with their original ten foot ceilings and newly installed hardwood floors. The layout flows effortlessly, creating a sense of openness and volume that is increasingly difficult to find in the neighborhood. Just off the living room, a charming bedroom offers the perfect setting for a boutique home office, nursery, reading room, or cozy guest space. The primary bedroom, positioned off the dining room, easily accommodates a king or queen bed and features a tall, generous closet. A third bedroom sits quietly toward the rear of the home near the kitchen. Every bedroom includes substantial closet space, and the beautifully updated bathroom offers excellent built in storage for linens and essentials. The newly renovated kitchen has been designed with both style and function in mind, featuring new stainless steel appliances, ample cabinetry, and access to a private full size balcony deck, an inviting extension of the home perfect for outdoor dining, morning coffee, or evening grilling. An in unit washer and dryer add to the sense of convenience and privacy. The shared backyard offers a peaceful, neutral outdoor space, and the property itself is family owned and attentively maintained, with the landlord living nearby to ensure quick support whenever needed. Street parking is plentiful with designated city permits. This location places you just steps from Logan Square's most celebrated restaurants, cafes, boutiques, and nightlife. The CTA Blue Line and Kennedy Expressway are both within easy reach, making commuting effortless. Water, sewer, and trash are included in the rent, while tenants cover gas and electricity. The building maintains a strict non smoking policy and no pets are permitted. This exceptional home is available now for the first discerning resident who values quality, character, and a truly premium Logan Square living experience. View any weekday, Saturdays until 9:00am, Sundays unitl 12:30pm.
| 3 days ago | Listing updated with changes from the MLS® | |
| 3 days ago | Status changed to Active | |
| a week ago | Listing first seen on site |

Based on information submitted to the MLS GRID as of 2026-10-14 09:20 PM UTC. All data is obtained from various sources and may not have been verified by broker or MLS GRID. Supplied Open House Information is subject to change without notice. All information should be independently reviewed and verified for accuracy. Properties may or may not be listed by the office/agent presenting the information.
Last checked: 2026-10-14 09:20 PM UTC
MRED DMCA Copyright Information Copyright © 2026 Midwest Real Estate Data LLC. All rights reserved.
Did you know? You can invite friends and family to your search. They can join your search, rate and discuss listings with you.