
Search Homes for Sale in Chicago’s Western Suburbs
451 E Pershing Avenue 305Chicago, IL 60653
Mortgage Calculator
Monthly Payment (Est.)
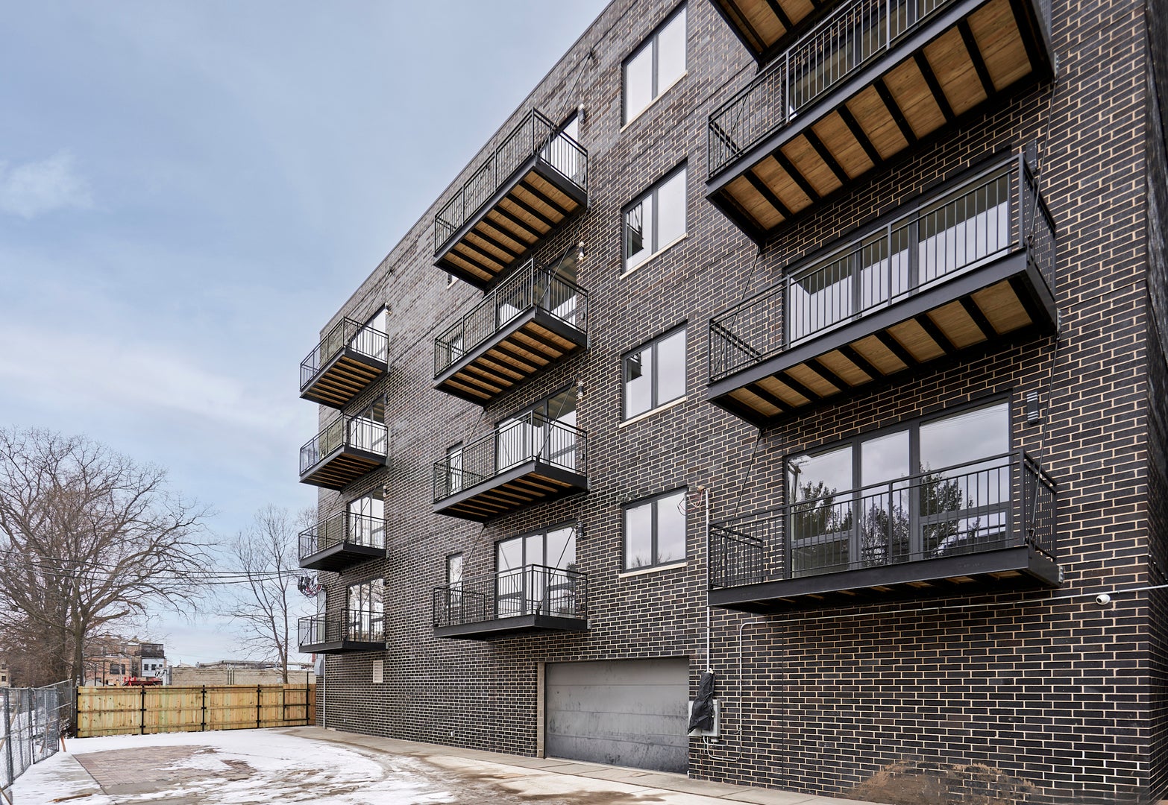
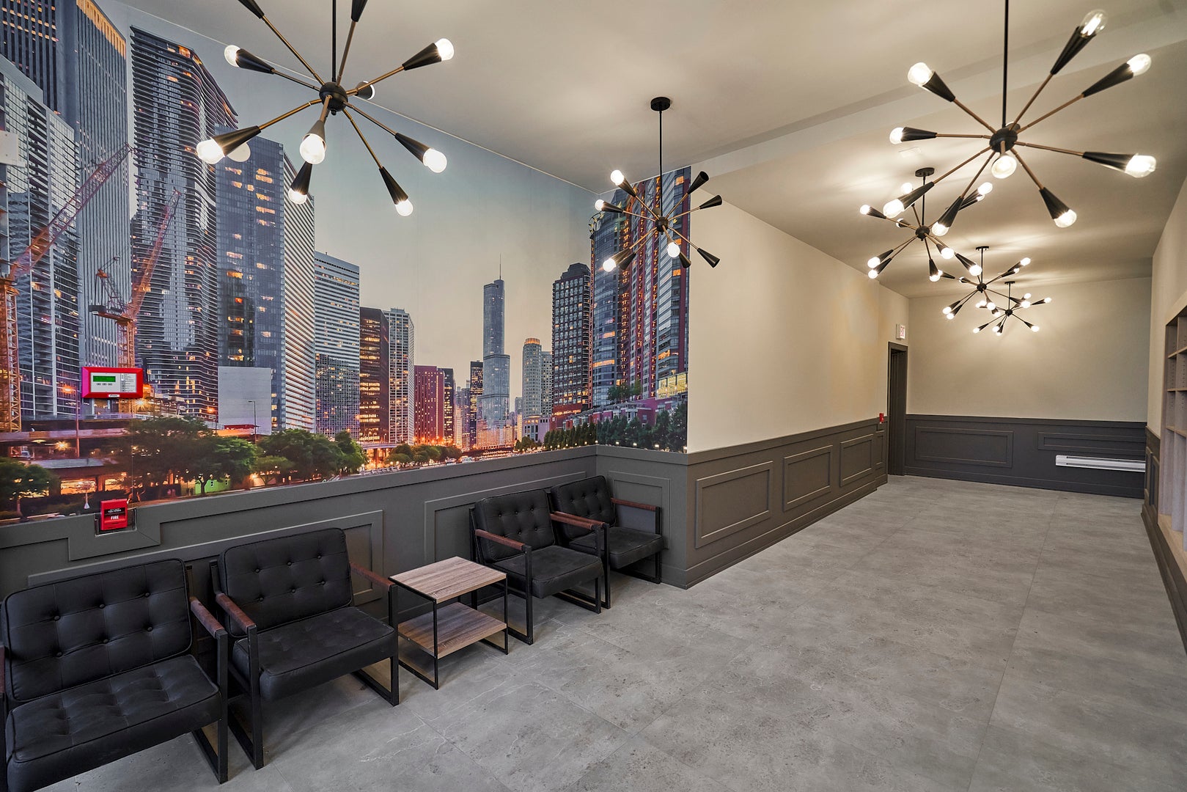
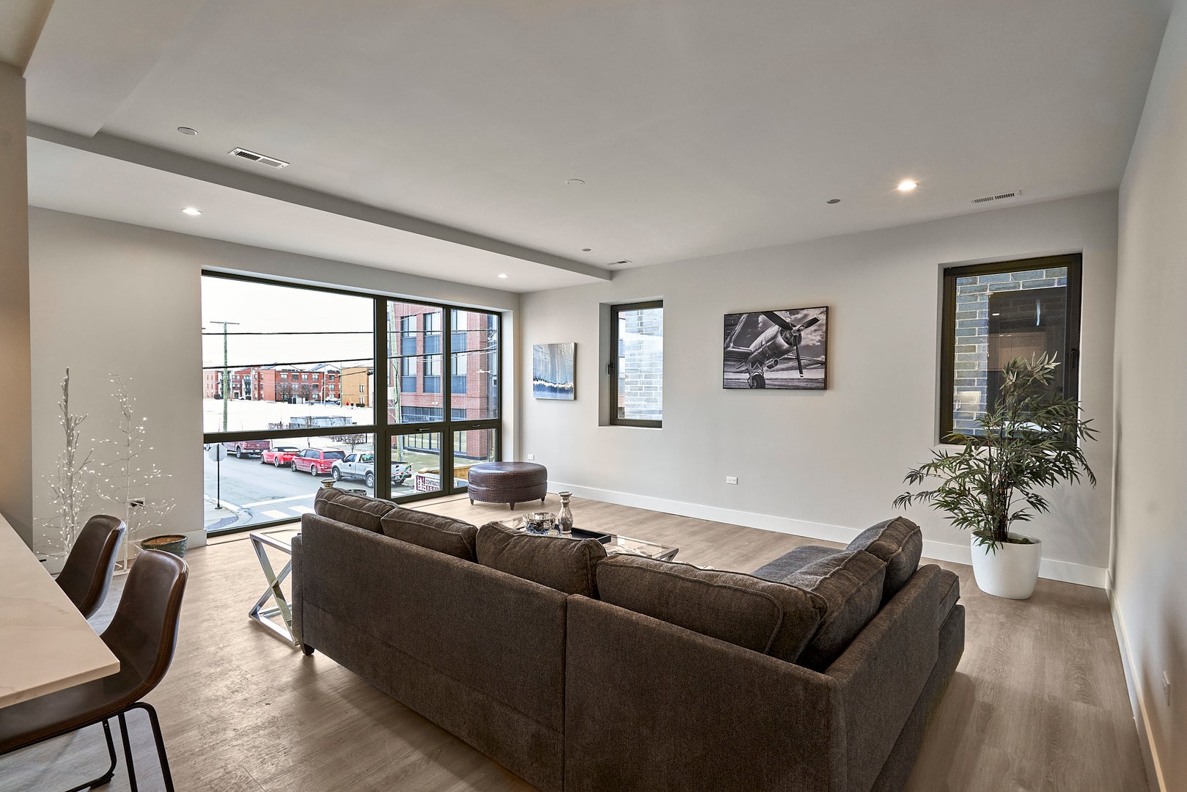
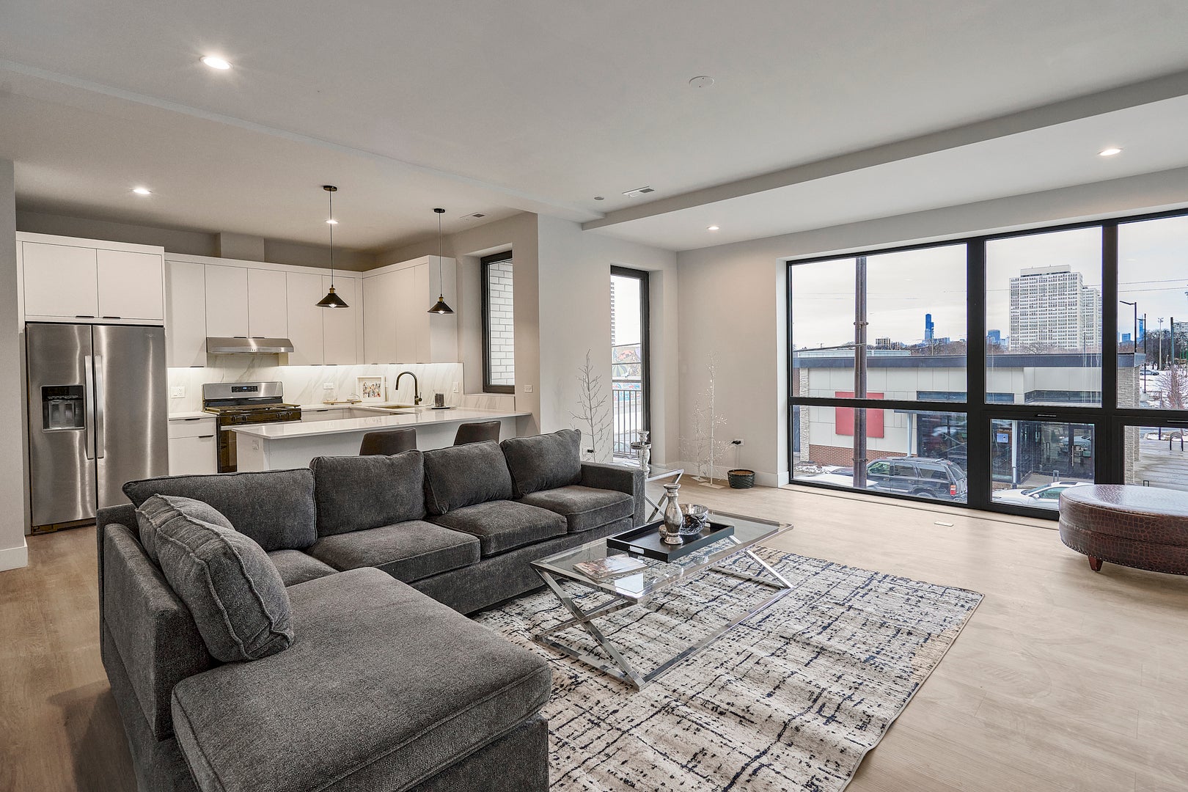
Enter an interest rate to see your estimated monthly payment.Welcome to Pershing Boutique. 32 luxury residential units with no short term rentals, 7 types of layouts, pictures on line are from model unit as example of finishes, non smoking building and units. Specious and elegant apartments, many with balconies; garage and or outside parking spaces depending on price and availability Chefs kitchens, several units with pantries; SS appliances; contemporary cabinets; quartz countertops; in unit washer and dryers; energy efficient units thanks to close foam insulation on all outside walls and high quality windows; convenient location close to public transportation, shopping, minutes from major highways and Lake shore drive, 10 minutes to loop, bike ride or walk to lakefront parks, trails and beaches. Beautiful historic neighbourhood.
| 3 days ago | Listing updated with changes from the MLS® | |
| 3 days ago | Status changed to Active | |
| a week ago | Listing first seen on site |

Based on information submitted to the MLS GRID as of 2026-10-15 11:11 AM UTC. All data is obtained from various sources and may not have been verified by broker or MLS GRID. Supplied Open House Information is subject to change without notice. All information should be independently reviewed and verified for accuracy. Properties may or may not be listed by the office/agent presenting the information.
Last checked: 2026-10-15 11:11 AM UTC
MRED DMCA Copyright Information Copyright © 2026 Midwest Real Estate Data LLC. All rights reserved.
Did you know? You can invite friends and family to your search. They can join your search, rate and discuss listings with you.