O'Neil Property Group

Search Homes for Sale in Chicago’s Western Suburbs

Save
Ask
Tour
Hide
Share
$775,000
6 Days On Site

23W112 Kings Court
Glen Ellyn, IL 60137

For Sale|Single Family Residence|Active
4
Beds
4
Total Baths
3
Full Baths
1
Partial Bath
2,564
SqFt
$302
/SqFt
1973
Built
County:
DuPage
Listing Courtesy of MRED as distributed by MLS Grid of Keller Williams Premiere Properties
23W112 Kings Court23W112 Kings Court23W112 Kings Court23W112 Kings Court
Save
Ask
Tour
Hide
Share

Mortgage Calculator

Monthly Payment (Est.)

Enter an interest rate to see your estimated monthly payment.
Calculator powered by Showcase IDX, a Constellation1 Company. Copyright Β©2026 Information is deemed reliable but not guaranteed.

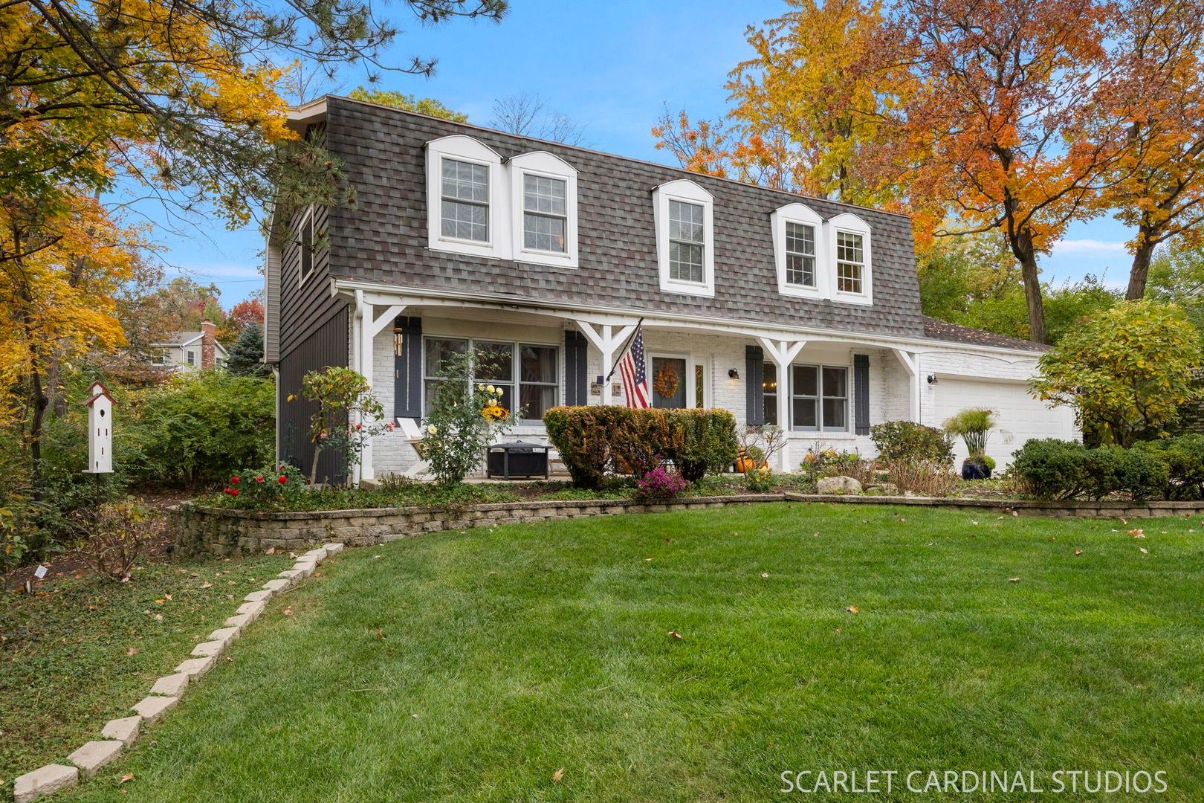
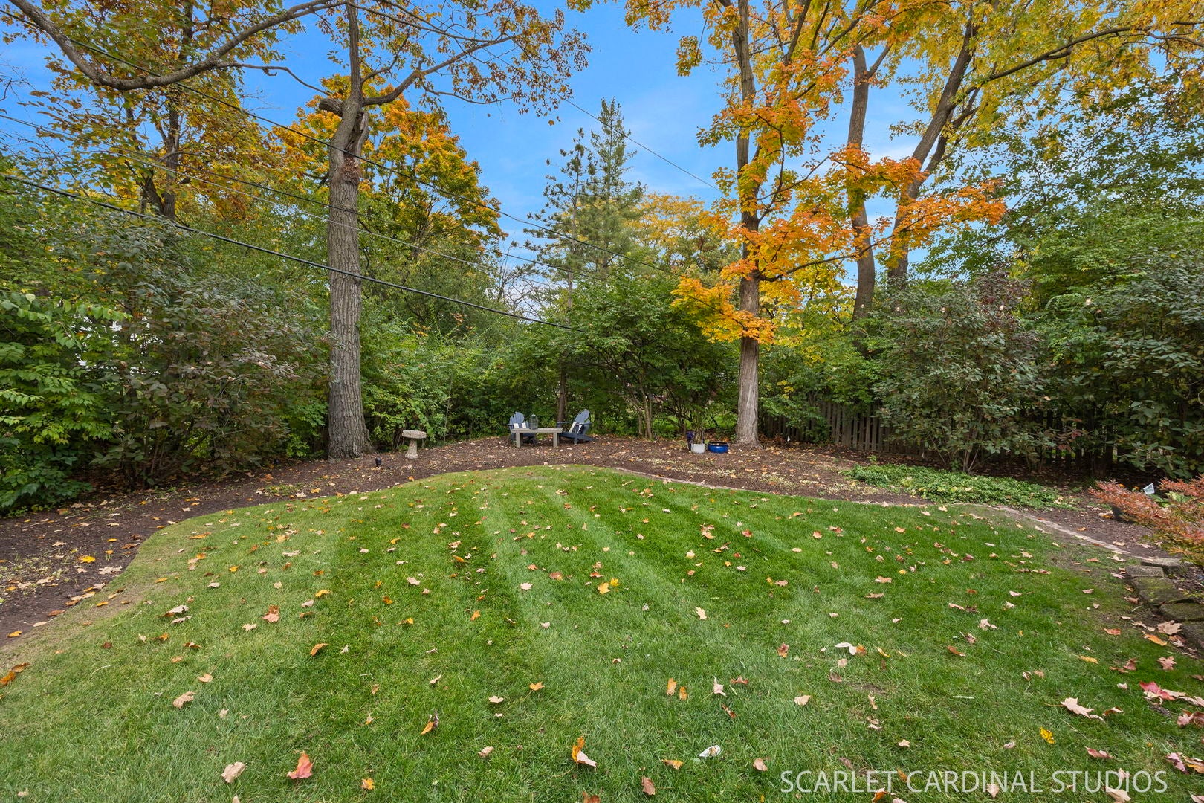
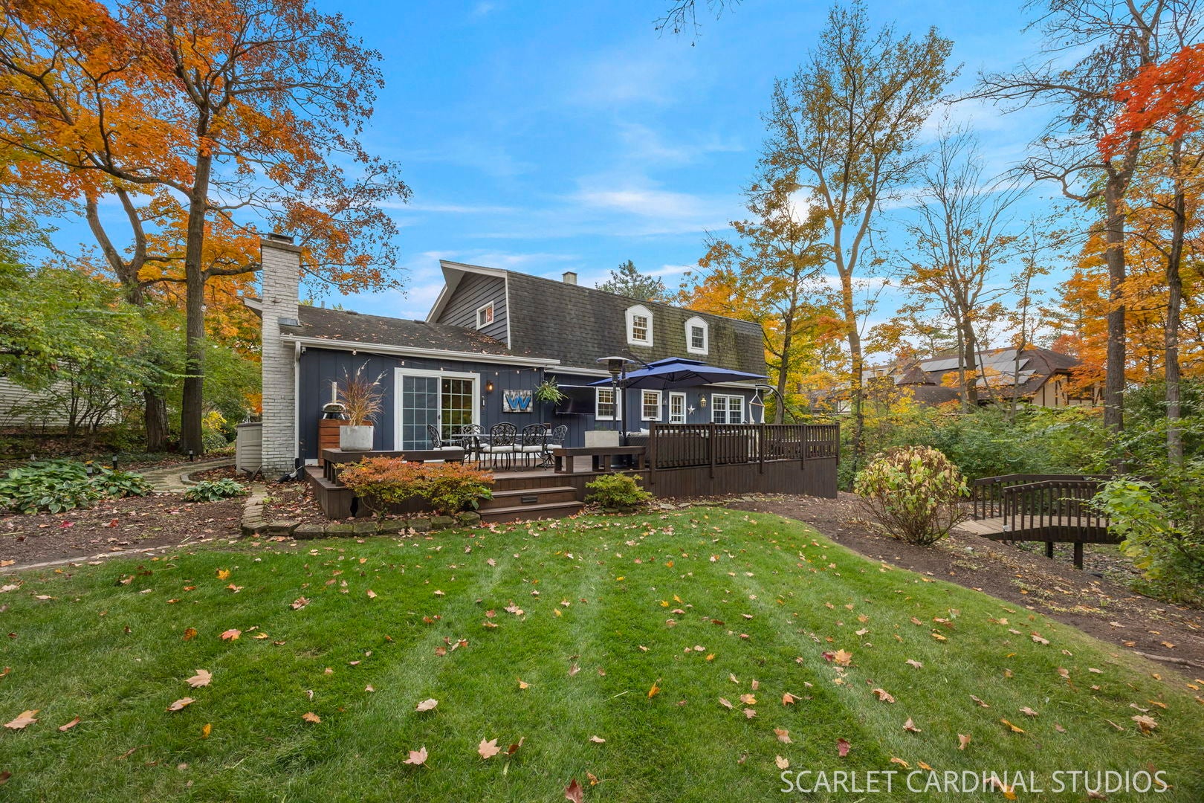
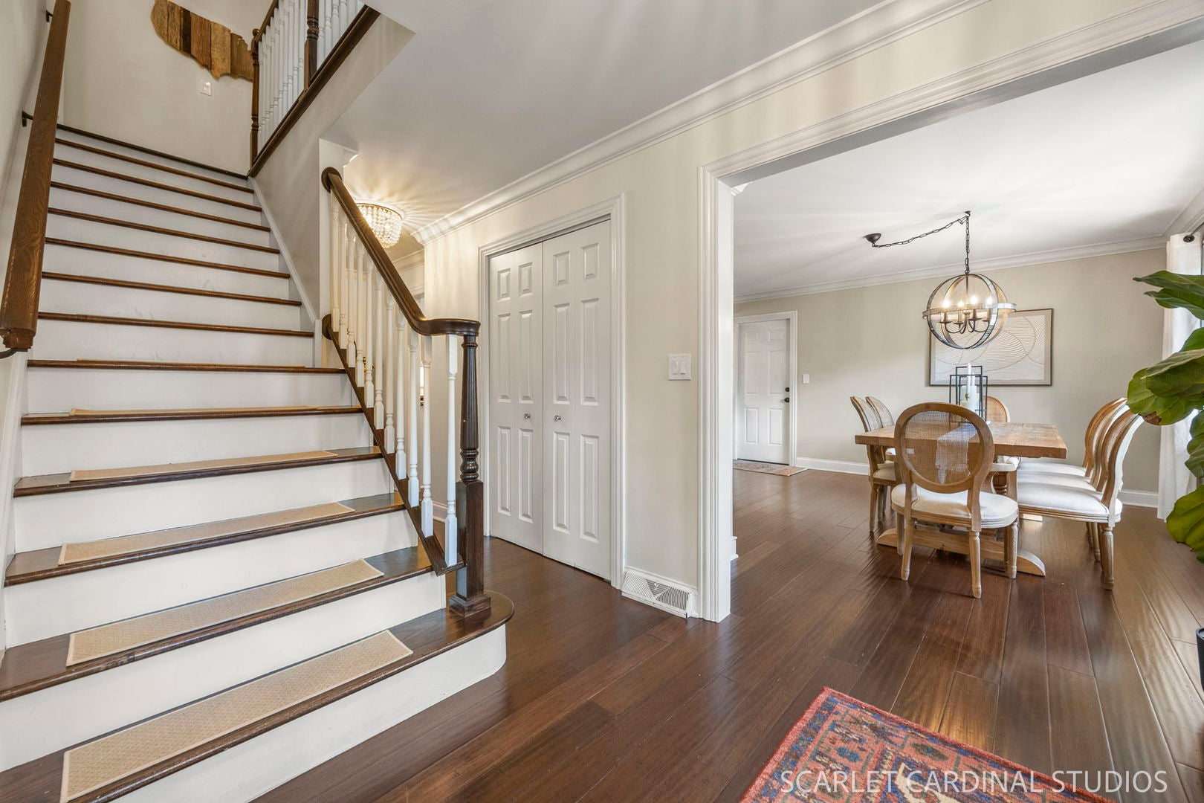
A private setting, stylish updates, and wonderful spaces for everyday living and entertaining highlight this Glen Ellyn home! Tucked away at the end of a quiet cul-de-sac, this inviting 4-bedroom home enjoys a beautiful .36-acre setting with mature trees, a creek, and a charming bridge leading to a fire pit gathering area. The large rear deck overlooks this peaceful backyard retreat, while the covered front porch offers another welcoming spot to relax. Inside, you'll appreciate the Pottery Barn-inspired style, warm neutral colors, and thoughtfully updated finishes throughout. The open floor plan creates a comfortable flow between the living spaces, with wood flooring throughout most of the main level. The attractive kitchen features white cabinetry, granite countertops, stainless steel appliances, a tile backsplash, and island seating. It opens to the inviting family room with its brick fireplace, creating a wonderful gathering space. A spacious first-floor office with double glass doors offers flexibility for working from home or use as a formal living room. Even the laundry room is impressive, with built-in cabinetry, a utility sink, and a convenient work island! Upstairs, you'll find four bedrooms, including a primary suite with a walk-in closet featuring custom shelving and a private bath with shower. The hall bath includes a jetted tub. The finished basement provides even more room to spread out and enjoy! A spacious recreation area includes a billiard table that stays with the home, while a separate TV lounge, bar/serving area, and space for exercise equipment offer plenty of options for relaxing and entertaining. A third full bathroom adds convenience, along with unfinished space for additional storage. An attached 2-car garage with epoxy floor and public water and sewer add to the home's practical appeal. Enjoy the peaceful setting while remaining conveniently located near the Morton Arboretum, I-88, Lisle Metra station, and the shopping and restaurants along Butterfield Road. A wonderful combination of privacy, style, and convenience!

Save
Ask
Tour
Hide
Share
Listing Snapshot
PriceΒ 
$775,000
Days On SiteΒ 
6 Days
BedroomsΒ 
4
Inside Area (SqFt)Β 
2,564 sqft
Total BathsΒ 
4
Full BathsΒ 
3
Partial BathsΒ 
1
Lot SizeΒ 
0.36 Acres
Year BuiltΒ 
1973
MLS NumberΒ 
12778702
StatusΒ 
Active
Property TaxΒ 
$12,774.96
HOA/Condo/Coop FeesΒ 
N/A
Sq Ft SourceΒ 
Assessor
Friends & Family
Recent Activity
22 hours agoListing updated with changes from the MLS
22 hours agoStatus changed to Active
7 days agoListing first seen on site
General Features
AcresΒ 
0.36
Attached GarageΒ 
Yes
Direction FacesΒ 
South
FoundationΒ 
Concrete Perimeter
GarageΒ 
Yes
Garage SpacesΒ 
2
ParkingΒ 
ConcreteGarage Door OpenerAttachedGarage
Parking SpacesΒ 
2
Property Sub TypeΒ 
Single Family Residence
SewerΒ 
Public Sewer
SqFt BelowΒ 
772
SqFt TotalΒ 
2564
UtilitiesΒ 
Cable Available
Water SourceΒ 
Private
Interior Features
AppliancesΒ 
RangeMicrowaveDishwasherRefrigeratorWasherDryerDisposalStainless Steel Appliance(s)Humidifier
BasementΒ 
Sump PumpPartially FinishedCrawl SpacePartial
CoolingΒ 
Ceiling Fan(s)Central Air
FireplaceΒ 
Yes
Fireplace FeaturesΒ 
Family RoomWood Burning
FireplacesΒ 
1
FlooringΒ 
Laminate
HeatingΒ 
Forced Air
InteriorΒ 
Walk-In Closet(s)Open Floorplan
Laundry FeaturesΒ 
Main LevelGas Dryer HookupIn UnitSink
Window FeaturesΒ 
Insulated Windows
Bedroom 2Β 
Dimensions - 13X12Level - Second
Bedroom 3Β 
Dimensions - 14X9Level - Second
Bedroom 4Β 
Dimensions - 14X9Level - Second
DeckΒ 
Dimensions - 42X17Level - Main
Dining RoomΒ 
Dimensions - 14X16Level - Main
Family RoomΒ 
Dimensions - 18X14Level - Main
Family Room - DownΒ 
Dimensions - 18X12Level - Basement
KitchenΒ 
Dimensions - 14X13Level - MainDescription - Eating Area-Breakfast Bar,Granite Counters,Updated Kitchen
LaundryΒ 
Dimensions - 14X10Level - Main
Living RoomΒ 
Dimensions - 18X14Level - Main
Master BedroomΒ 
Dimensions - 14X13Level - Second
Recreation RoomΒ 
Dimensions - 17X27Level - Basement
Save
Ask
Tour
Hide
Share
Exterior Features
Construction DetailsΒ 
BrickCedar
ExteriorΒ 
Fire Pit
FencingΒ 
Invisible
Lot FeaturesΒ 
Cul-De-SacWooded
Other StructuresΒ 
Shed(s)
Patio And PorchΒ 
Deck
RoofΒ 
Asphalt
Waterfront FeaturesΒ 
Creek
Windows/DoorsΒ 
Insulated Windows
Community Features
Accessibility FeaturesΒ 
Therapeutic Whirlpool
Community FeaturesΒ 
CurbsSidewalks
MLS AreaΒ 
Glen Ellyn
School DistrictΒ 
Glenbard South High School
TownshipΒ 
Milton
Schools
School District
Glenbard South High School
Elementary School
Briar Glen Elementary School
Middle School
Glen Crest Middle School
High School
Glenbard South High School
Listing Courtesy of MRED as distributed by MLS Grid of Keller Williams Premiere Properties


Based on information submitted to the MLS GRID as of 2026-11-04 04:23 AM UTC. All data is obtained from various sources and may not have been verified by broker or MLS GRID. Supplied Open House Information is subject to change without notice. All information should be independently reviewed and verified for accuracy. Properties may or may not be listed by the office/agent presenting the information.
Last checked: 2026-11-04 04:23 AM UTC
MRED DMCA Copyright Information Copyright Β© 2026 Midwest Real Estate Data LLC. All rights reserved.

Neighborhood & Commute
Source: Walkscore
Disclosure: Community information and market data powered by Constellation Data Labs. Information is deemed reliable but not guaranteed.
Save
Ask
Tour
Hide
Share