O'Neil Property Group

Search Homes for Sale in Chicago’s Western Suburbs

Save
Ask
Tour
Hide
Share
$550,000
27 Days On Site

4230 Eisenhower Circle
Hoffman Estates, IL 60192

For Sale|Single Family Residence|Active Under Contract
3
Beds
3
Total Baths
2
Full Baths
1
Partial Bath
2,249
SqFt
$245
/SqFt
1977
Built
County:
Cook
Listing Courtesy of MRED as distributed by MLS Grid of @properties Christie's International Real Estate
4230 Eisenhower Circle4230 Eisenhower Circle4230 Eisenhower Circle4230 Eisenhower Circle
Save
Ask
Tour
Hide
Share

Mortgage Calculator

Monthly Payment (Est.)

Enter an interest rate to see your estimated monthly payment.
Calculator powered by Showcase IDX, a Constellation1 Company. Copyright Β©2026 Information is deemed reliable but not guaranteed.

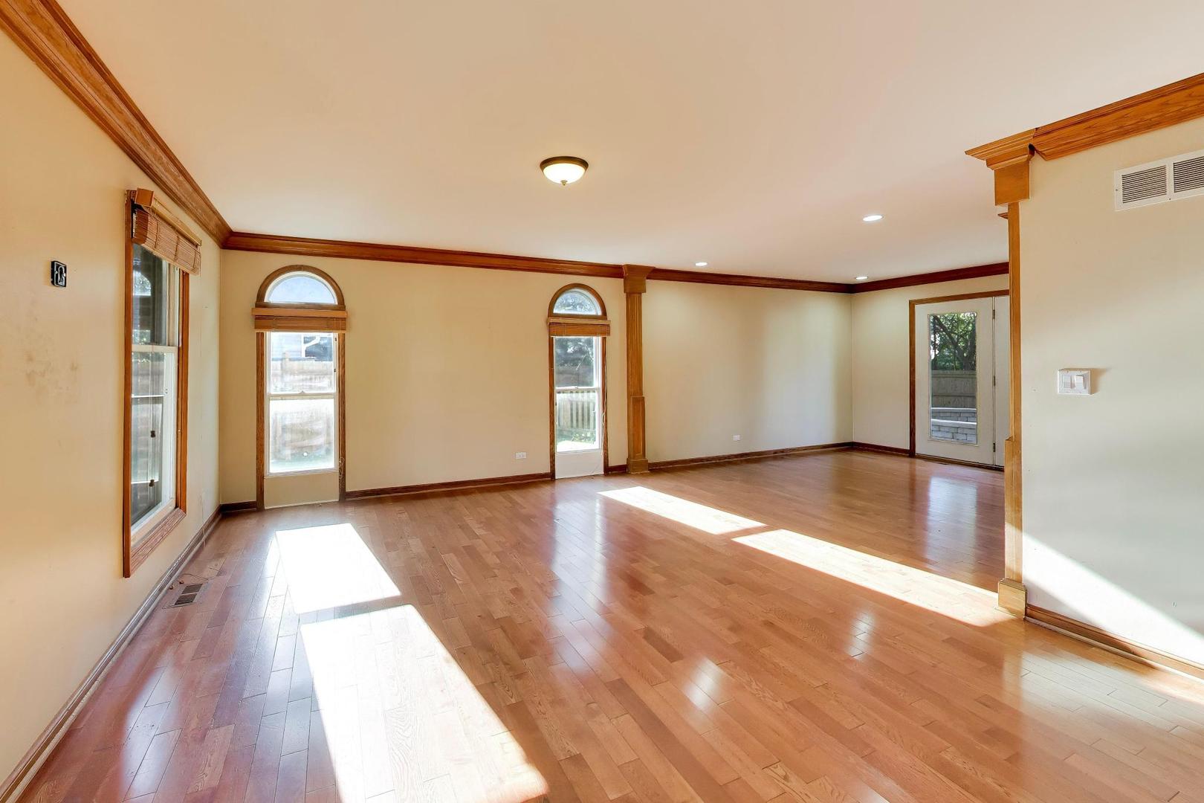
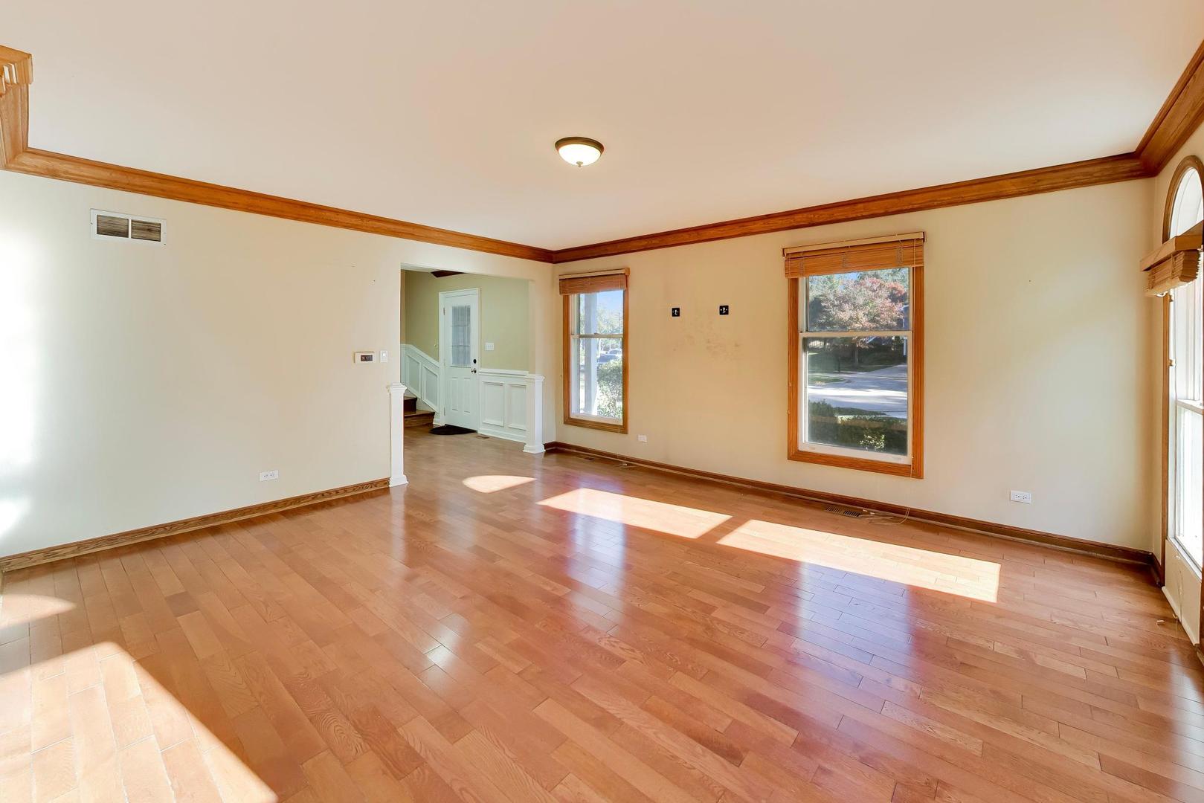
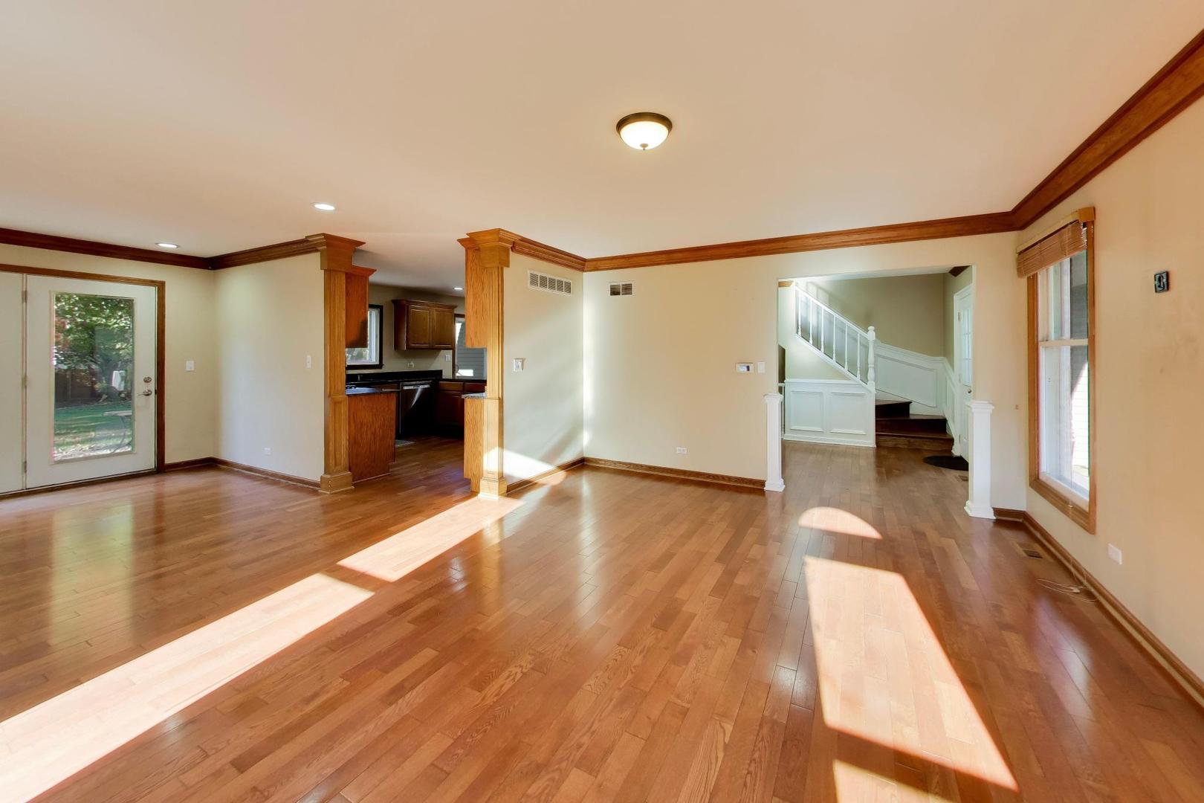
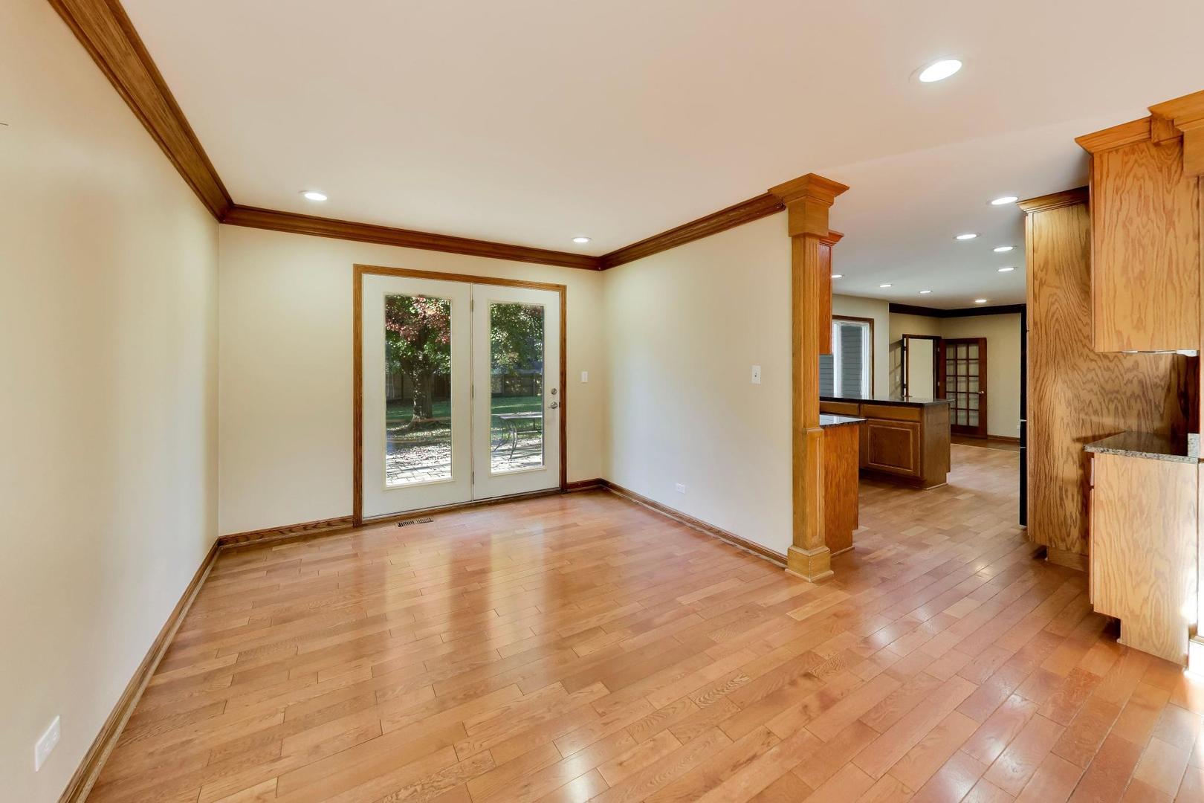
Tucked away on a private cul-de-sac, this expanded home blends everyday comfort with stylish spaces designed for living, working, and entertaining. A welcoming foyer opens to a light-filled living room, where oversized windows and beautiful hardwood floors create a warm and inviting first impression. The living room flows seamlessly into the dining room, offering an ideal setting for both intimate dinners and larger gatherings. The adjacent kitchen features oak cabinetry, granite countertops, and a breakfast area for casual meals. Step through the sliders and discover your own backyard retreat. A beautiful brick paver patio, built-in fire pit, and grilling area set the stage for memorable evenings outdoors. The fully fenced yard is surrounded by lush greenery and includes a fenced-in turf dog run and storage shed-perfect for both two- and four-legged family members. A custom mudroom just off the garage provides a practical and stylish drop zone for daily comings and goings. The main level also includes a versatile family room or office addition with French doors, offering the flexibility to create the perfect work-from-home space, media room, or additional gathering area. Upstairs, the primary suite features his-and-her closets and an updated bath with a beautifully tiled walk-in shower. Two additional bedrooms, each with hardwood floors, share a second full bath. The fully finished basement extends the home's living space with a dry bar, game room, built-ins, and laundry area-ideal for game nights, movie marathons, hobbies, or relaxed entertaining. Updates include: A/C (2020 and 2026), furnace (2019 and 2012), water heater (2021), refrigerator (2025), washer and dryer (2023), battery backup (2022), and concrete driveway (2021). With schools and parks nearby and convenient access to Harper College and Route 90, this home offers the perfect combination of privacy, flexibility, and location.

Save
Ask
Tour
Hide
Share
Listing Snapshot
PriceΒ 
$550,000
Days On SiteΒ 
27 Days
BedroomsΒ 
3
Inside Area (SqFt)Β 
2,249 sqft
Total BathsΒ 
3
Full BathsΒ 
2
Partial BathsΒ 
1
Lot SizeΒ 
12,869 Acres
Year BuiltΒ 
1977
MLS NumberΒ 
12778724
StatusΒ 
Active Under Contract
Property TaxΒ 
$12,077
HOA/Condo/Coop FeesΒ 
N/A
Sq Ft SourceΒ 
Assessor
Friends & Family
Recent Activity
a week agoListing updated with changes from the MLS
a week agoStatus changed to Active Under Contract
4 weeks agoListing first seen on site
General Features
AcresΒ 
12869
Attached GarageΒ 
Yes
FoundationΒ 
Concrete Perimeter
GarageΒ 
Yes
Garage SpacesΒ 
2
ParkingΒ 
ConcreteGarage Door OpenerAttachedGarage
Parking SpacesΒ 
2
Property Sub TypeΒ 
Single Family Residence
SewerΒ 
Public Sewer
StyleΒ 
Colonial
Interior Features
AppliancesΒ 
RangeMicrowaveDishwasherRefrigeratorWasherDryerDisposalHumidifier
BasementΒ 
Sump PumpFinishedFull
CoolingΒ 
Central Air
FlooringΒ 
Hardwood
HeatingΒ 
Forced AirZoned
InteriorΒ 
Entrance FoyerBuilt-in Features
Laundry FeaturesΒ 
In Unit
Window FeaturesΒ 
Screens
Bedroom 2Β 
Dimensions - 14X11
Bedroom 3Β 
Dimensions - 12X11
Bedroom 4Β 
Dining RoomΒ 
Dimensions - 12X11Level - Main
Eating AreaΒ 
Dimensions - 12X10Level - Main
Family RoomΒ 
Dimensions - 17X14Level - Main
FoyerΒ 
Dimensions - 9X8Level - Main
KitchenΒ 
Dimensions - 16X12Level - MainDescription - Eating Area-Breakfast Bar,Eating Area-Table Space
LaundryΒ 
Dimensions - 9X5Level - Basement
Living RoomΒ 
Dimensions - 17X13Level - Main
Master BedroomΒ 
Dimensions - 16X12
Media RoomΒ 
Dimensions - 12X7Level - Basement
Mud RoomΒ 
Dimensions - 12X9Level - Main
Recreation RoomΒ 
Dimensions - 18X12Level - Basement
StudyΒ 
Dimensions - 12X12Level - Basement
Save
Ask
Tour
Hide
Share
Exterior Features
Construction DetailsΒ 
Aluminum SidingBrick
ExteriorΒ 
Fire Pit
FencingΒ 
Fenced
Lot FeaturesΒ 
Cul-De-Sac
Other StructuresΒ 
Shed(s)Kennel/Dog Run
Patio And PorchΒ 
Patio
RoofΒ 
Asphalt
Windows/DoorsΒ 
Screens
Community Features
Community FeaturesΒ 
ParkCurbsSidewalksStreet Lights
MLS AreaΒ 
Hoffman Estates
School DistrictΒ 
Wm Fremd High School
TownshipΒ 
Palatine
Schools
School District
Wm Fremd High School
Elementary School
Frank C Whiteley Elementary Scho
Middle School
Thomas Jefferson Middle School
High School
Wm Fremd High School
Listing Courtesy of MRED as distributed by MLS Grid of @properties Christie's International Real Estate


Based on information submitted to the MLS GRID as of 2026-11-05 08:45 PM UTC. All data is obtained from various sources and may not have been verified by broker or MLS GRID. Supplied Open House Information is subject to change without notice. All information should be independently reviewed and verified for accuracy. Properties may or may not be listed by the office/agent presenting the information.
Last checked: 2026-11-05 08:45 PM UTC
MRED DMCA Copyright Information Copyright Β© 2026 Midwest Real Estate Data LLC. All rights reserved.

Neighborhood & Commute
Source: Walkscore
Disclosure: Community information and market data powered by Constellation Data Labs. Information is deemed reliable but not guaranteed.
Save
Ask
Tour
Hide
Share