O'Neil Property Group

Search Homes for Sale in Chicago’s Western Suburbs

Save
Ask
Tour
Hide
Share
$899,000
7 Days On Site

2794 Whispering Oaks Drive
Buffalo Grove, IL 60089

For Sale|Single Family Residence|Active
4
Beds
4
Total Baths
2
Full Baths
2
Partial Baths
3,495
SqFt
$257
/SqFt
1991
Built
County:
Lake
Listing Courtesy of MRED as distributed by MLS Grid of Compass
2794 Whispering Oaks Drive2794 Whispering Oaks Drive2794 Whispering Oaks Drive2794 Whispering Oaks Drive
Save
Ask
Tour
Hide
Share

Mortgage Calculator

Monthly Payment (Est.)

Enter an interest rate to see your estimated monthly payment.
Calculator powered by Showcase IDX, a Constellation1 Company. Copyright ©2026 Information is deemed reliable but not guaranteed.

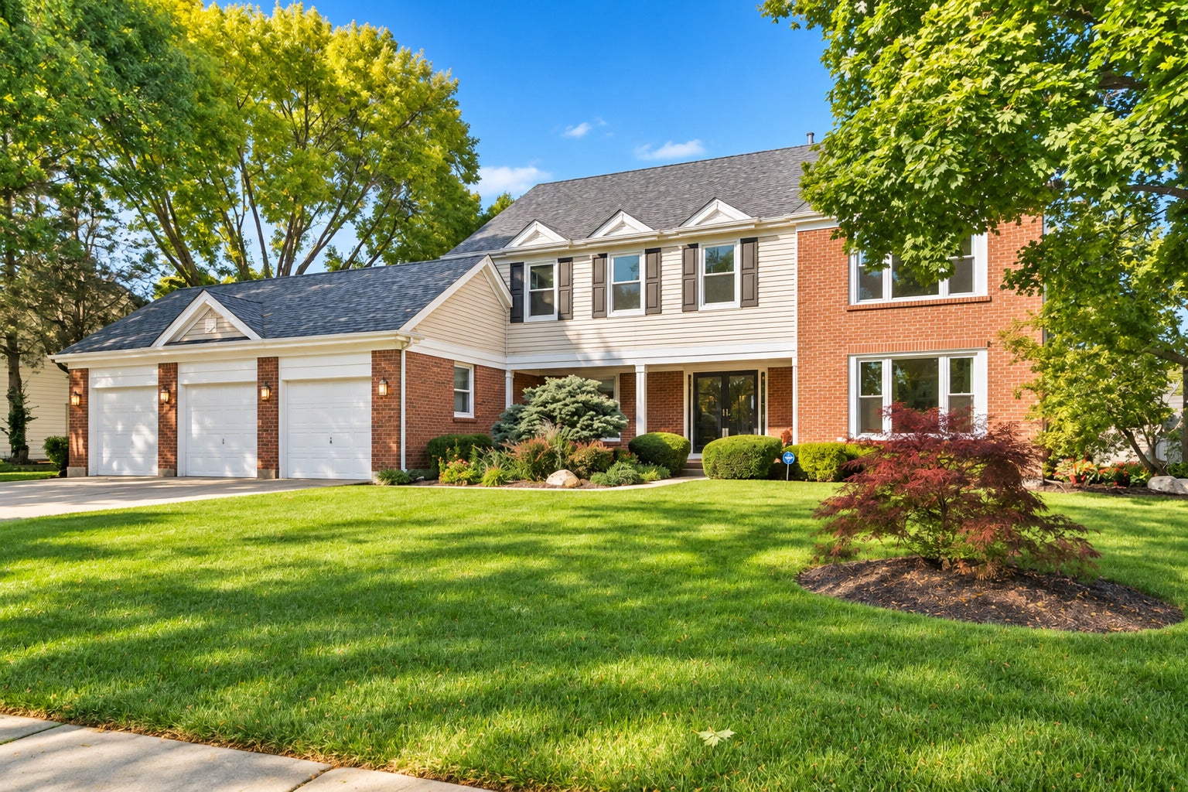
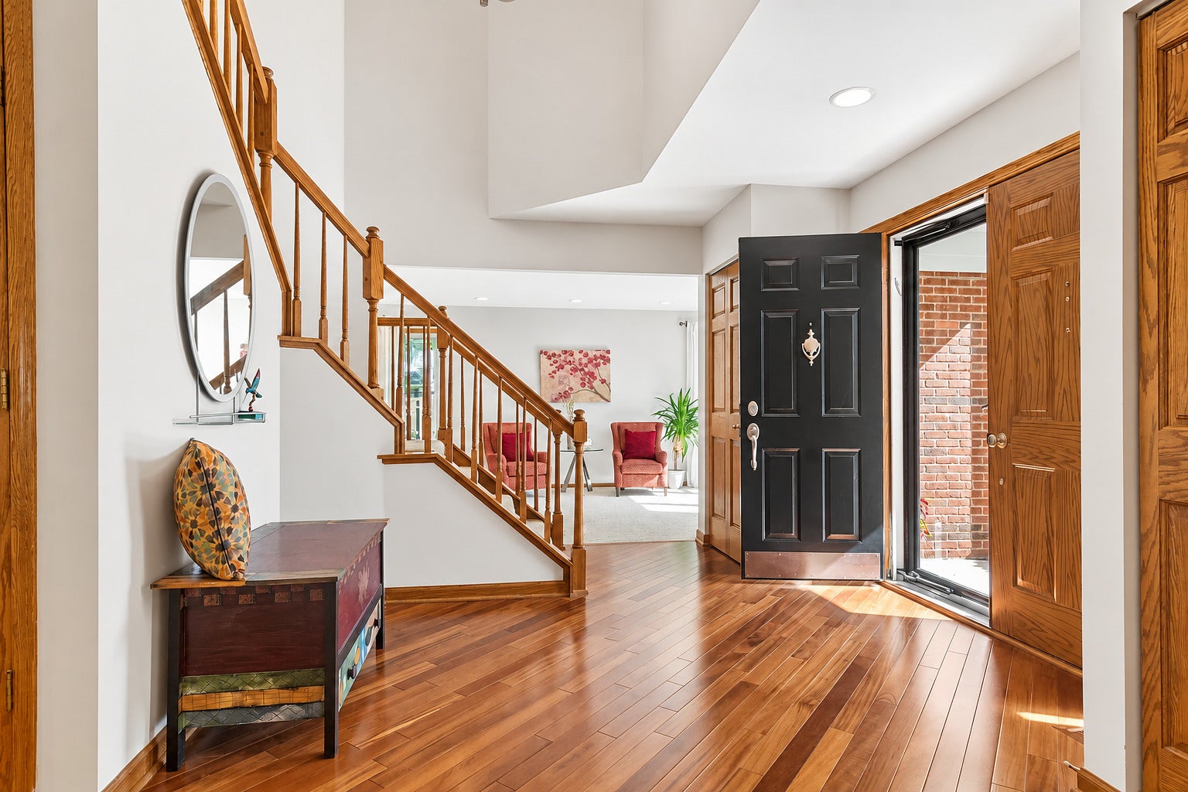
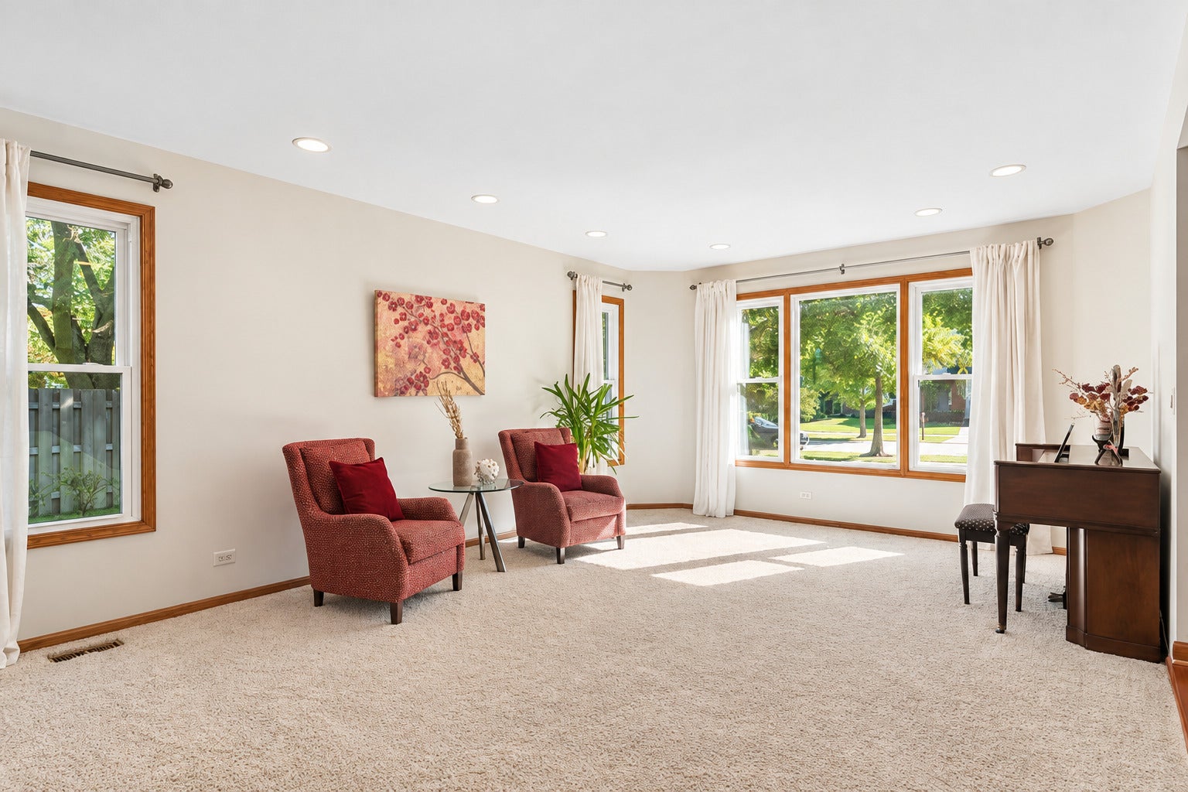
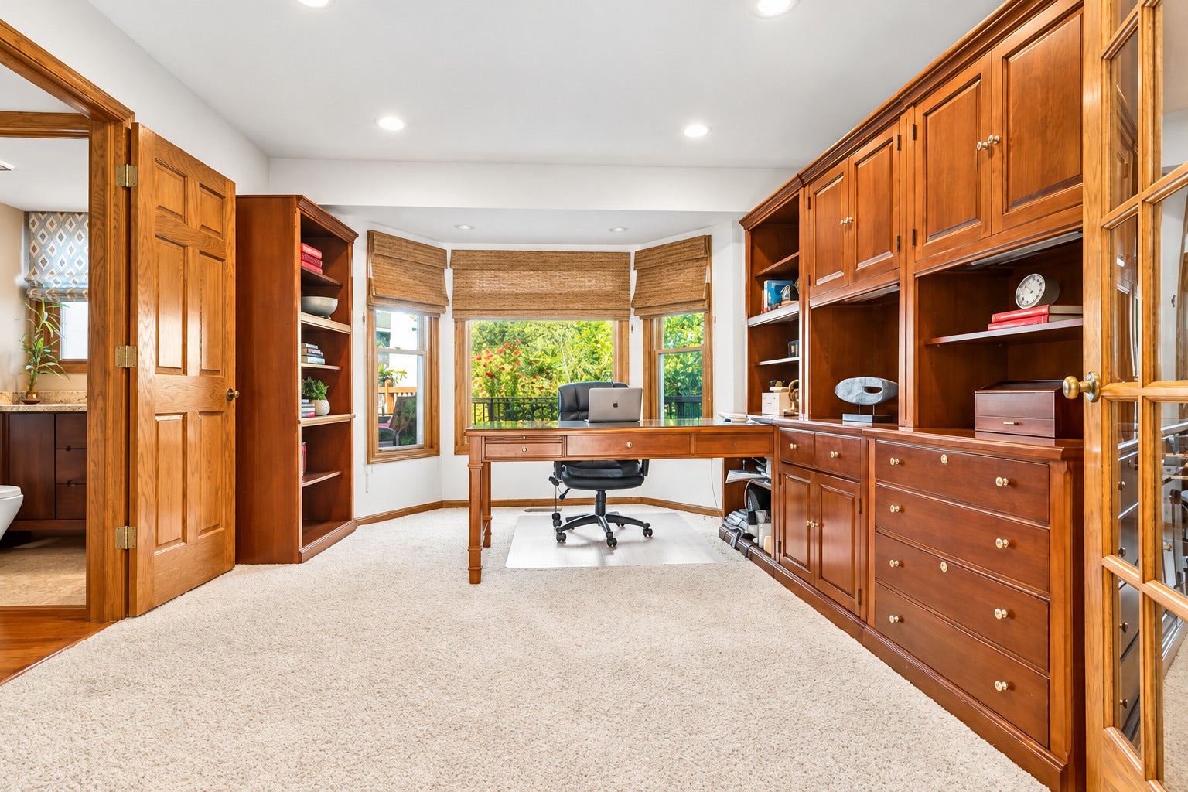
Beautifully situated in a desirable Buffalo Grove neighborhood and served by highly sought-after Lincolnshire School District 103 and Stevenson High School, this spacious home offers exceptional living space, thoughtful updates, and wonderful indoor-outdoor living. A welcoming front porch sets the tone as you approach the home. Inside, the impressive two-story foyer opens to a spacious living room and formal dining room, creating a wonderful flow for entertaining. The inviting family room features a gas fireplace, gorgeous custom built-ins, and two access points to the backyard and expansive wraparound deck. The updated kitchen offers granite countertops, stainless steel appliances, and a separate eating area. A first-floor den/office with French doors provides a comfortable space for working from home. Upstairs, the spacious primary suite features a vaulted ceiling, two custom walk-in closets, and an updated spa-like bathroom with a jetted tub and separate shower. Three additional bedrooms with ample closet space share a full hall bath with a deep soaking tub. The finished basement adds an impressive 1,859 square feet of additional living space, including a large recreation room and half bath perfect for entertaining, hobbies, play space, or a home gym. A 3 car garage and abundant storage throughout the home provide everyday convenience. Most of the home has been freshly painted, making it move-in ready. A new roof in 2024 and many newer windows provide added peace of mind. Step outside to your own backyard retreat, where the expansive wraparound deck and gazebo create the perfect setting for outdoor dining, relaxing, and entertaining. Located on a quiet, tree-lined street with convenient access to the train station, major highways, shopping, dining, and entertainment, this special home offers the space and location you've been waiting for.

Save
Ask
Tour
Hide
Share
Listing Snapshot
Price 
$899,000
Days On Site 
7 Days
Bedrooms 
4
Inside Area (SqFt) 
3,495 sqft
Total Baths 
4
Full Baths 
2
Partial Baths 
2
Lot Size 
0.35 Acres
Year Built 
1991
MLS® Number 
12778744
Status 
Active
Property Tax 
$21,270
HOA/Condo/Coop Fees 
N/A
Sq Ft Source 
Assessor
Friends & Family
Recent Activity
20 hours agoListing updated with changes from the MLS®
yesterdayStatus changed to Active
a week agoListing first seen on site
General Features
Acres 
0.35
Attached Garage 
Yes
Garage 
Yes
Garage Spaces 
3
Parking 
Garage Door OpenerGarageAttached
Parking Spaces 
3
Property Sub Type 
Single Family Residence
Sewer 
Public Sewer
SqFt Total 
3495
Water Source 
Public
Interior Features
Appliances 
RangeMicrowaveDishwasherRefrigeratorWasherDryerDisposalStainless Steel Appliance(s)
Basement 
FinishedPartial
Cooling 
Central Air
Fireplace 
Yes
Fireplace Features 
Family RoomGas LogGas Starter
Fireplaces 
1
Flooring 
HardwoodCarpetWood
Heating 
Natural Gas
Interior 
Entrance FoyerWalk-In Closet(s)BookcasesOpen FloorplanGranite Counters
Laundry Features 
In Unit
Window Features 
Drapes
Bedroom 2 
Dimensions - 13X10Level - Second
Bedroom 3 
Dimensions - 14X11Level - Second
Bedroom 4 
Dimensions - 13X12Level - Second
Den 
Dimensions - 13X12Level - Main
Dining Room 
Dimensions - 15X12Level - Main
Family Room 
Dimensions - 24X16Level - Main
Foyer 
Dimensions - 12X10Level - Main
Kitchen 
Dimensions - 12X9Level - MainDescription - Eating Area-Breakfast Bar,Eating Area-Table Space
Laundry 
Dimensions - 35X15Level - Basement
Living Room 
Dimensions - 20X14Level - Main
Master Bedroom 
Dimensions - 18X17Level - Second
Mud Room 
Dimensions - 11X6Level - Main
Recreation Room 
Dimensions - 36X28Level - Basement
Save
Ask
Tour
Hide
Share
Exterior Features
Construction Details 
Vinyl SidingBrick
Other Structures 
Gazebo
Patio And Porch 
Deck
Roof 
Asphalt
Windows/Doors 
Drapes
Community Features
Community Features 
SidewalksStreet Lights
MLS Area 
Buffalo Grove
School District 
Adlai E Stevenson High School
Township 
Vernon
Schools
School District
Adlai E Stevenson High School
Elementary School
Laura B Sprague School
Middle School
Daniel Wright Junior High School
High School
Adlai E Stevenson High School
Listing Courtesy of MRED as distributed by MLS Grid of Compass


Based on information submitted to the MLS GRID as of 2026-10-15 01:00 PM UTC. All data is obtained from various sources and may not have been verified by broker or MLS GRID. Supplied Open House Information is subject to change without notice. All information should be independently reviewed and verified for accuracy. Properties may or may not be listed by the office/agent presenting the information.
Last checked: 2026-10-15 01:00 PM UTC
MRED DMCA Copyright Information Copyright © 2026 Midwest Real Estate Data LLC. All rights reserved.

Neighborhood & Commute
Source: Walkscore
Disclosure: Community information and market data powered by Constellation Data Labs. Information is deemed reliable but not guaranteed.
Save
Ask
Tour
Hide
Share