
Search Homes for Sale in Chicago’s Western Suburbs
20525 Attica RoadOlympia Fields, IL 60461
Mortgage Calculator
Monthly Payment (Est.)
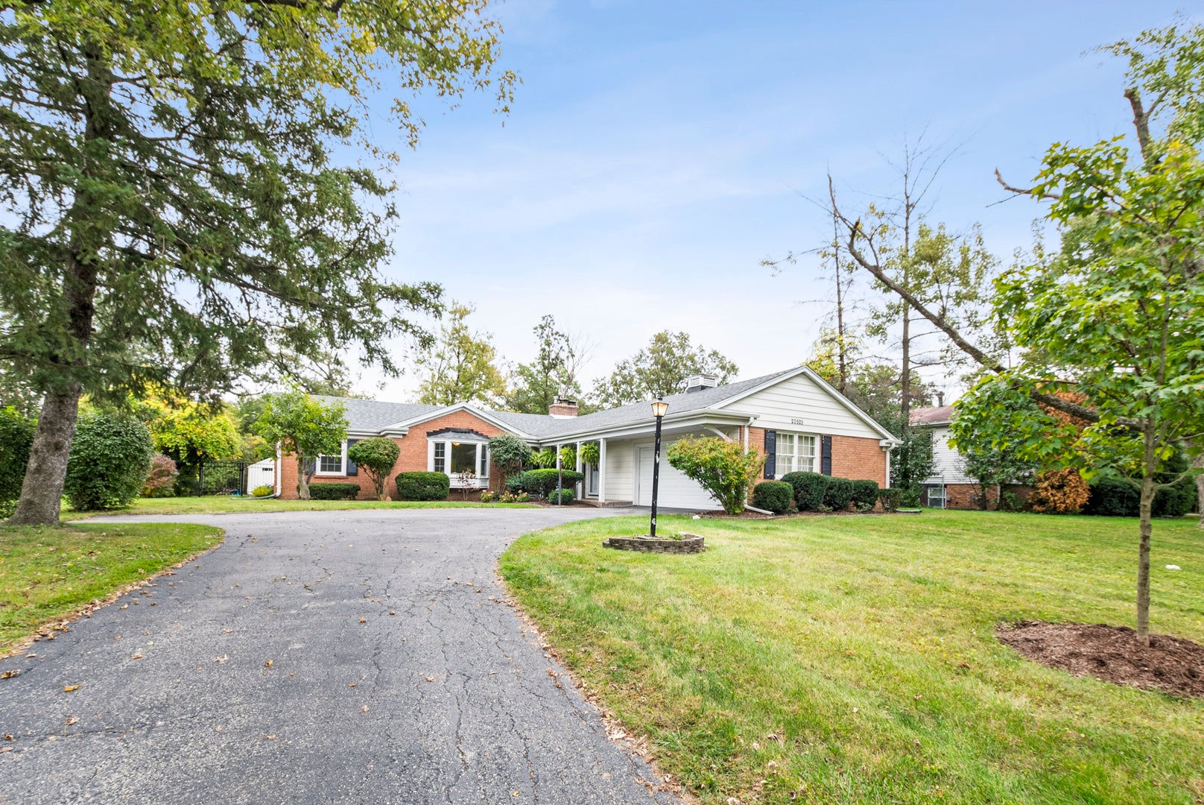
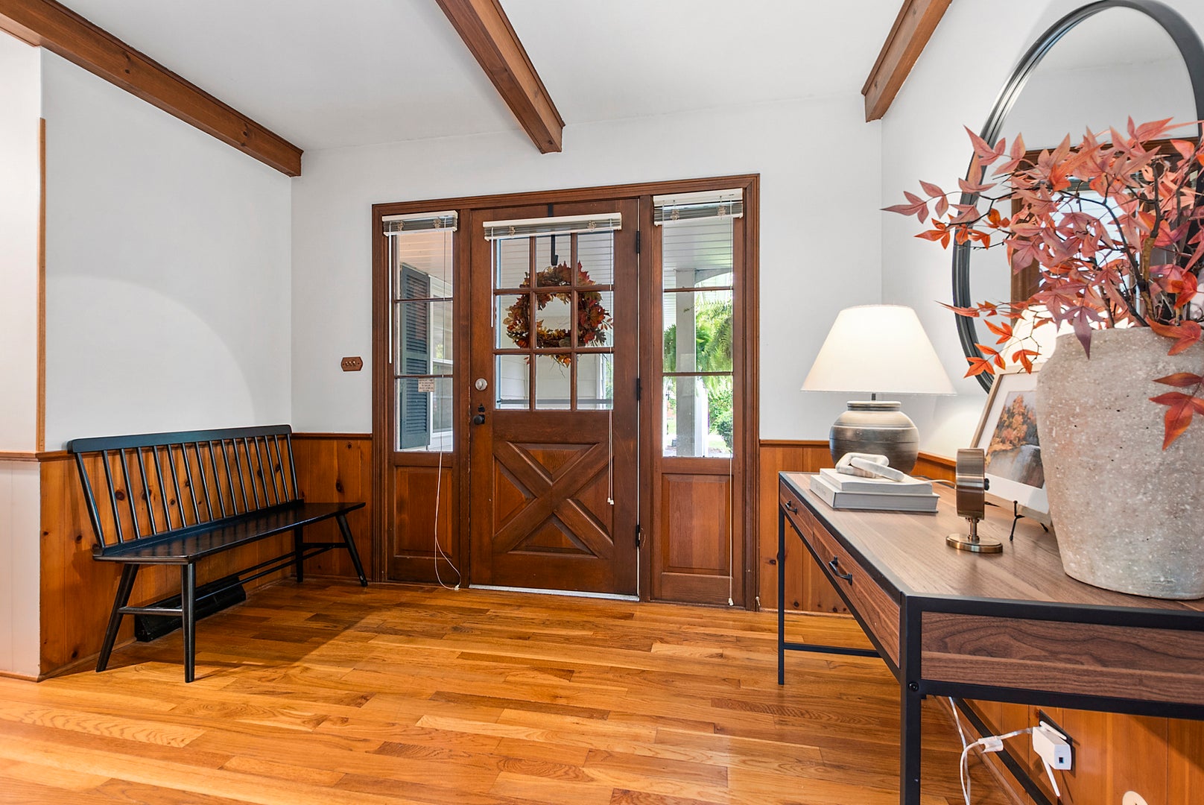
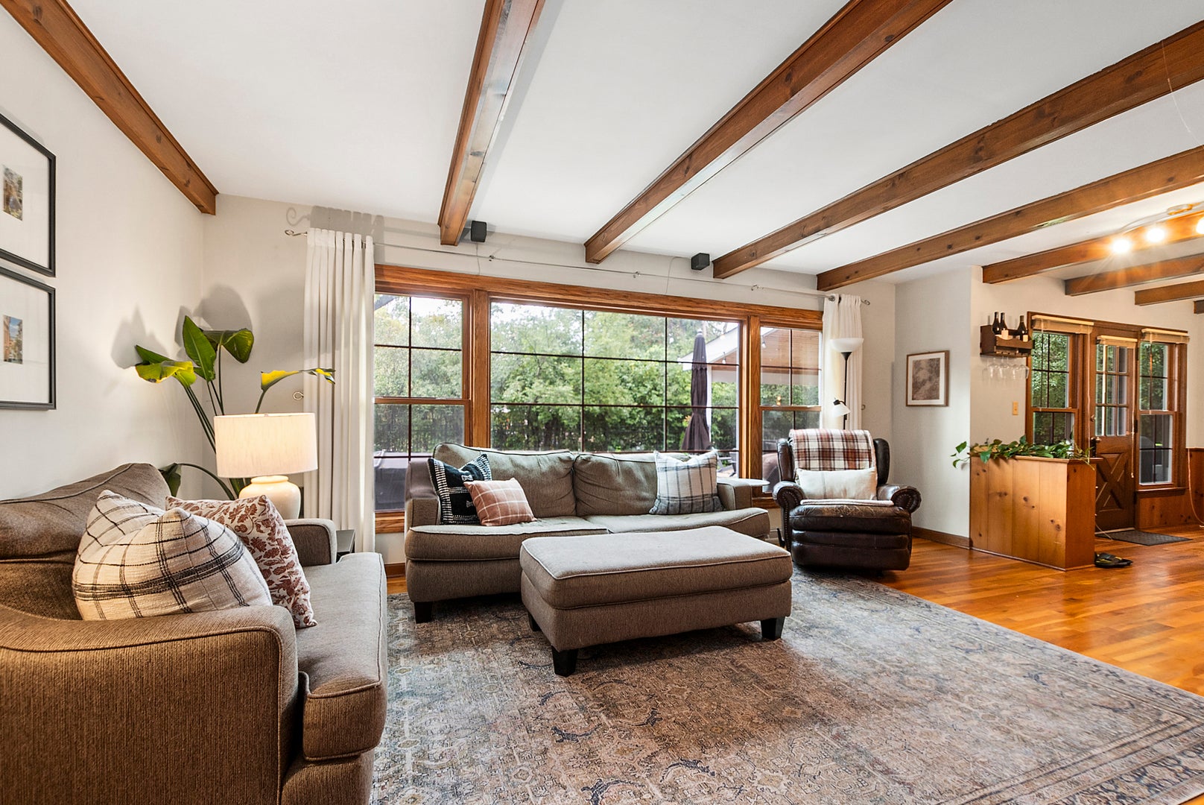
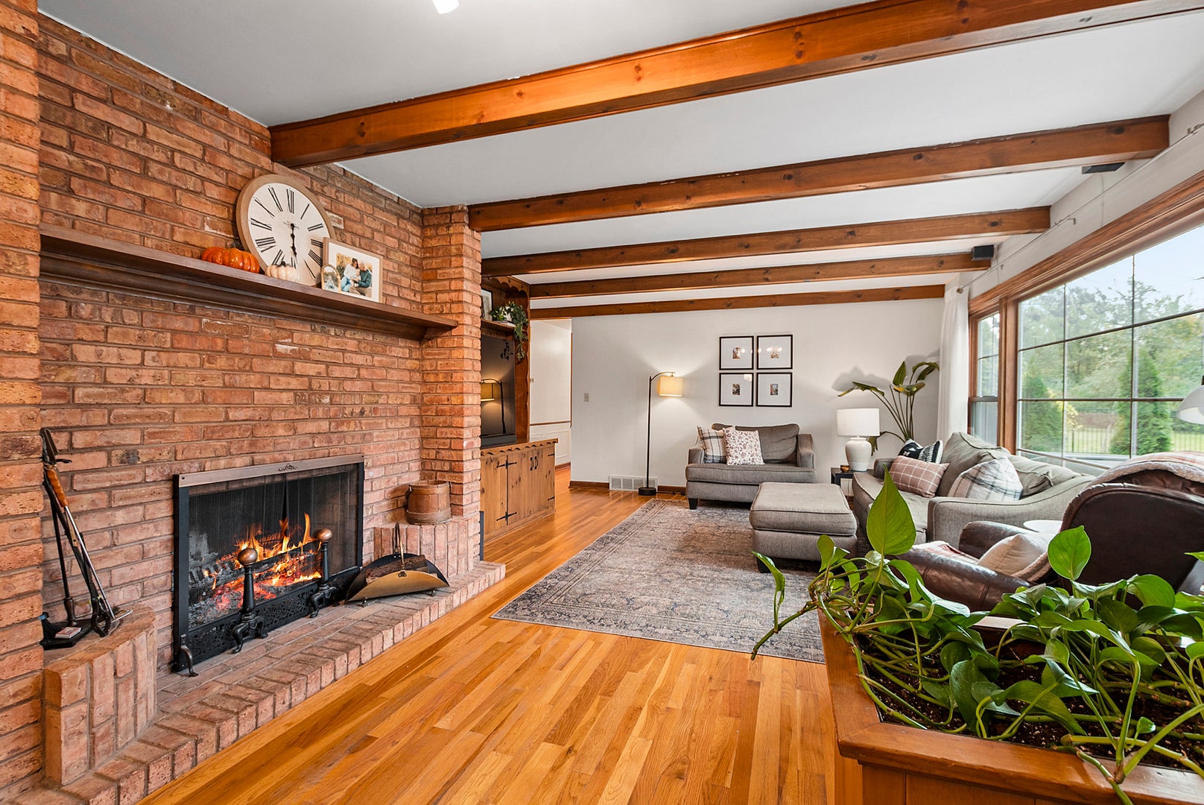
Enter an interest rate to see your estimated monthly payment.Welcome to this remarkably stunning ranch with many recent upgrades offering comfortable one-level living, a spacious layout, and peaceful private tree-lined views! Hardwood flooring and six-panel doors flow throughout much of the home, adding warmth and character from the moment you step inside. Notable improvements add even more value, including: Copper plumbing completed in 2019 * Three newer storm doors * New roof in 2018 * Many new windows throughout in 2024 * New central air conditioning in 2018 * Seamless 5-inch gutters installed in 2022 * Upgraded 200-amp electrical panel. The inviting living room features wood-beamed ceilings, custom built-in shelving, and a large picture window that fills the space with natural light. Just off the living room is the dining room, also highlighted by a wood-beamed ceiling, custom built-in cabinetry, and blinds. The updated eat-in kitchen is designed with both style and functionality in mind, featuring newer soft-close cabinetry, granite countertops, a tile backsplash, stainless steel appliances, and a custom wood ceiling with recessed lighting. A large center island with a granite breakfast bar provides additional prep space and casual seating. The kitchen is further equipped with a double oven, electric cooktop with hood fan, and a striking double-sided wood-burning fireplace that brings warmth and character to the heart of the home. The primary bedroom features recessed lighting, a ceiling fan, crown molding, and a private en-suite bathroom with a shower. Two additional generously sized bedrooms provide plenty of flexibility for family, guests, or a home office, including one bedroom with a charming bay window and another with an extra-wide closet. A full hall bathroom features a whirlpool tub, while an additional powder room adds everyday convenience. A additional room can be used as an office, den, or family room. The laundry room includes a washer and dryer replaced in 2020, and numerous storage closets throughout the home provide plenty of space to stay organized. An unfinished basement offers even more possibilities with plenty of room for storage, recreation, a workshop, or future finishing, and already includes a dry bar. The attached two-car garage is equipped with a smart garage system for added convenience. The outdoor space is just as impressive and has been thoughtfully improved for relaxing and entertaining. Enjoy the newly landscaped yard and tree-lined views from the brick paver patio or the new covered patio complete with a ceiling fan and lighting. A hot tub added in 2024 and a newer fire pit create the perfect setting for evenings outdoors. The yard also features a fence installed in 2022, raised garden boxes, and a new shed added in 2025 for additional storage. Near the train station and golf course. With its combination of thoughtful updates, abundant storage, inviting indoor and outdoor living spaces, and beautiful tree-lined setting, this ranch is ready to welcome its next owner!
| 3 weeks ago | Listing updated with changes from the MLS | |
| 3 weeks ago | Status changed to Active Under Contract | |
| 4 weeks ago | Listing first seen on site |

Based on information submitted to the MLS GRID as of 2026-11-08 04:26 PM UTC. All data is obtained from various sources and may not have been verified by broker or MLS GRID. Supplied Open House Information is subject to change without notice. All information should be independently reviewed and verified for accuracy. Properties may or may not be listed by the office/agent presenting the information.
Last checked: 2026-11-08 04:26 PM UTC
MRED DMCA Copyright Information Copyright © 2026 Midwest Real Estate Data LLC. All rights reserved.