O'Neil Property Group
Save
Ask
Tour
Hide
Share
$230,000
2 Days On Site

9 Meadow Trail W 9
DeKalb, IL 60115

For Sale|Condominium|Active
2
Beds
2
Total Baths
2
Full Baths
1,192
SqFt
$193
/SqFt
1998
Built
Subdivision:
Meadow Trail
County:
DeKalb
Listing Courtesy of MRED as distributed by MLS Grid of Willow Real Estate, Inc
9 Meadow Trail W 99 Meadow Trail W 99 Meadow Trail W 99 Meadow Trail W 9
Save
Ask
Tour
Hide
Share

Mortgage Calculator

Monthly Payment (Est.)

Enter an interest rate to see your estimated monthly payment.
Calculator powered by Showcase IDX, a Constellation1 Company. Copyright ©2026 Information is deemed reliable but not guaranteed.

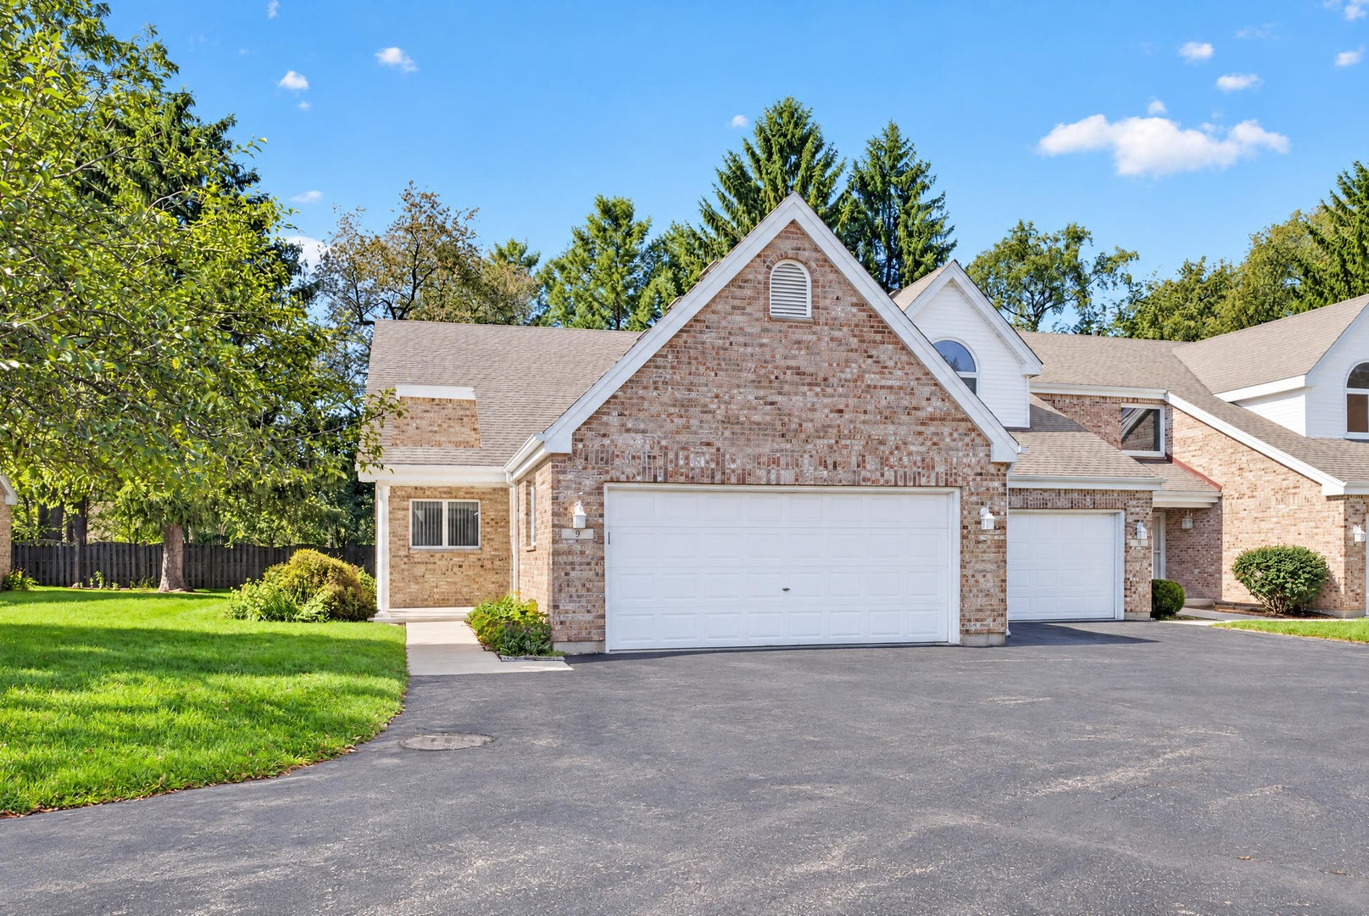
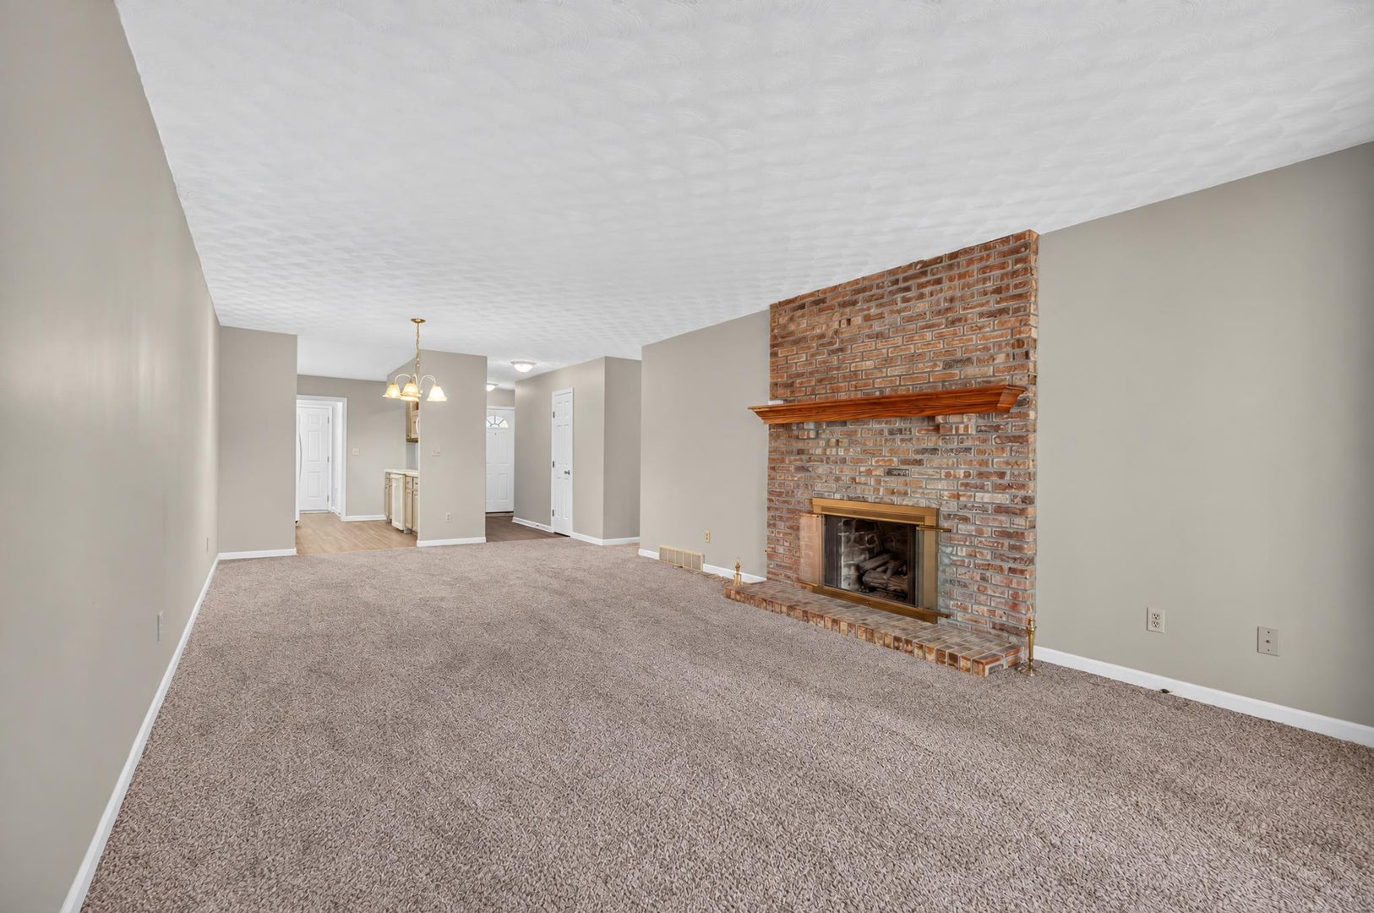
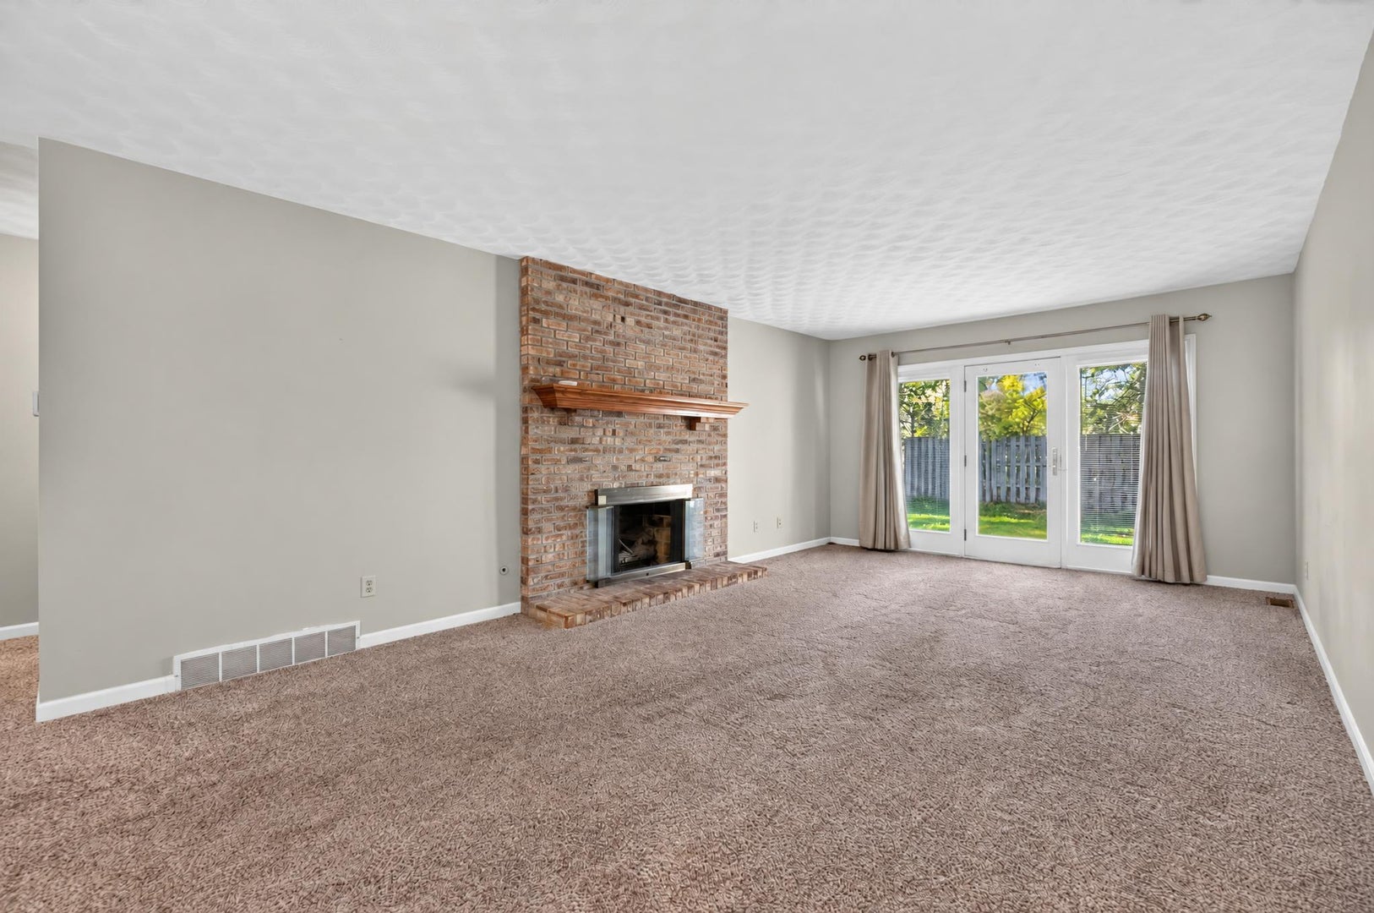
Welcome to 9 Meadow Trail W in DeKalb, a spacious 2 bedroom, 2 bath ranch townhome offering comfortable one-level living in a peaceful, park-like setting. The open living and dining area provides plenty of room to spread out, with a full brick fireplace creating a natural focal point and French doors bringing in abundant natural light while opening to the private backyard. The kitchen offers generous cabinet and counter space and connects easily with the main living areas. The oversized primary bedroom measures more than 20 feet long, features two large closets and includes its own private full bath. A second bedroom and full guest bath provide plenty of flexibility, and both bathrooms feature bathtubs-a feature that's becoming harder to find. Flooring throughout much of the home was updated in 2017, along with the central air conditioning. Main-floor laundry and an attached 2-car garage add to the convenience of true single-level living. Outside, the backyard offers a surprisingly private setting, backing to a neighboring estate rather than another row of townhomes. Built in 1998, 9 Meadow Trail W combines the low-maintenance convenience of townhome living with the space, privacy and layout that feels much more like a single-family home.

Save
Ask
Tour
Hide
Share
Listing Snapshot
Price 
$230,000
Days On Site 
2 Days
Bedrooms 
2
Inside Area (SqFt) 
1,192 sqft
Total Baths 
2
Full Baths 
2
Partial Baths 
N/A
Lot Size 
N/A
Year Built 
1998
MLS® Number 
12778757
Status 
Active
Property Tax 
$5,135.56
HOA/Condo/Coop Fees 
$208.33 monthly
Sq Ft Source 
Other
Friends & Family
Recent Activity
34 minutes agoListing updated with changes from the MLS®
2 days agoListing first seen on site
General Features
Attached Garage 
Yes
Garage 
Yes
Garage Spaces 
2
Number Of Stories 
1
Parking 
AttachedGarage
Parking Spaces 
2
Pets 
Cats OKNumber Limit
Property Sub Type 
Condominium
Sewer 
Public Sewer
SqFt Total 
1192
Water Source 
Public
Interior Features
Appliances 
RangeMicrowaveDishwasherRefrigeratorWasherDryerWater Softener Rented
Basement 
Crawl Space
Cooling 
Central Air
Electric 
Circuit Breakers
Fireplace 
Yes
Fireplace Features 
Living RoomWood BurningGas Starter
Fireplaces 
1
Heating 
Natural Gas
Laundry Features 
Main LevelIn Unit
Bedroom 2 
Dimensions - 13X11Level - Main
Bedroom 3 
Bedroom 4 
Dining Room 
Dimensions - 10X13Level - Main
Family Room 
Kitchen 
Dimensions - 9X13Level - MainDescription - Galley
Laundry 
Dimensions - 7X5Level - Main
Living Room 
Dimensions - 17X13Level - Main
Master Bedroom 
Dimensions - 20X11Level - Main
Save
Ask
Tour
Hide
Share
Exterior Features
Construction Details 
Vinyl SidingBrick
Community Features
Association Fee 
$625.0
Association Fee Frequency 
Quarterly
MLS Area 
De Kalb
School District 
428
Township 
DeKalb
Schools
School District
428
Elementary School
Unknown
Middle School
Unknown
High School
Unknown
Listing Courtesy of MRED as distributed by MLS Grid of Willow Real Estate, Inc


Based on information submitted to the MLS GRID as of 2026-10-09 12:10 AM UTC. All data is obtained from various sources and may not have been verified by broker or MLS GRID. Supplied Open House Information is subject to change without notice. All information should be independently reviewed and verified for accuracy. Properties may or may not be listed by the office/agent presenting the information.
Last checked: 2026-10-09 12:10 AM UTC
MRED DMCA Copyright Information Copyright © 2026 Midwest Real Estate Data LLC. All rights reserved.

Neighborhood & Commute
Source: Walkscore
Disclosure: Community information and market data powered by Constellation Data Labs. Information is deemed reliable but not guaranteed.
Save
Ask
Tour
Hide
Share