
17951 Commercial AvenueLansing, IL 60438
Mortgage Calculator
Monthly Payment (Est.)
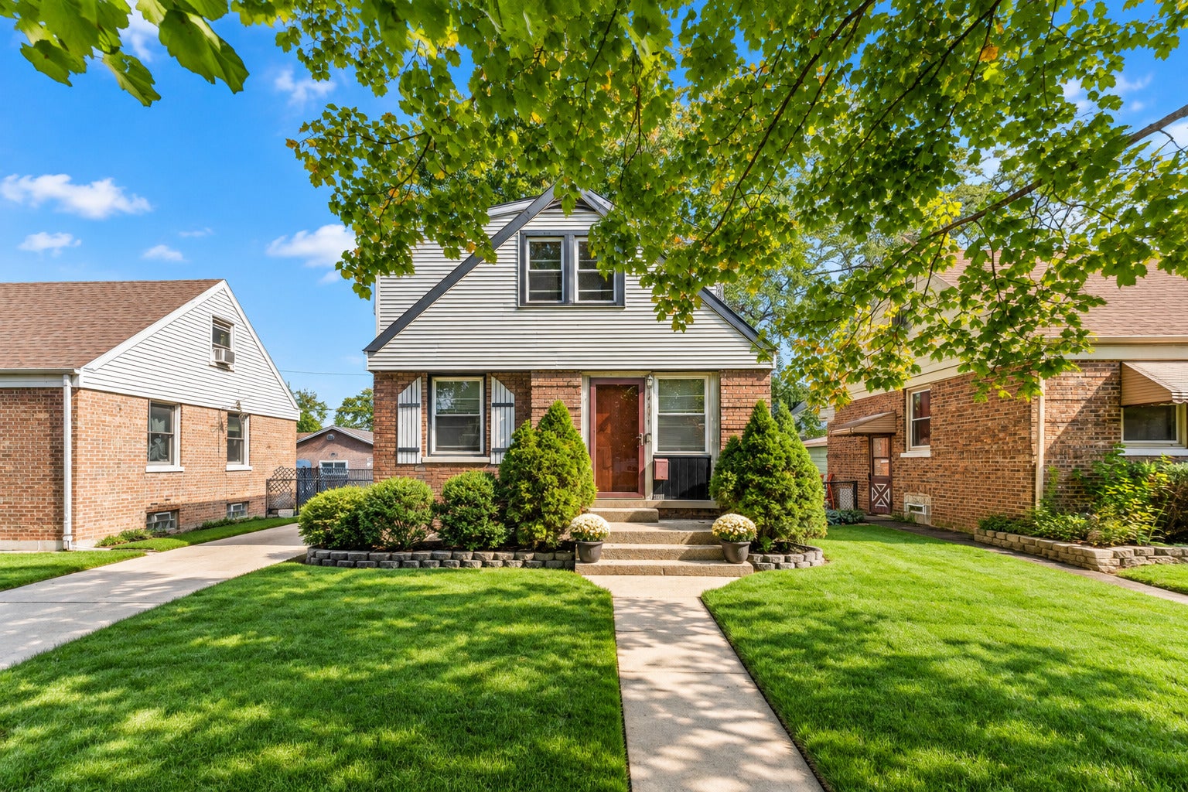
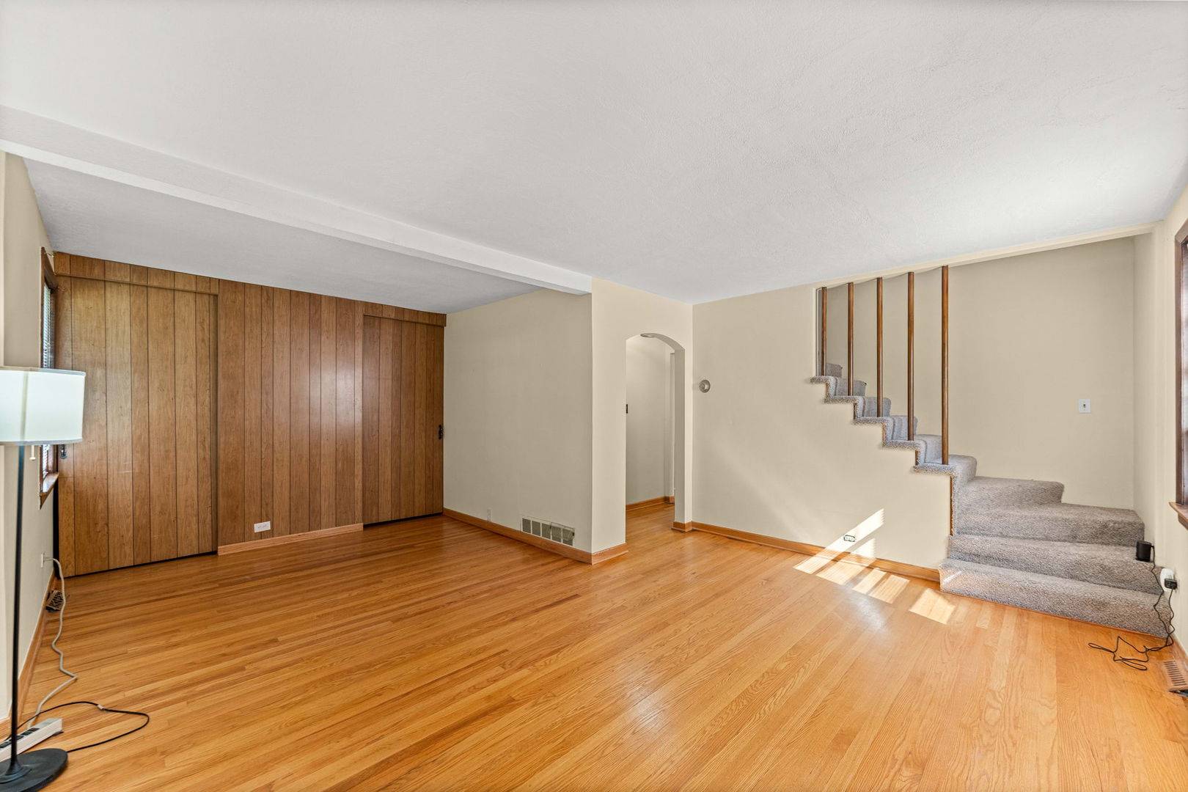
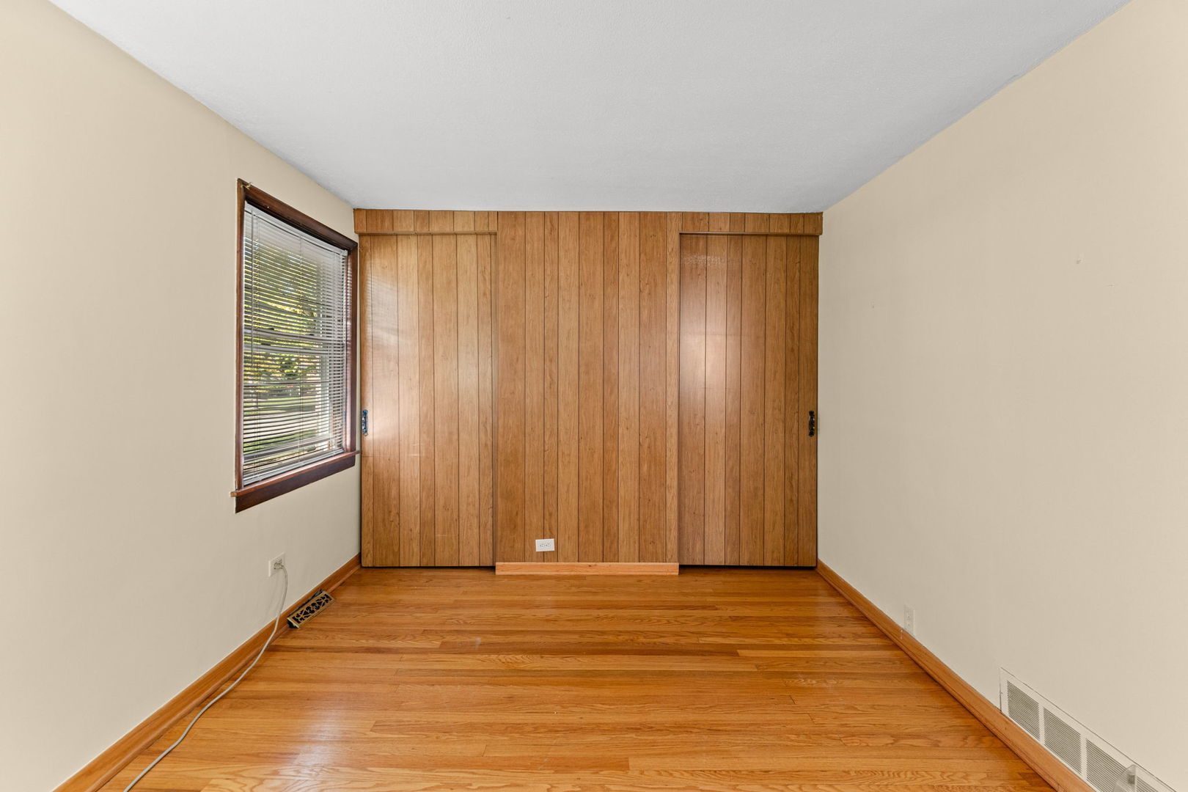
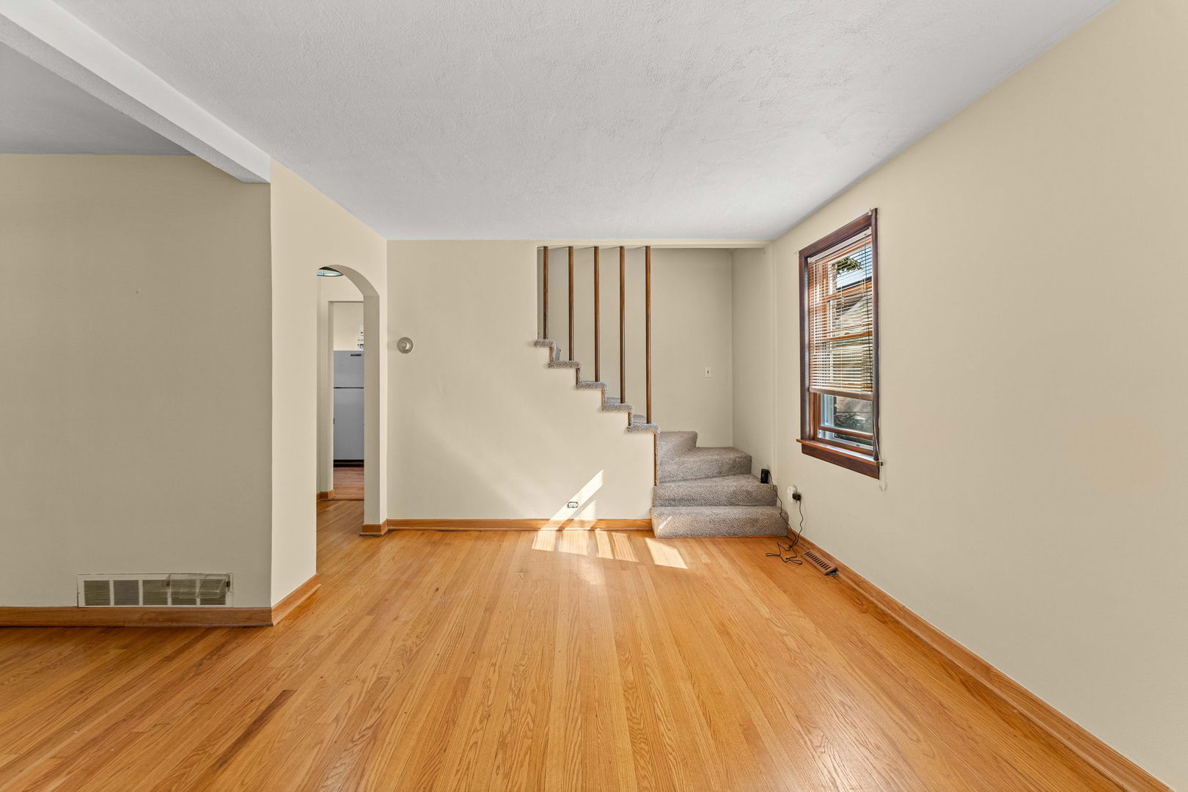
Enter an interest rate to see your estimated monthly payment.MOVE-IN READY CAPE COD WITH MAIN-LEVEL LIVING! Welcome to 17951 Commercial Ave, a beautifully maintained and freshly updated 3-bedroom, 2-full-bath home offering a flexible floor plan and plenty of room to grow. Step inside to hardwood floors throughout the main level, where you'll find a convenient MAIN-FLOOR BEDROOM and FULL BATH-ideal for guests, multigenerational living, or anyone looking for the ease of main-level living. Upstairs features 2 additional bedrooms with BRAND-NEW CARPET and a second full bathroom. The entire home has been refreshed, giving it a clean, welcoming feel that's ready for you to move right in. A FULL BASEMENT provides tons of storage and excellent potential for future finished living space, a recreation room, home gym, workshop, or office. Stay comfortable year-round with CENTRAL AIR, a whole-house fan, and new ceiling fans. Outside, the 2-CAR GARAGE offers additional storage space for tools, bikes, lawn equipment, and more. Beautiful hardwood floors, new carpeting, two full bathrooms, a main-floor bedroom, full basement, and a 2-car garage-all wrapped into one charming Lansing Cape Cod with great curb appeal. Don't miss your opportunity to make this home yours. Schedule your private showing today!
| 2 days ago | Listing updated with changes from the MLS® | |
| 2 days ago | Listing first seen on site |

Based on information submitted to the MLS GRID as of 2026-10-09 01:00 PM UTC. All data is obtained from various sources and may not have been verified by broker or MLS GRID. Supplied Open House Information is subject to change without notice. All information should be independently reviewed and verified for accuracy. Properties may or may not be listed by the office/agent presenting the information.
Last checked: 2026-10-09 01:00 PM UTC
MRED DMCA Copyright Information Copyright © 2026 Midwest Real Estate Data LLC. All rights reserved.
Did you know? You can invite friends and family to your search. They can join your search, rate and discuss listings with you.