
Search Homes for Sale in Chicago’s Western Suburbs
9235 Crescent CourtOak Lawn, IL 60453
Mortgage Calculator
Monthly Payment (Est.)
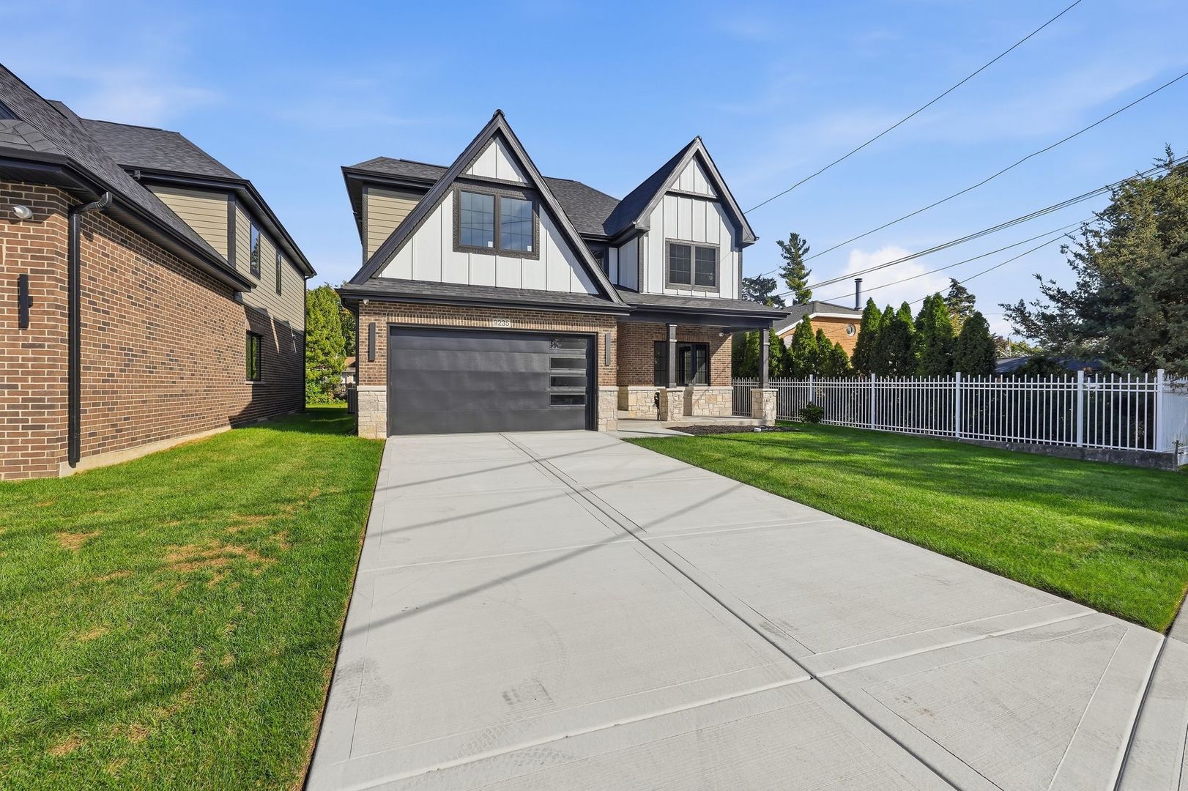
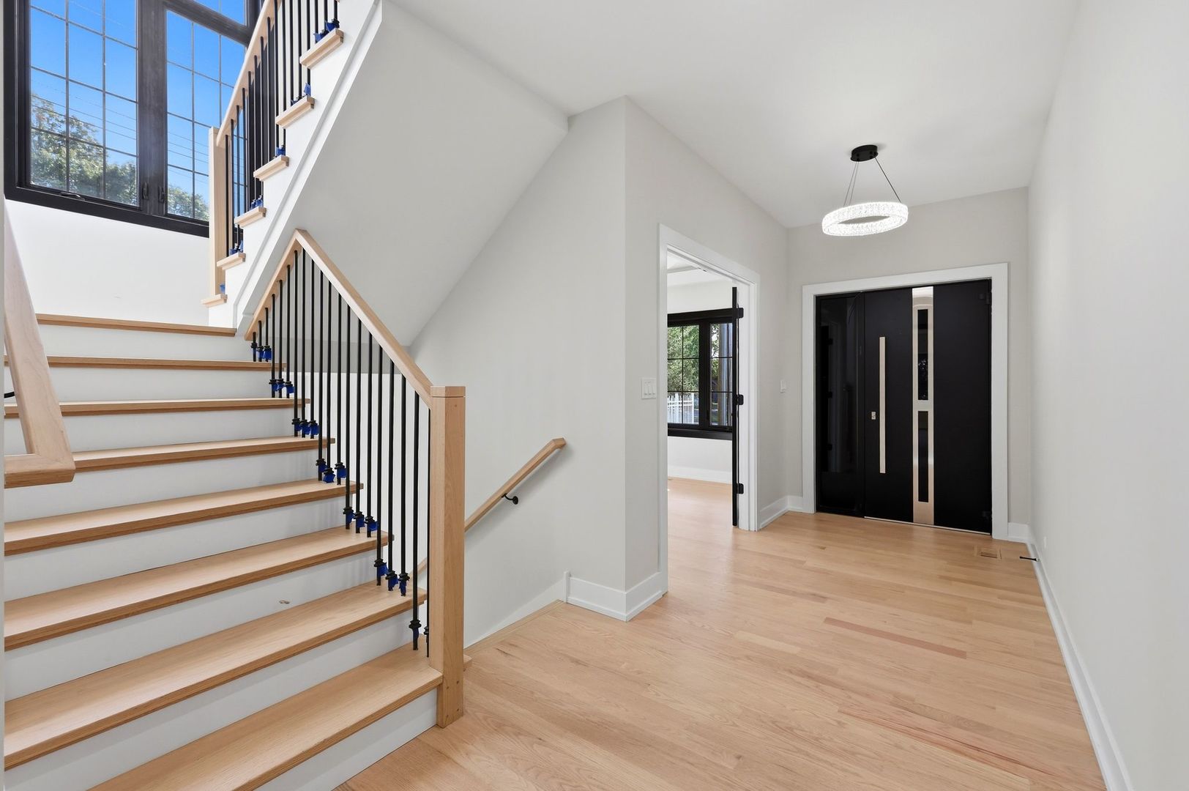
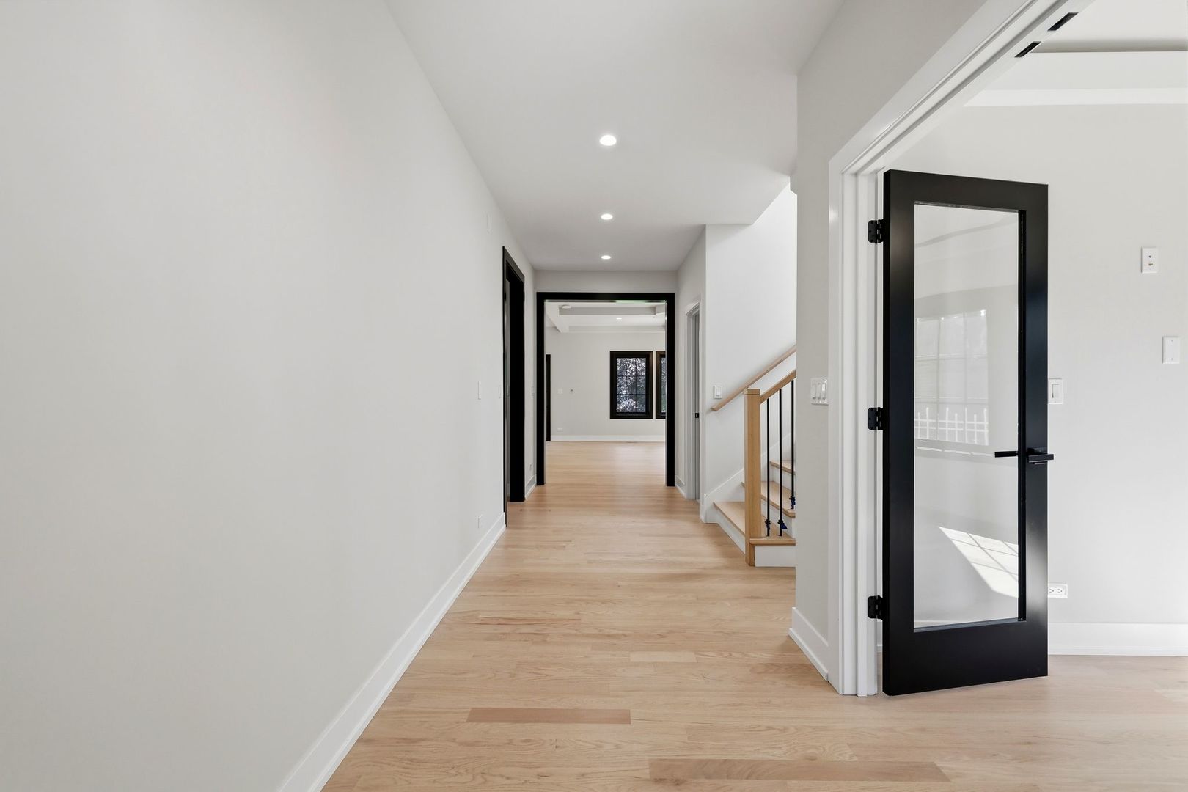
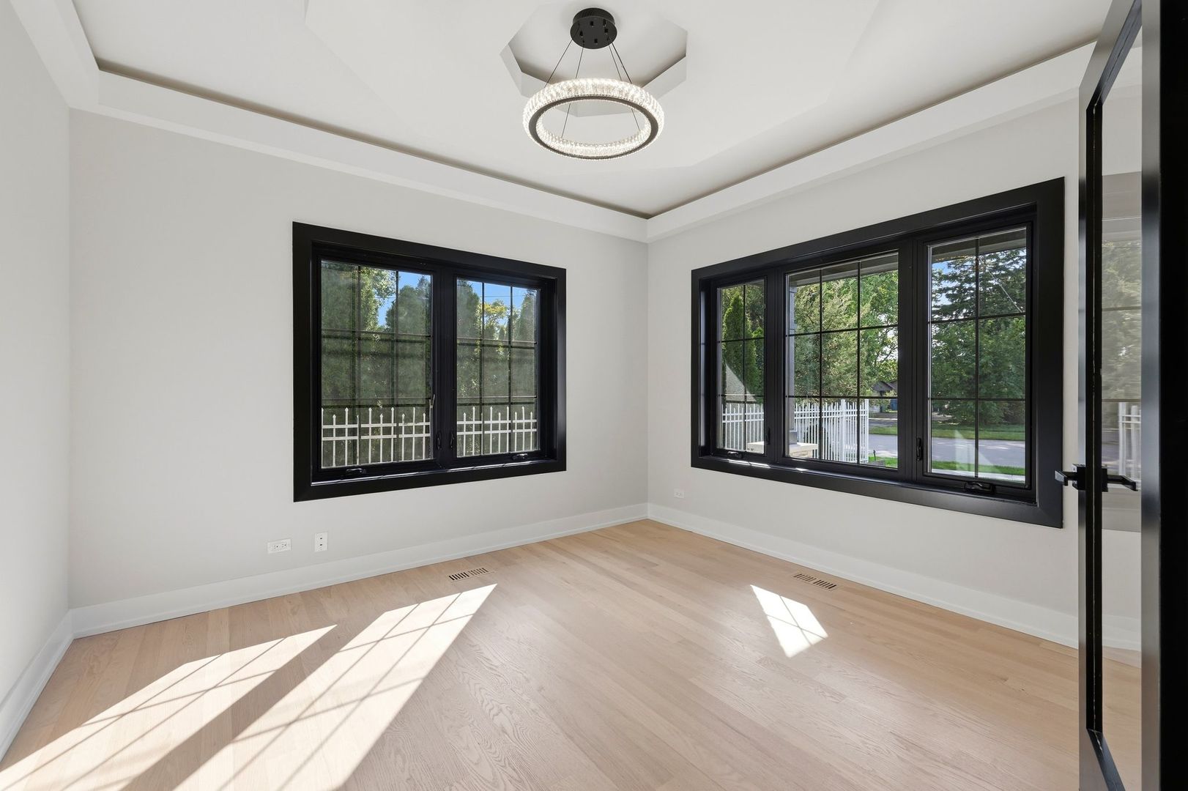
Enter an interest rate to see your estimated monthly payment.Welcome to 9235 Crescent Court, a spacious and thoughtfully designed 4-bedroom, 3-bath home offering approximately 2,645 square feet of living space on an 8,123-square-foot lot. Designed with both comfort and flexibility in mind, the home features vaulted ceilings throughout, an open-concept kitchen and living area, a dedicated office, mudroom, second-floor laundry, and an unfinished upstairs bonus room offering excellent potential for an additional bedroom, office, playroom, or flex space. The interior is highlighted by hardwood flooring, elegant tray ceilings, wide base trim, an electric fireplace, and abundant natural light from bay and casement windows. French doors add character to the living space, while a separate front room near the entry provides additional flexibility and can be used as a dinette, home office, sitting room, or other functional space depending on your needs. The kitchen features quartz countertops, a surface-mount cooktop, built-in oven and microwave, and a spacious walk-in pantry. Its open layout flows directly into the living area, creating a bright and connected main living space with plenty of room to incorporate a dining area for everyday meals or entertaining. The full unfinished basement is fully insulated and offers outstanding future expansion potential, with rough-in plumbing already in place for a future kitchen and bathroom. Additional features include a 2-car garage, CCTV security system, and built-in surround sound. Outside, enjoy the covered 15' x 16' patio and gazebo featuring a pine-finished ceiling, recessed lighting, ceiling fan, outdoor speakers, and additional lighting-creating an inviting setting for relaxing or entertaining. Conveniently located in Oak Lawn within walking distance of parks, the water park, Oak Lawn Pavilion, baseball fields, and nearby schools, the home offers easy access to recreation, community amenities, and everyday conveniences. Offering a versatile layout, generous living space, and room to grow, this home is well suited for both everyday living and entertaining.
| 2 days ago | Listing updated with changes from the MLS® | |
| 2 days ago | Status changed to Active | |
| a week ago | Listing first seen on site |

Based on information submitted to the MLS GRID as of 2026-10-14 07:05 AM UTC. All data is obtained from various sources and may not have been verified by broker or MLS GRID. Supplied Open House Information is subject to change without notice. All information should be independently reviewed and verified for accuracy. Properties may or may not be listed by the office/agent presenting the information.
Last checked: 2026-10-14 07:05 AM UTC
MRED DMCA Copyright Information Copyright © 2026 Midwest Real Estate Data LLC. All rights reserved.
Did you know? You can invite friends and family to your search. They can join your search, rate and discuss listings with you.