
Search Homes for Sale in Chicago’s Western Suburbs
511 Saint Leo DriveEast St. Louis, IL 62206
Mortgage Calculator
Monthly Payment (Est.)
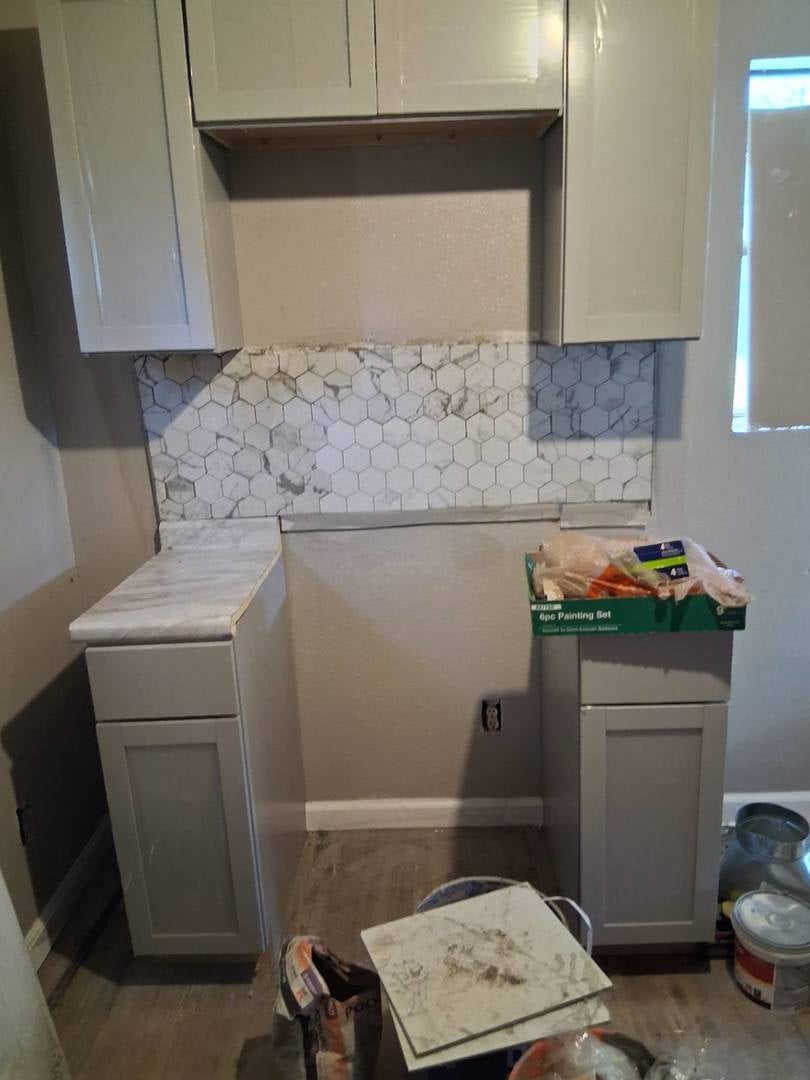
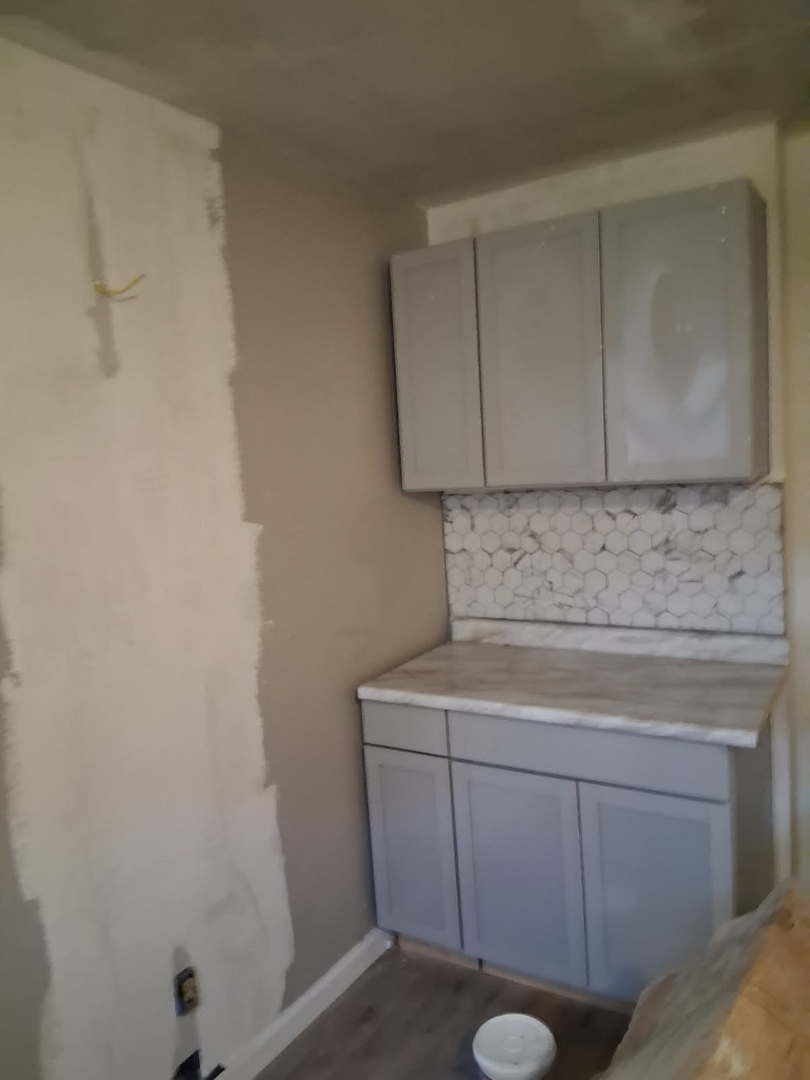
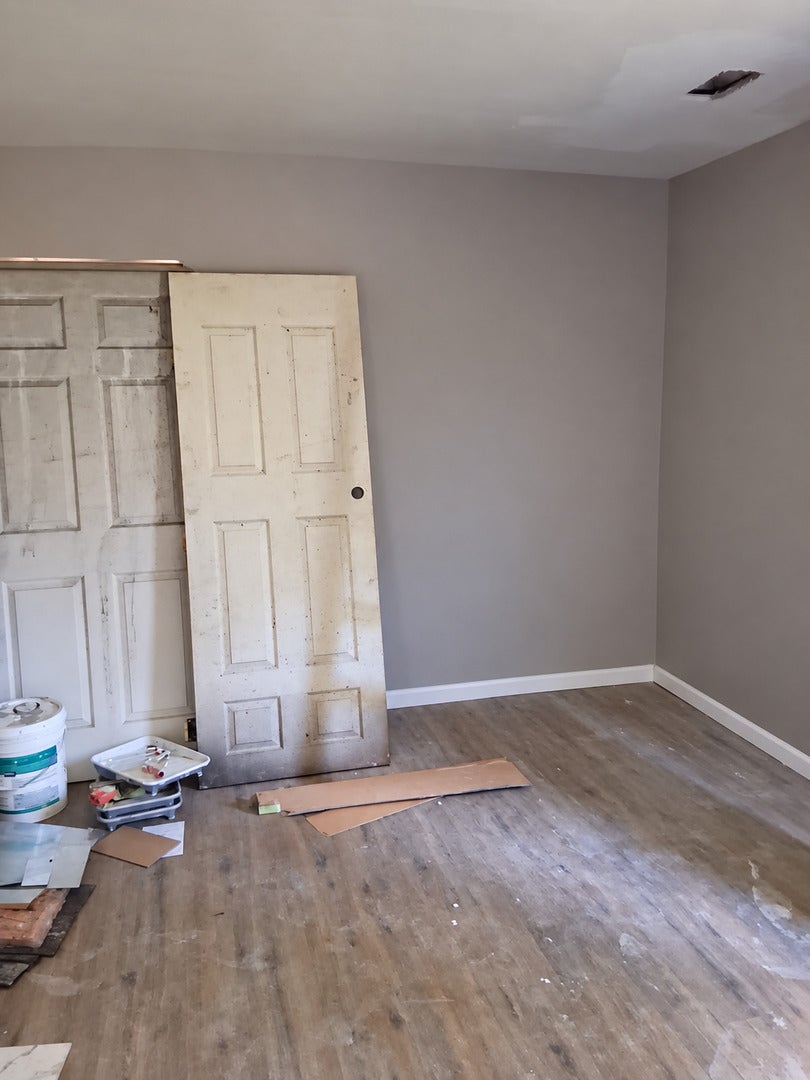
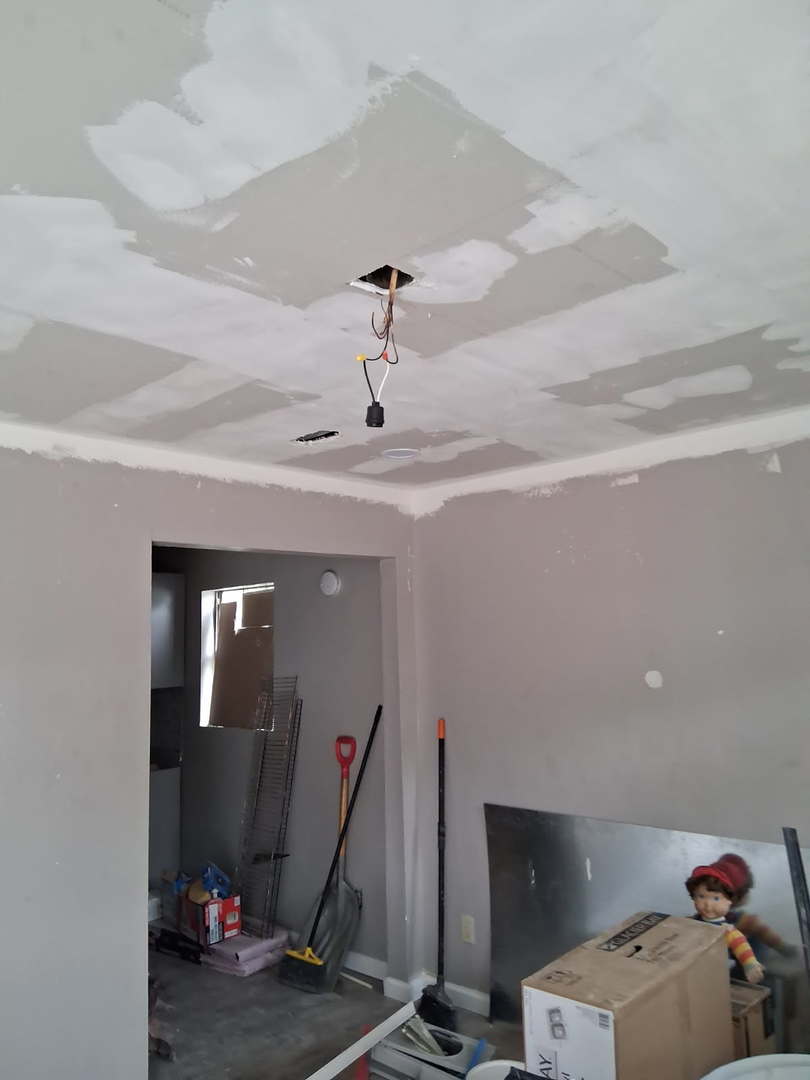
Enter an interest rate to see your estimated monthly payment.Bring your vision to 511 Saint Leo Dr! This 2-bedroom, 1-bath ranch presents an opportunity for an investor, rehabber, or buyer looking for a property they can finish to their own taste. Renovation work has already started! Be the one to take advantage finishing it up! The single-level floor plan provides a straightforward canvas for completing the renovation and bringing the property to its full potential. The home also features vinyl siding and a manageable yard. Conveniently located near Camp Jackson Road, with access to shopping, restaurants, grocery stores and other everyday necessities. The property also provides convenient access to the greater Metro East area and Downtown St. Louis. Whether you're looking for your next flip, rental project, or a home to renovate for yourself, this property offers plenty of potential. Bring your tools, ideas, and finishing touches and make this property shine!
| 21 hours ago | Listing updated with changes from the MLS® | |
| 21 hours ago | Status changed to Active | |
| 6 days ago | Price changed to $64,000 | |
| a week ago | Listing first seen on site |

Based on information submitted to the MLS GRID as of 2026-10-16 02:17 AM UTC. All data is obtained from various sources and may not have been verified by broker or MLS GRID. Supplied Open House Information is subject to change without notice. All information should be independently reviewed and verified for accuracy. Properties may or may not be listed by the office/agent presenting the information.
Last checked: 2026-10-16 02:17 AM UTC
MRED DMCA Copyright Information Copyright © 2026 Midwest Real Estate Data LLC. All rights reserved.
Did you know? You can invite friends and family to your search. They can join your search, rate and discuss listings with you.