
Search Homes for Sale in Chicago’s Western Suburbs
219 Western AvenueHighwood, IL 60040
Mortgage Calculator
Monthly Payment (Est.)
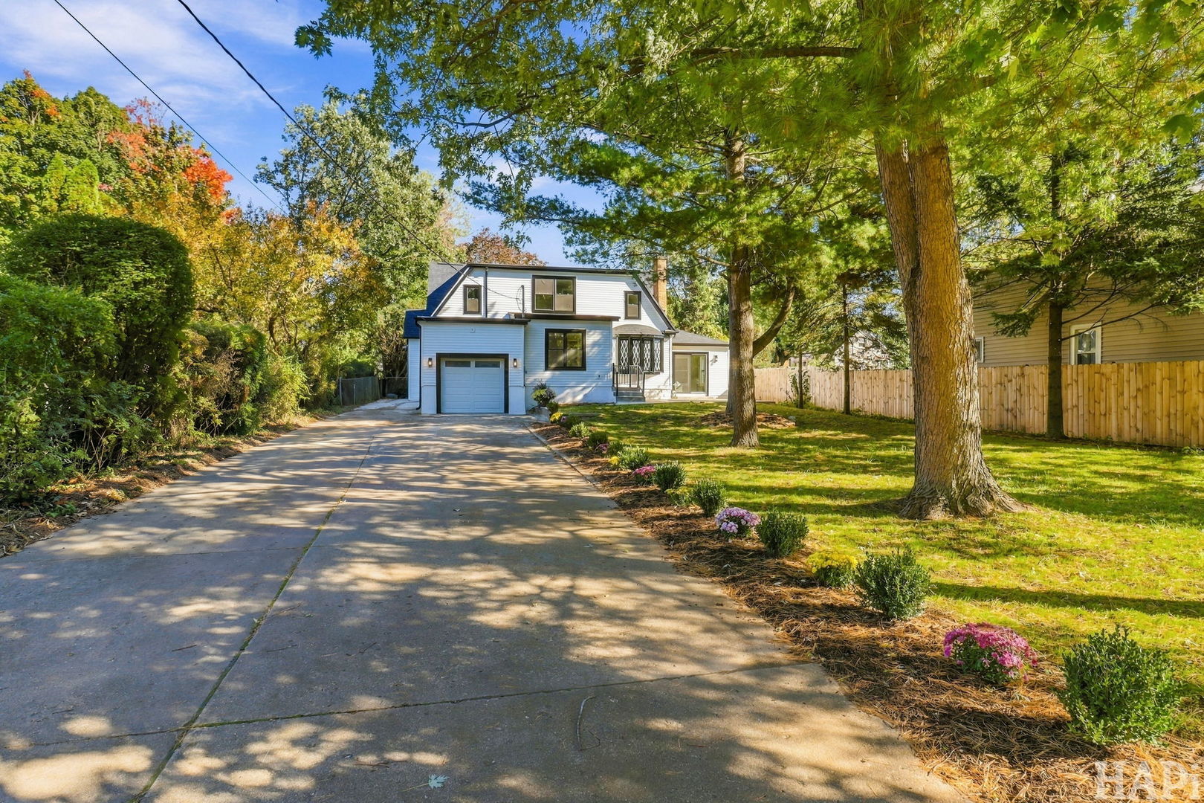
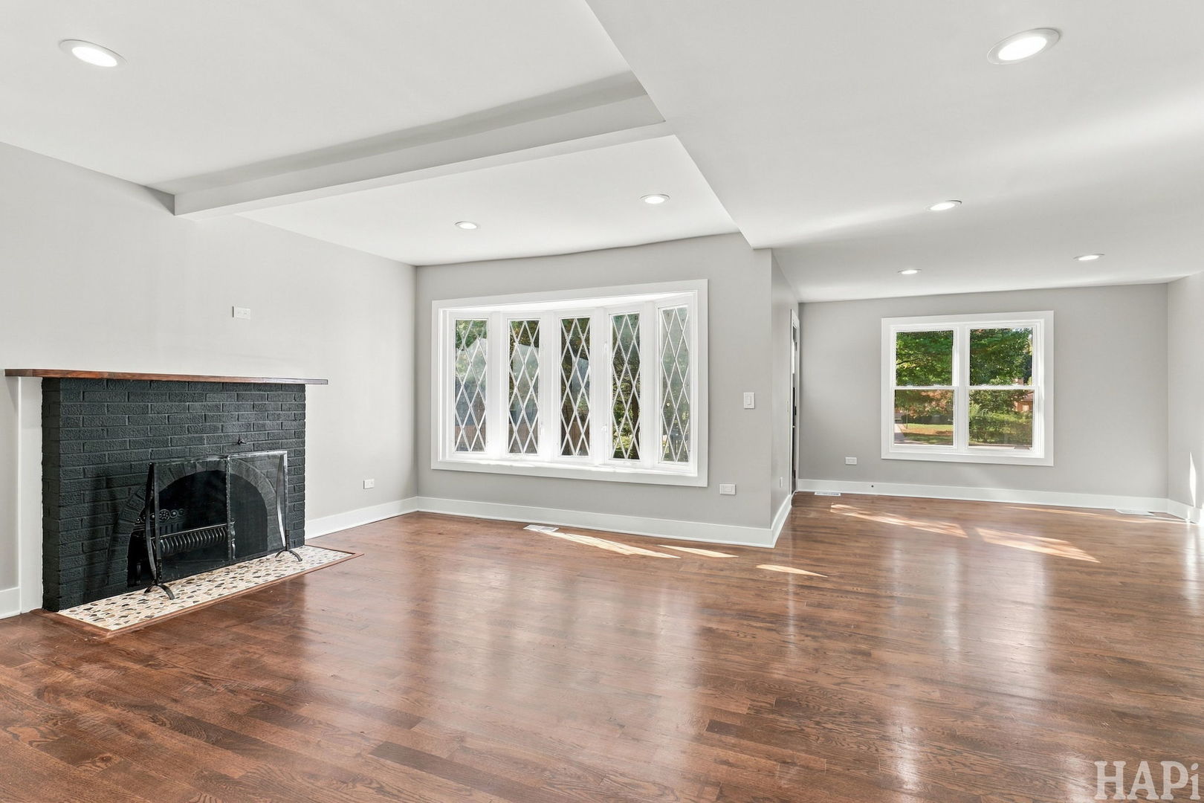
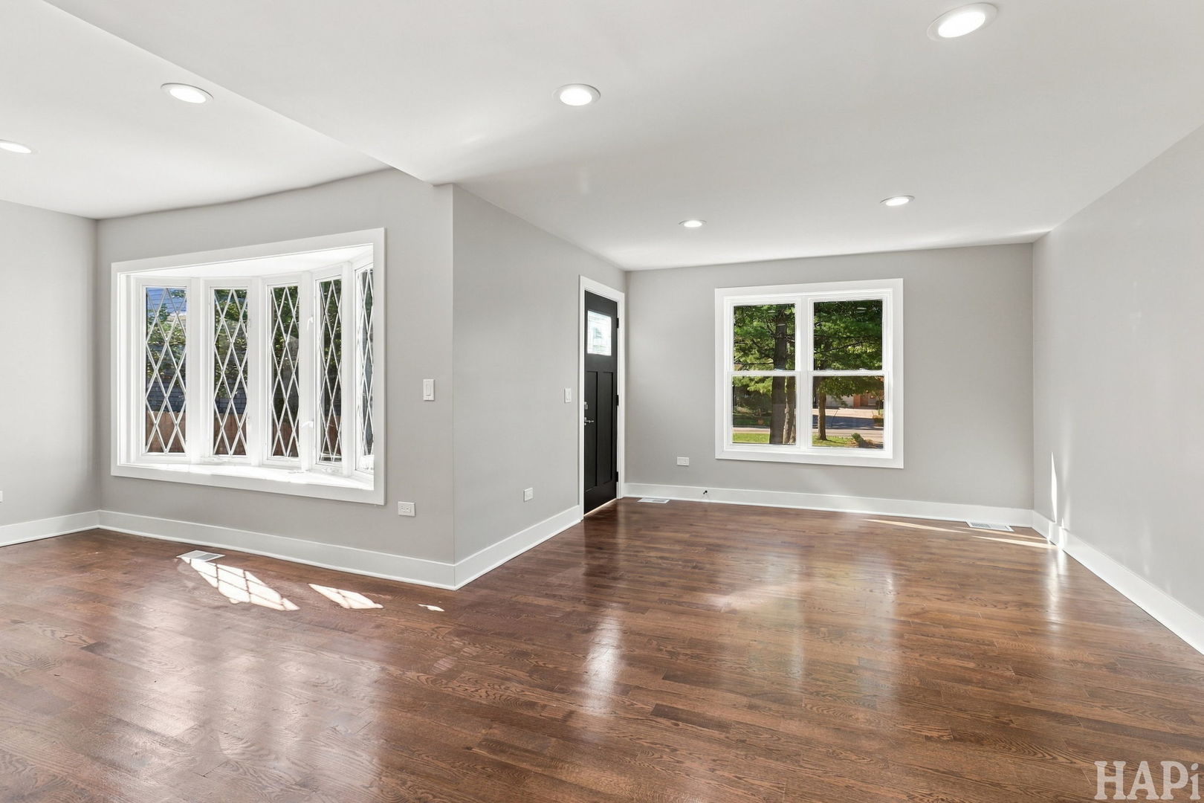
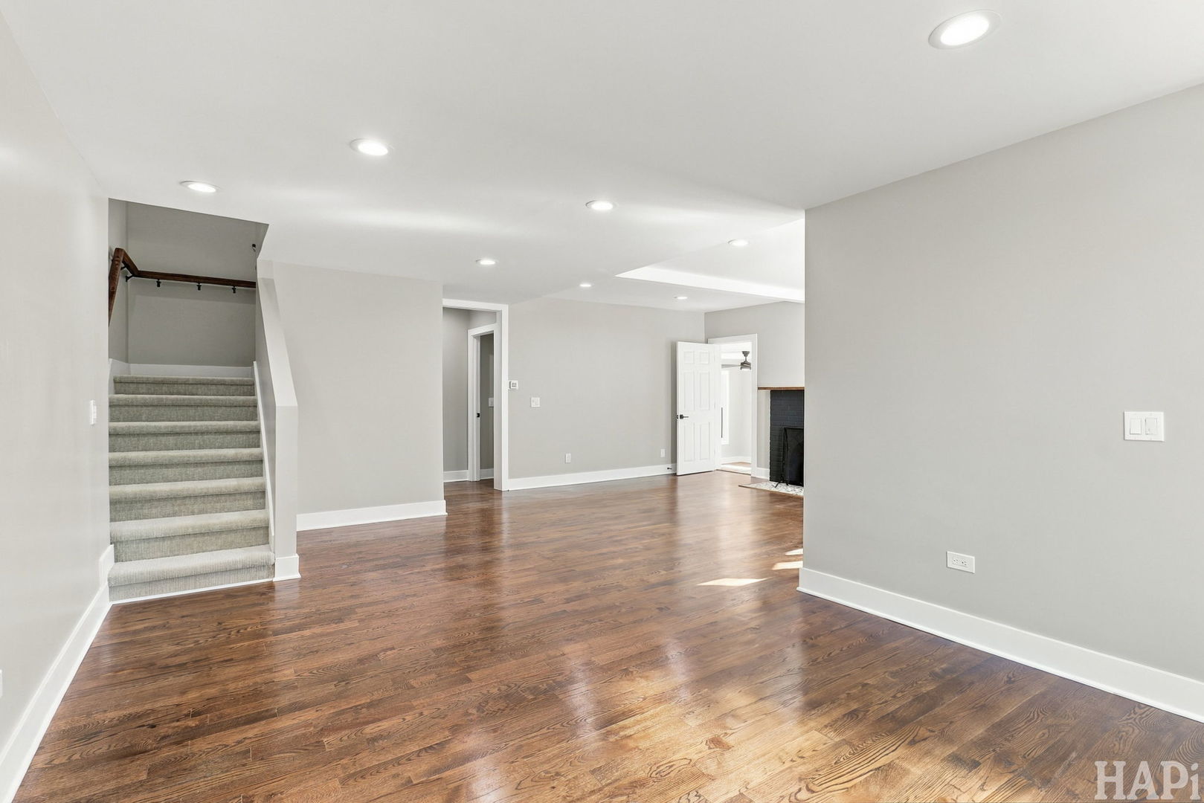
Enter an interest rate to see your estimated monthly payment.Beautifully nestled in the established community of Highwood and just moments from its charming downtown, 219 Western Avenue offers the perfect blend of modern living, neighborhood character, and North Shore charm. Inside, this home has been thoughtfully reimagined from top to bottom, beginning with a redesigned floor plan created for the way we live today. Beautiful new oak flooring flows throughout the home, complemented by new recessed lighting and fresh modern finishes. At the heart of the home is a stunning oversized kitchen, featuring quartz countertops, stainless steel appliances, a large center island and walk-in pantry-a space designed just as much for gathering as it is for cooking. Conveniently located off the kitchen is a dedicated laundry room with direct access to the attached garage. A main-level full bathroom with new tile surround sits near a versatile bedroom that can easily serve as a private guest room, home office, or flex space. Down the hall, the large living room welcomes you with the warmth of a wood-burning fireplace, creating the perfect setting for cozy evenings at home. Just opposite, a dedicated dining room is ready for holiday dinners, celebrations, and memorable nights around the table. The second floor welcomes you to a master bedroom with a spacious ensuite bathroom and walk-in closet. Down the hall you will find the 3rd bathroom followed by additional bedrooms. Back on the main level, toward the south wing of the home, a spacious bonus room provides yet another place to gather and unwind. New patio doors invite you outside to the newly constructed concrete patio, seamlessly connecting indoor and outdoor living. The transformation isn't limited to the interior, the home features an impressive list of major improvements, including all-new siding, new windows, new roof, two new high efficiency furnaces, new air conditioners, new high efficiency water heater, new garage door and new patio door, offering both beautiful curb appeal and the reassurance of substantial updates already completed. The unfinished basement is a true blank canvas, ready for your imagination-whether you envision a recreation room, home gym, theater, office, additional entertaining space, or simply exceptional storage. Outside, a generous front yard framed by mature pine trees creates a picturesque setting with natural shade and plenty of room for summer gatherings, morning coffee, or simply enjoying the seasons. Beyond the property, enjoy the character and energy that makes Highwood special-from its downtown dining scene and community events, parks and convenient Metra access. Highwood's downtown has evolved over generations into a North Shore dining and gathering destination while retaining the personality of a close-knit community. A home where modern finishes meet established neighborhood charm, with the best of Highwood close at hand.
| a week ago | Listing updated with changes from the MLS | |
| a week ago | Status changed to Active | |
| 2 weeks ago | Listing first seen on site |

Based on information submitted to the MLS GRID as of 2026-11-05 01:51 PM UTC. All data is obtained from various sources and may not have been verified by broker or MLS GRID. Supplied Open House Information is subject to change without notice. All information should be independently reviewed and verified for accuracy. Properties may or may not be listed by the office/agent presenting the information.
Last checked: 2026-11-05 01:51 PM UTC
MRED DMCA Copyright Information Copyright © 2026 Midwest Real Estate Data LLC. All rights reserved.
Did you know? You can invite friends and family to your search. They can join your search, rate and discuss listings with you.