O'Neil Property Group
Save
Ask
Tour
Hide
Share
$1,250,000
2 Days On Site

4544 Stanley Avenue
Downers Grove, IL 60515

For Sale|Single Family Residence|Active
5
Beds
5
Total Baths
5
Full Baths
4,180
SqFt
$299
/SqFt
2012
Built
County:
DuPage
Listing Courtesy of MRED as distributed by MLS Grid of Compass
4544 Stanley Avenue4544 Stanley Avenue4544 Stanley Avenue4544 Stanley Avenue
Save
Ask
Tour
Hide
Share

Mortgage Calculator

Monthly Payment (Est.)

Enter an interest rate to see your estimated monthly payment.
Calculator powered by Showcase IDX, a Constellation1 Company. Copyright ©2026 Information is deemed reliable but not guaranteed.

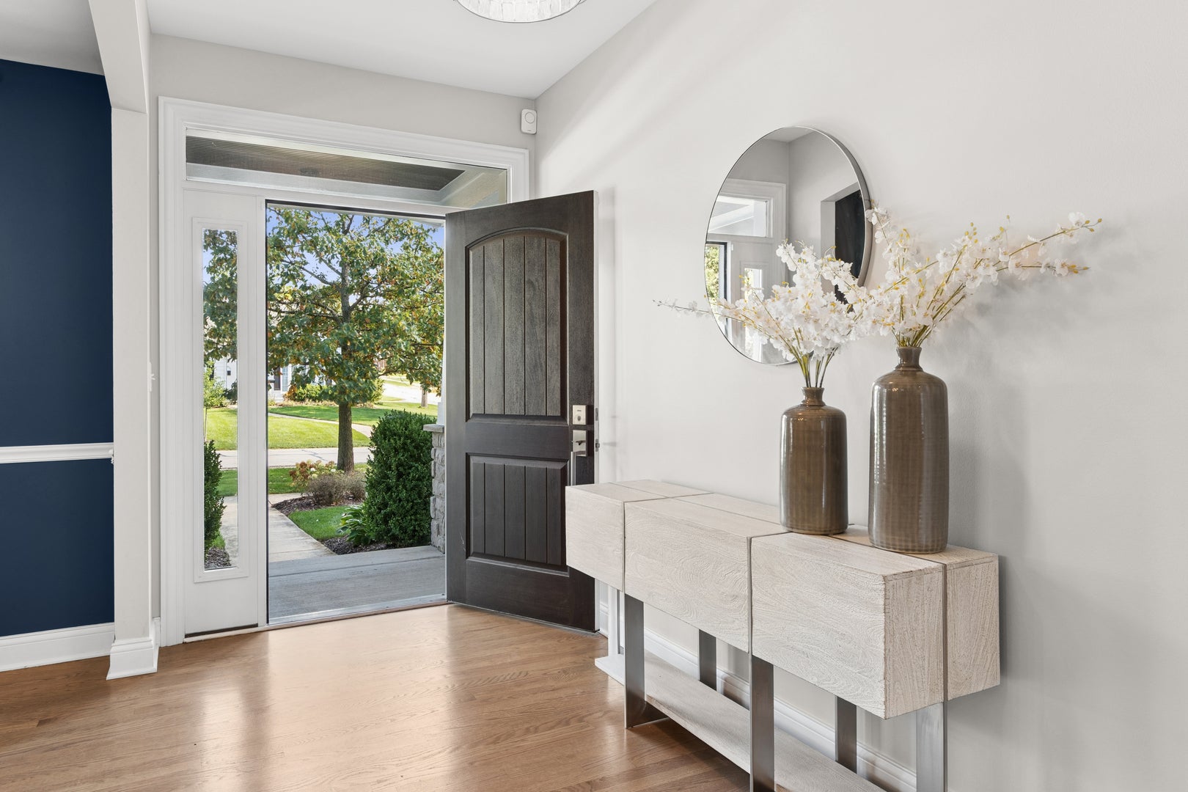
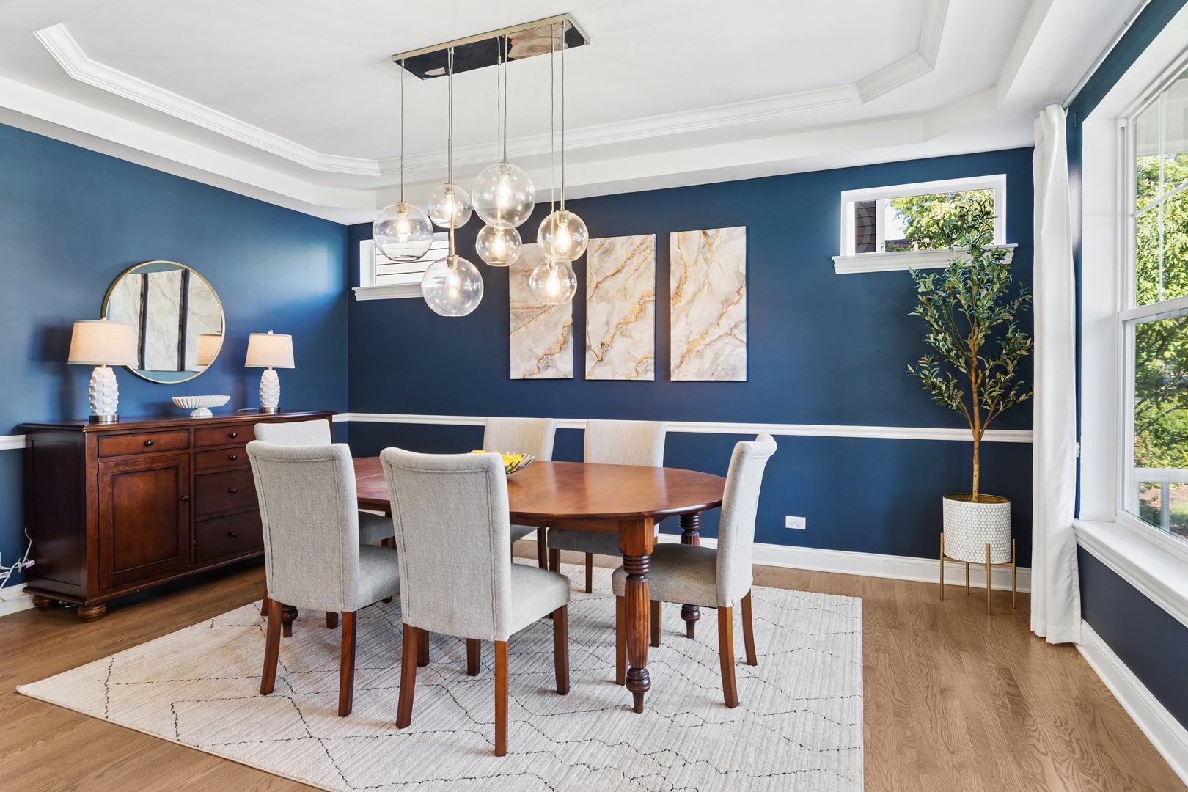
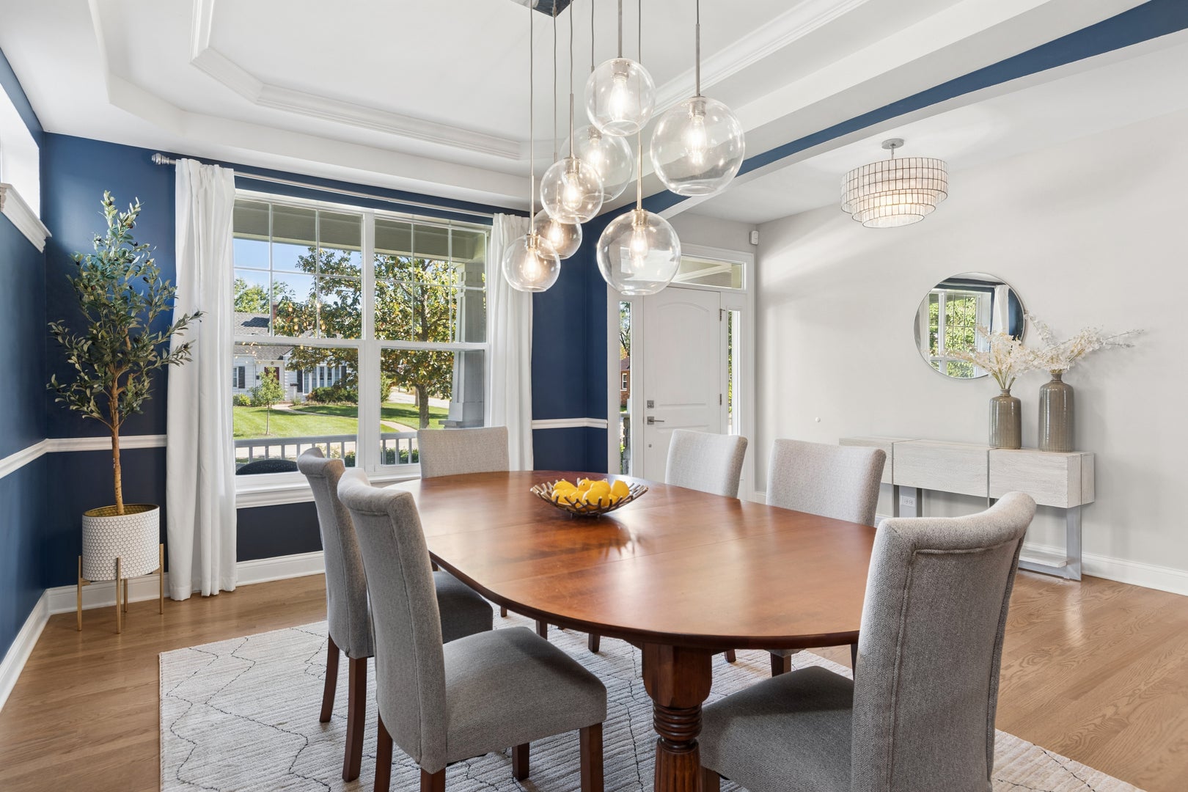
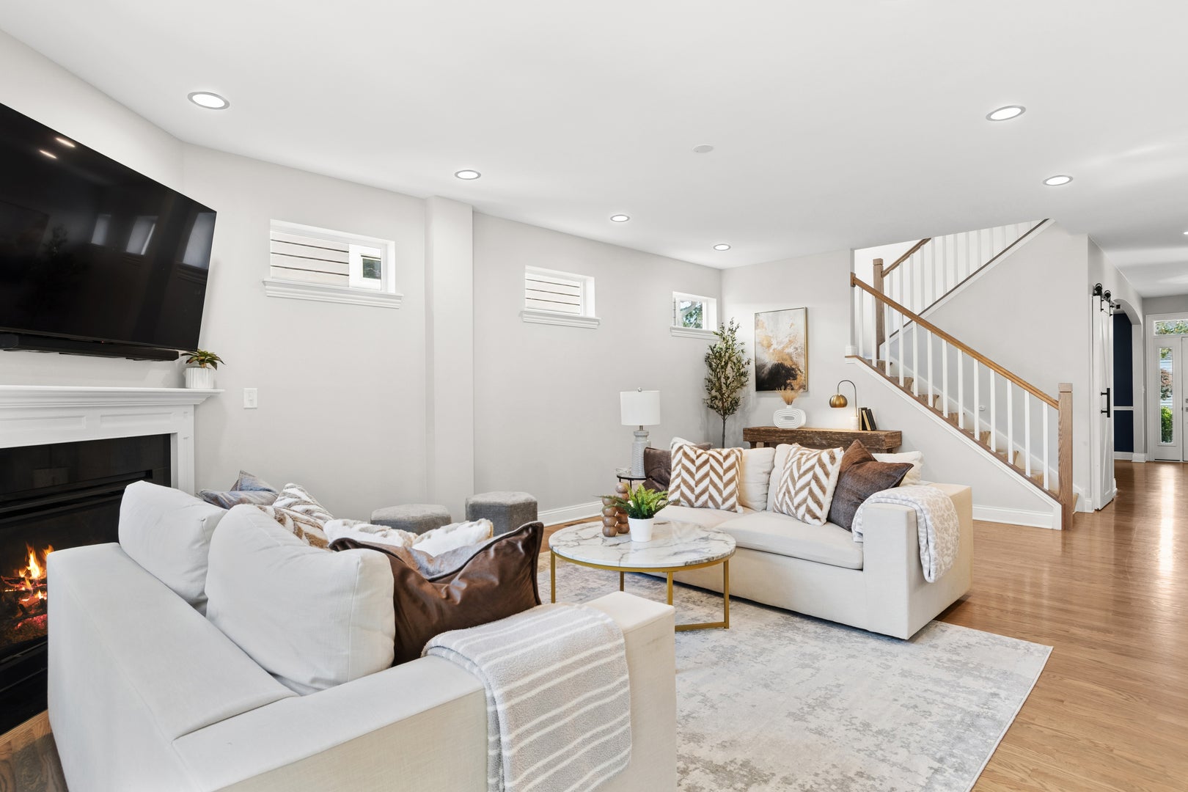
Great curb appeal and a fantastic floor plan make 4544 Stanley stand out in a highly desirable Downers Grove neighborhood. With five bedrooms above grade, five full bathrooms, and a finished basement, there is plenty of space - and plenty of flexibility - for how you want to live. The first floor includes a formal dining room, a large bedroom/office located directly next to a full bathroom (making it a great option for guests or anyone who needs main-level living), a large kitchen that opens to a spacious family room and breakfast nook, and a mudroom adding practical everyday space. Upstairs are four large bedrooms and three full bathrooms. The primary suite has a large walk-in closet and bathroom with an oversized shower and dual-sink vanity. A second bedroom has its own en suite bathroom, while two additional bedrooms share a hall bath with two sinks and a tub/shower combination. The finished basement gives you even more room to spread out. A wet bar with full refrigerator, beverage refrigerator, and dishwasher make it an easy place to entertain! The recreation room is spacious, and an additional bedroom with barn doors is currently used as a gym. There is also another full bathroom and ample storage. A two-car garage and charming backyard patio round out the home. Located close to the Metra, parks, shopping, dining, and top-rated Downers Grove schools, this is a home with the space and flexibility to work for years to come.

Save
Ask
Tour
Hide
Share
Listing Snapshot
Price 
$1,250,000
Days On Site 
2 Days
Bedrooms 
5
Inside Area (SqFt) 
4,180 sqft
Total Baths 
5
Full Baths 
5
Partial Baths 
N/A
Lot Size 
0.1722 Acres
Year Built 
2012
MLS® Number 
12778833
Status 
Active
Property Tax 
$18,532.32
HOA/Condo/Coop Fees 
N/A
Sq Ft Source 
Estimated
Friends & Family
Recent Activity
yesterdayListing updated with changes from the MLS®
2 days agoListing first seen on site
General Features
Acres 
0.1722
Foundation 
Concrete Perimeter
Garage 
Yes
Garage Spaces 
2
Parking 
AsphaltGarage Door OpenerDetachedGarage
Parking Spaces 
2
Property Sub Type 
Single Family Residence
Sewer 
Public Sewer
SqFt Below 
1254
SqFt Total 
2926
Style 
Traditional
Utilities 
Cable Available
Water Source 
Public
Interior Features
Appliances 
Double OvenMicrowaveDishwasherRefrigeratorWasherDryerDisposalStainless Steel Appliance(s)Humidifier
Basement 
Sump PumpFinishedFull
Cooling 
Ceiling Fan(s)Central Air
Electric 
Circuit Breakers200+ Amp Service
Fireplace 
Yes
Fireplace Features 
Living RoomGas Log
Fireplaces 
1
Flooring 
Hardwood
Heating 
Natural Gas
Interior 
Walk-In Closet(s)Entrance FoyerWet Bar
Laundry Features 
Upper Level
Bedroom 2 
Dimensions - 13X16Level - Second
Bedroom 3 
Dimensions - 11X14Level - Second
Bedroom 4 
Dimensions - 12X13Level - Second
Bedroom 5 
Dimensions - 12X14Level - Main
Bedroom 6 
Dimensions - 16X9Level - Basement
Dining Room 
Dimensions - 11X17Level - Main
Eating Area 
Dimensions - 10X14Level - Main
Family Room 
Foyer 
Dimensions - 6X14Level - Main
Kitchen 
Dimensions - 13X17Level - MainDescription - Eating Area-Breakfast Bar,Eating Area-Table Space,Island,Pantry-Closet,Pantry,SolidSurfaceCounter
Laundry 
Dimensions - 6X10Level - Second
Living Room 
Dimensions - 16X23Level - Main
Master Bedroom 
Dimensions - 16X16Level - Second
Mud Room 
Dimensions - 6X13Level - Main
Recreation Rm 
Dimensions - 27X31Level - Basement
Storage 
Dimensions - 11X11Level - Basement
Walk In Closet 
Dimensions - 12X6Level - Second
Save
Ask
Tour
Hide
Share
Exterior Features
Construction Details 
Vinyl SidingStone
Lot Features 
Corner LotLandscaped
Patio And Porch 
PorchPatio
Roof 
Asphalt
Community Features
Community Features 
ParkSidewalksStreet Lights
MLS Area 
Downers Grove
School District 
North High School
Township 
Downers Grove
Schools
School District
North High School
Elementary School
Lester Elementary School
Middle School
Herrick Middle School
High School
North High School
Listing Courtesy of MRED as distributed by MLS Grid of Compass


Based on information submitted to the MLS GRID as of 2026-10-09 02:48 PM UTC. All data is obtained from various sources and may not have been verified by broker or MLS GRID. Supplied Open House Information is subject to change without notice. All information should be independently reviewed and verified for accuracy. Properties may or may not be listed by the office/agent presenting the information.
Last checked: 2026-10-09 02:48 PM UTC
MRED DMCA Copyright Information Copyright © 2026 Midwest Real Estate Data LLC. All rights reserved.

Neighborhood & Commute
Source: Walkscore
Disclosure: Community information and market data powered by Constellation Data Labs. Information is deemed reliable but not guaranteed.
Save
Ask
Tour
Hide
Share