
Search Homes for Sale in Chicago’s Western Suburbs
2341 W Montana Street 1RChicago, IL 60647

Mortgage Calculator
Monthly Payment (Est.)
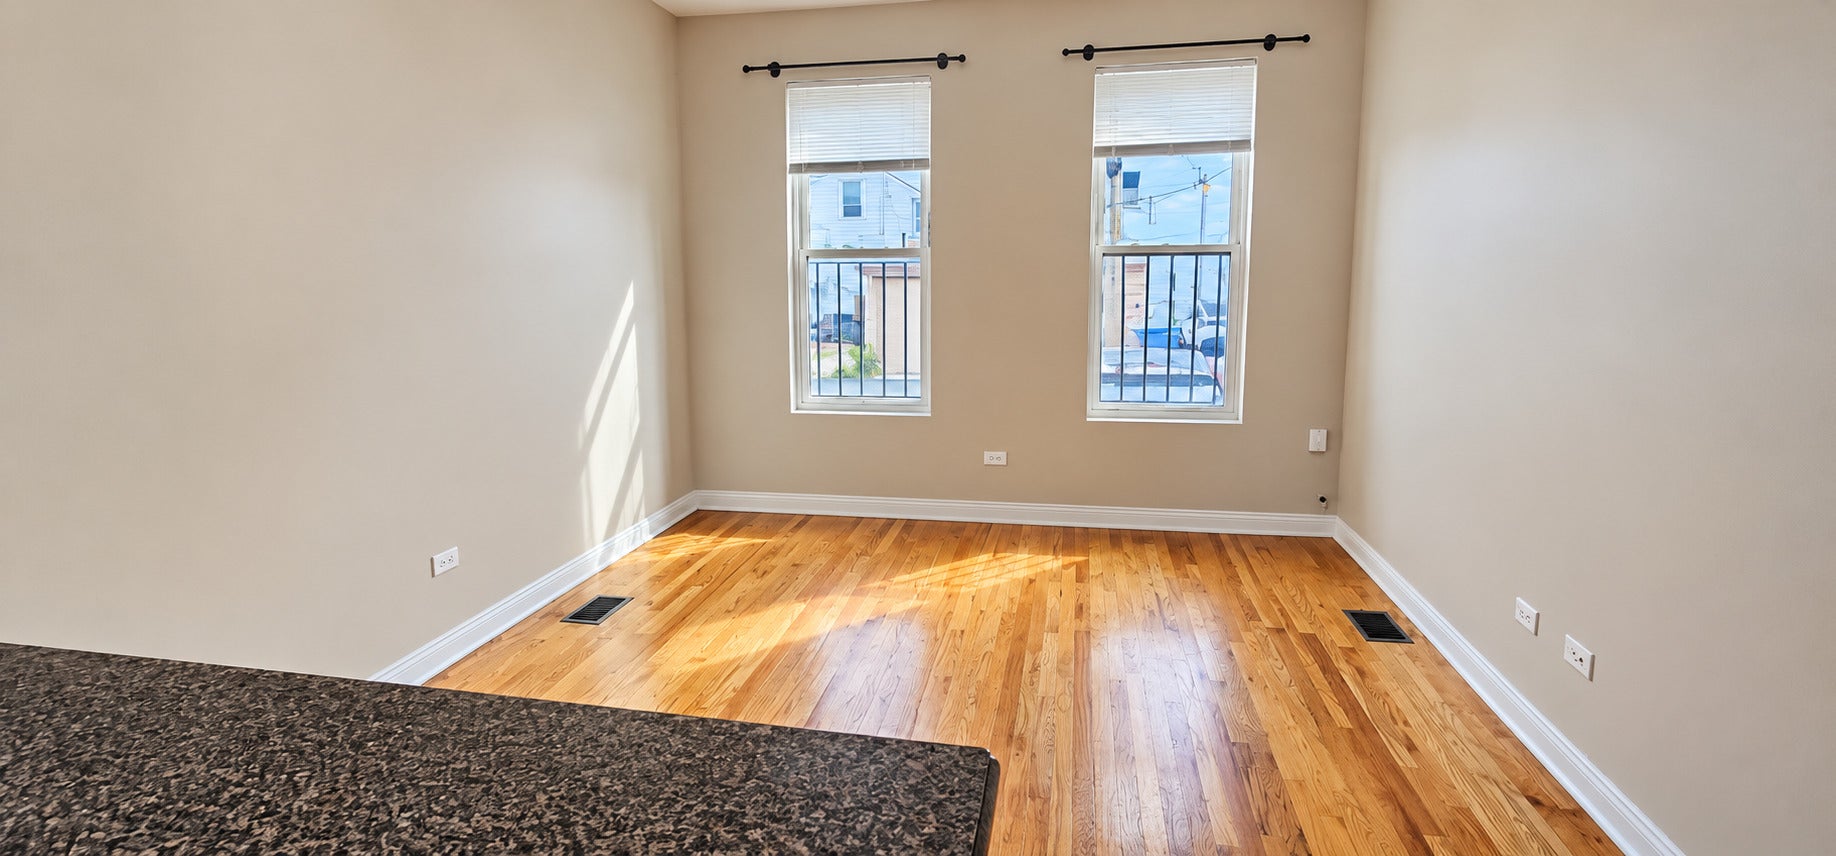
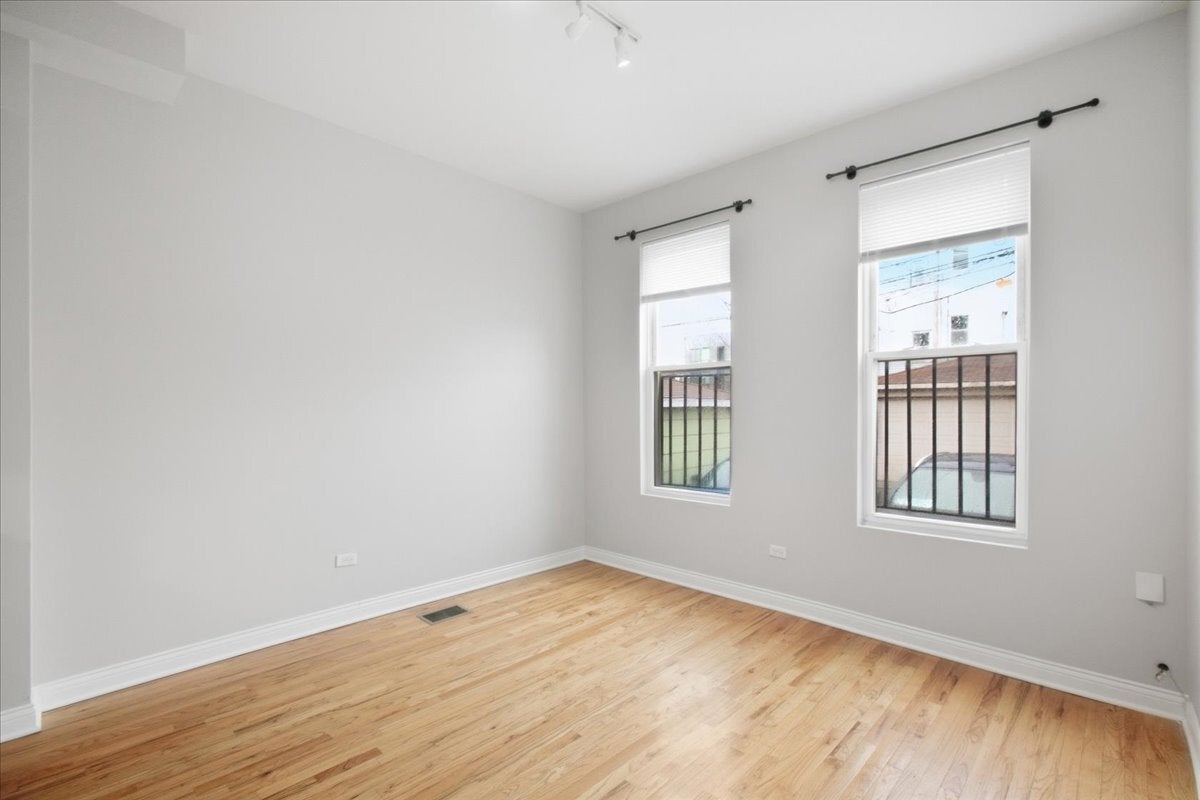
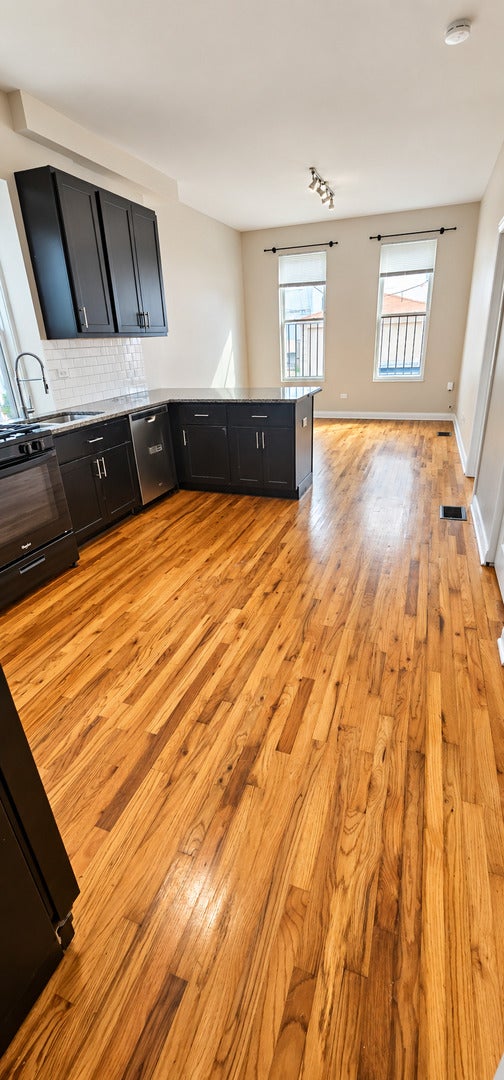
Enter an interest rate to see your estimated monthly payment.Spacious and updated 3BR/1BA in a great Bucktown location! Offering two levels of living space, this home provides plenty of room to spread out with a versatile layout and abundant natural light throughout. Features include hardwood floors on the main level, stainless steel appliances, in-unit laundry, and generous living space across both floors. Conveniently located near I-90/94 for easy highway access, with the Western Avenue bus providing a quick connection to the Western Blue Line. Enjoy easy access to Bucktown, Logan Square, and Wicker Park dining, shopping, nightlife, and everyday conveniences. Parking included! Pets welcome! No security deposit! A mandatory Resident Benefits Package is required for an additional $40/month and includes renters insurance, positive credit reporting for on-time rental payments, identity fraud protection, and additional resident benefits.
| yesterday | Listing updated with changes from the MLS® | |
| yesterday | Price changed to $2,375 | |
| yesterday | Status changed to Active | |
| a week ago | Listing first seen on site |

Based on information submitted to the MLS GRID as of 2026-10-16 10:09 PM UTC. All data is obtained from various sources and may not have been verified by broker or MLS GRID. Supplied Open House Information is subject to change without notice. All information should be independently reviewed and verified for accuracy. Properties may or may not be listed by the office/agent presenting the information.
Last checked: 2026-10-16 10:09 PM UTC
MRED DMCA Copyright Information Copyright © 2026 Midwest Real Estate Data LLC. All rights reserved.
Did you know? You can invite friends and family to your search. They can join your search, rate and discuss listings with you.