
Search Homes for Sale in Chicago’s Western Suburbs
8423 S Carpenter StreetChicago, IL 60620
Mortgage Calculator
Monthly Payment (Est.)
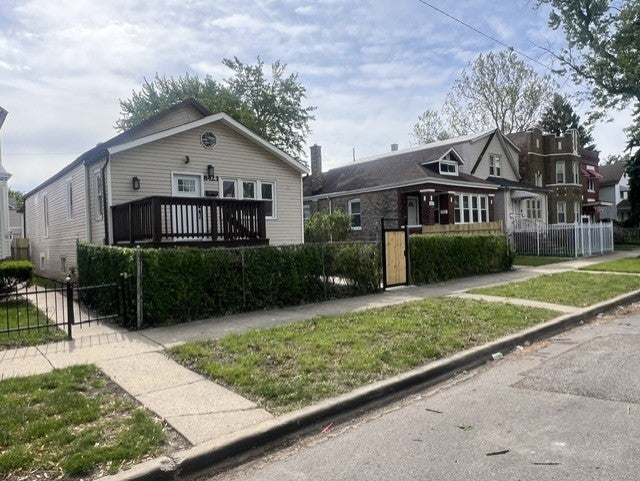
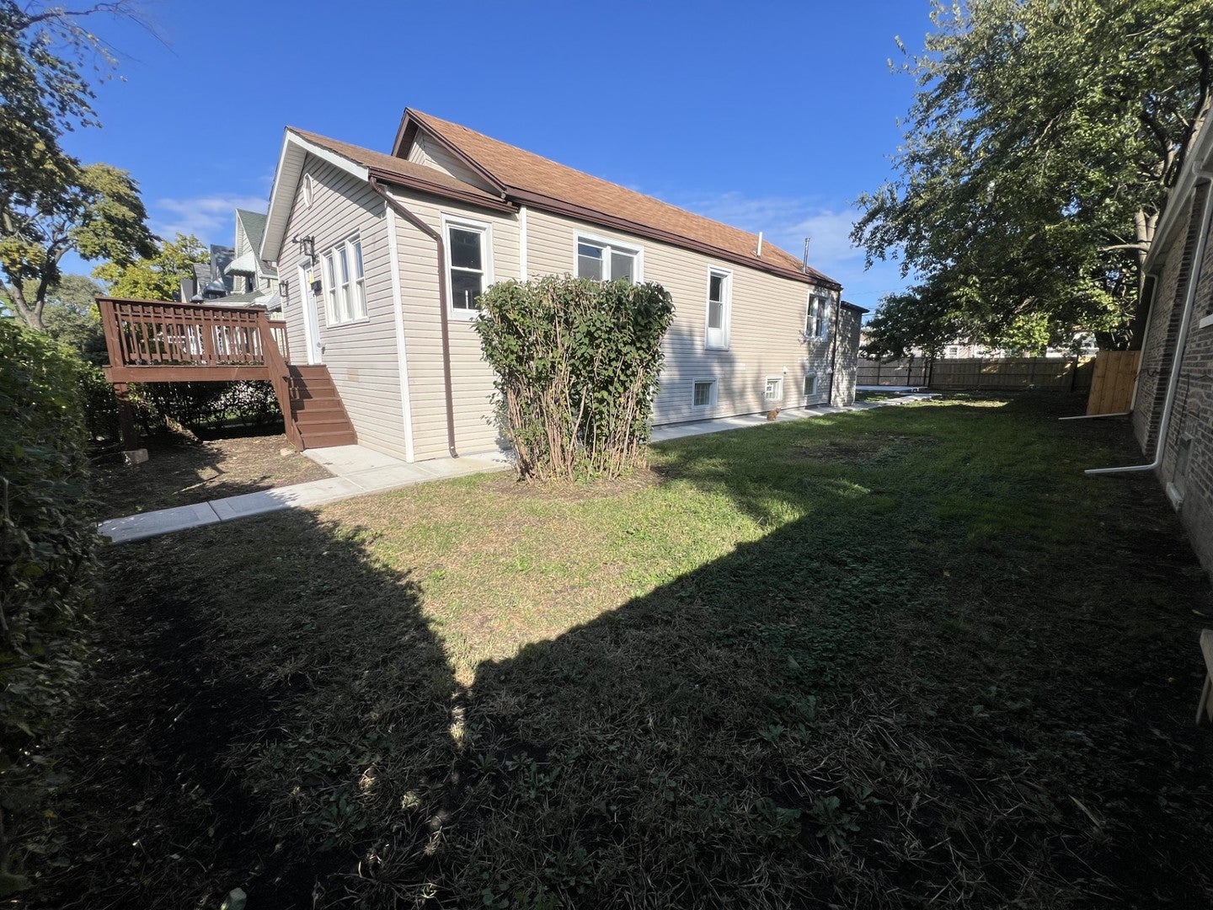
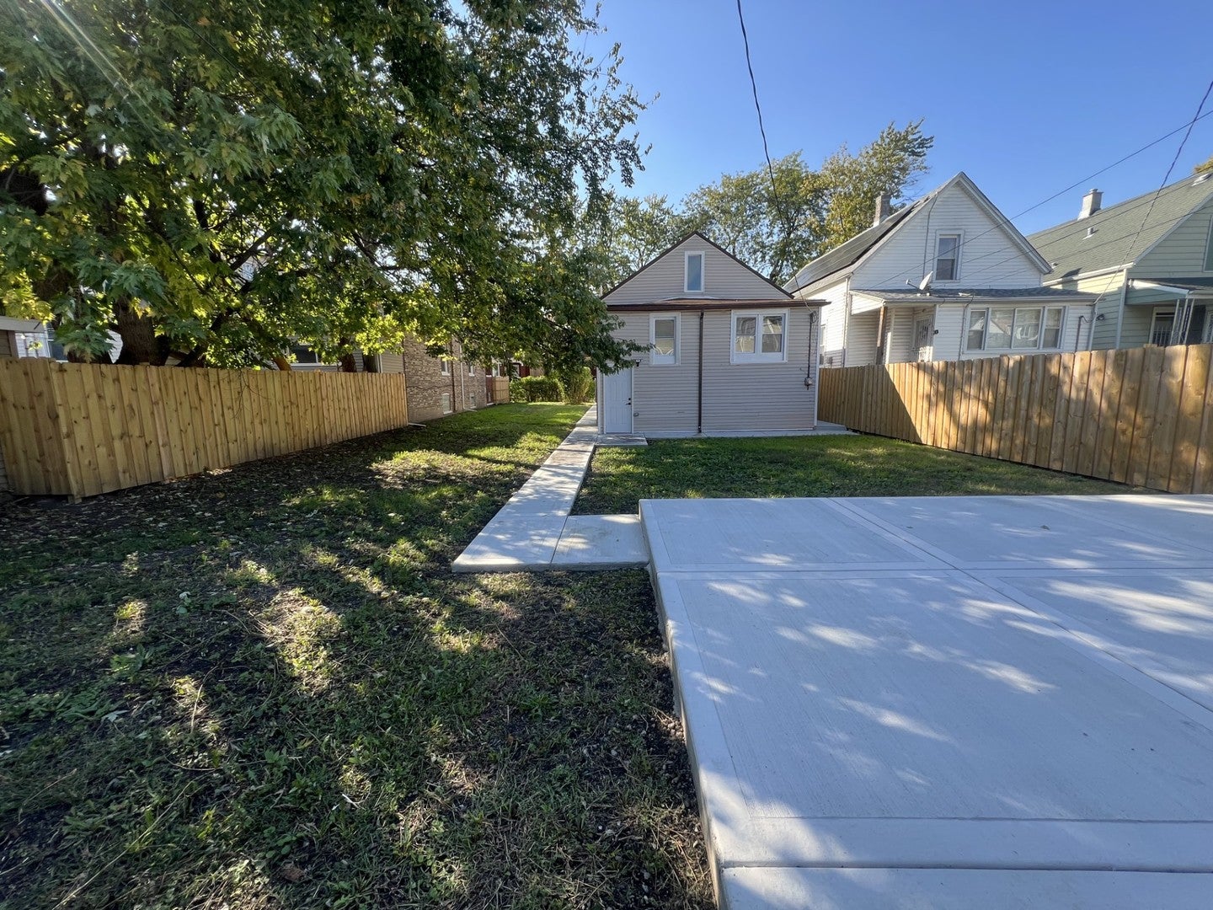
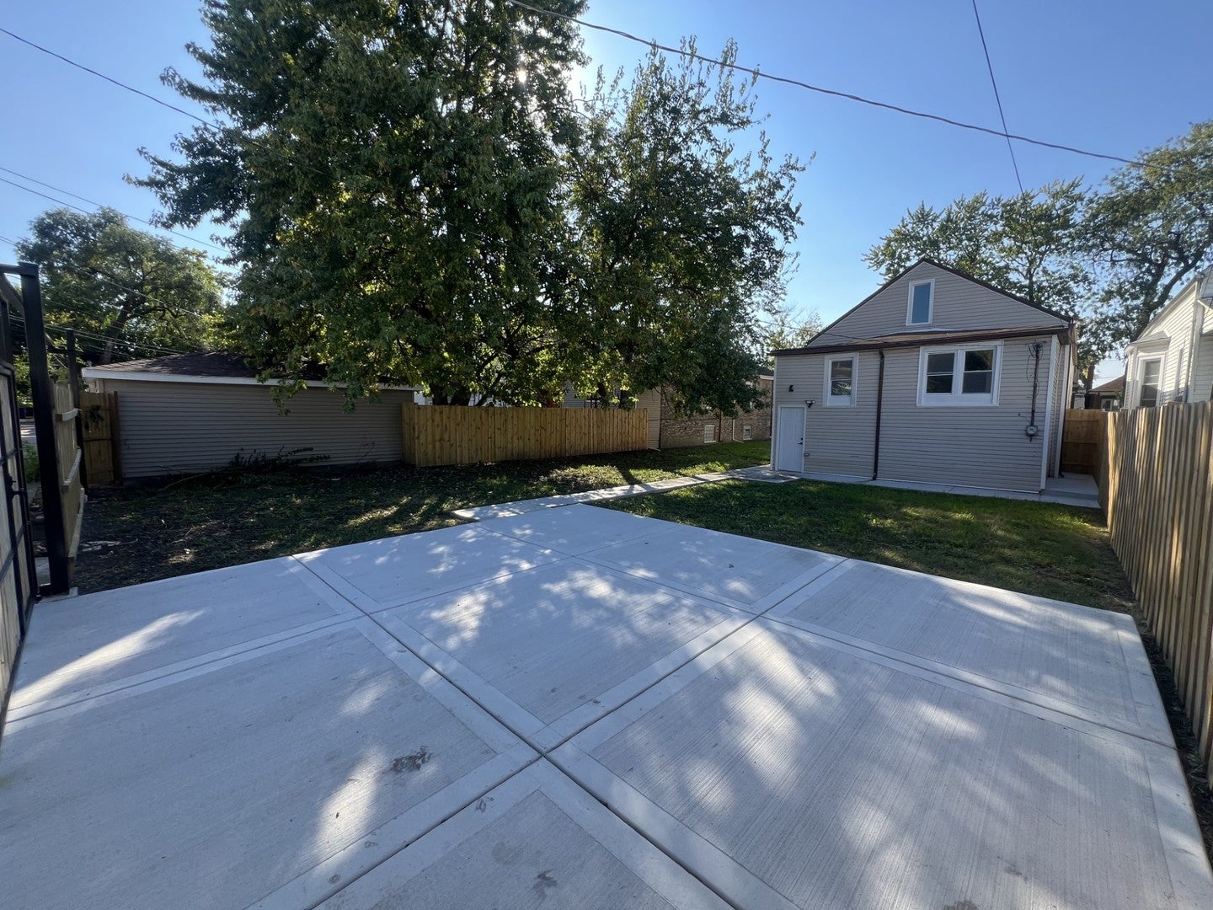
Enter an interest rate to see your estimated monthly payment.Beautifully Newly Remodeled Home with an EXTRA LOT (separate pin) as your private garden. A Rare Opportunity! You can enjoy your extra large yard, make an entirely new addition on it or sell it off! Open concept house with Modern Upgrades on a quiet street featuring 4 Beds & 2.5 Baths and over 2500 sq ft of living space (Finished Attic & Basement) 3 living Areas (First Floor, 1 Attic, 1 Basement) Master Bed with Walk in closet & En-Suite attached Bathroom. Gut Remodel. Every detail has been thoughtfully upgraded, including new kitchen with quartz countertops, stainless steel appliances (installed before closing), new flooring, new bathrooms, Jacuzzi, stylish finishes. New Plumbing, New Electric, New HVAC, New Windows etc etc What truly sets this property apart is the included extra fenced lot, offering endless possibilities...build a guest house, expand your garden, create an outdoor oasis, or simply enjoy the privacy of added space. Whether you're an investor, a family looking to grow, or someone who loves outdoor living, this is a unique chance to own a property with room to dream. Located in a quiet, desirable neighborhood close to schools, shopping, parks, and commuter routes, this move-in ready home won't last long. Broker owned interest.
| 2 days ago | Listing updated with changes from the MLS® | |
| 2 days ago | Status changed to Active | |
| a week ago | Listing first seen on site |

Based on information submitted to the MLS GRID as of 2026-10-14 01:15 PM UTC. All data is obtained from various sources and may not have been verified by broker or MLS GRID. Supplied Open House Information is subject to change without notice. All information should be independently reviewed and verified for accuracy. Properties may or may not be listed by the office/agent presenting the information.
Last checked: 2026-10-14 01:15 PM UTC
MRED DMCA Copyright Information Copyright © 2026 Midwest Real Estate Data LLC. All rights reserved.
Did you know? You can invite friends and family to your search. They can join your search, rate and discuss listings with you.