O'Neil Property Group

Search Homes for Sale in Chicago’s Western Suburbs

Save
Ask
Tour
Hide
Share
$599,420
7 Days On Site

1912 East Avenue
Berwyn, IL 60402

For Sale|Single Family Residence|Active
3
Beds
3
Total Baths
2
Full Baths
1
Partial Bath
2,950
SqFt
$203
/SqFt
1924
Built
County:
Cook
Listing Courtesy of MRED as distributed by MLS Grid of Forte Properties, Inc.
1912 East Avenue1912 East Avenue1912 East Avenue1912 East Avenue
Save
Ask
Tour
Hide
Share

Mortgage Calculator

Monthly Payment (Est.)

Enter an interest rate to see your estimated monthly payment.
Calculator powered by Showcase IDX, a Constellation1 Company. Copyright ©2026 Information is deemed reliable but not guaranteed.

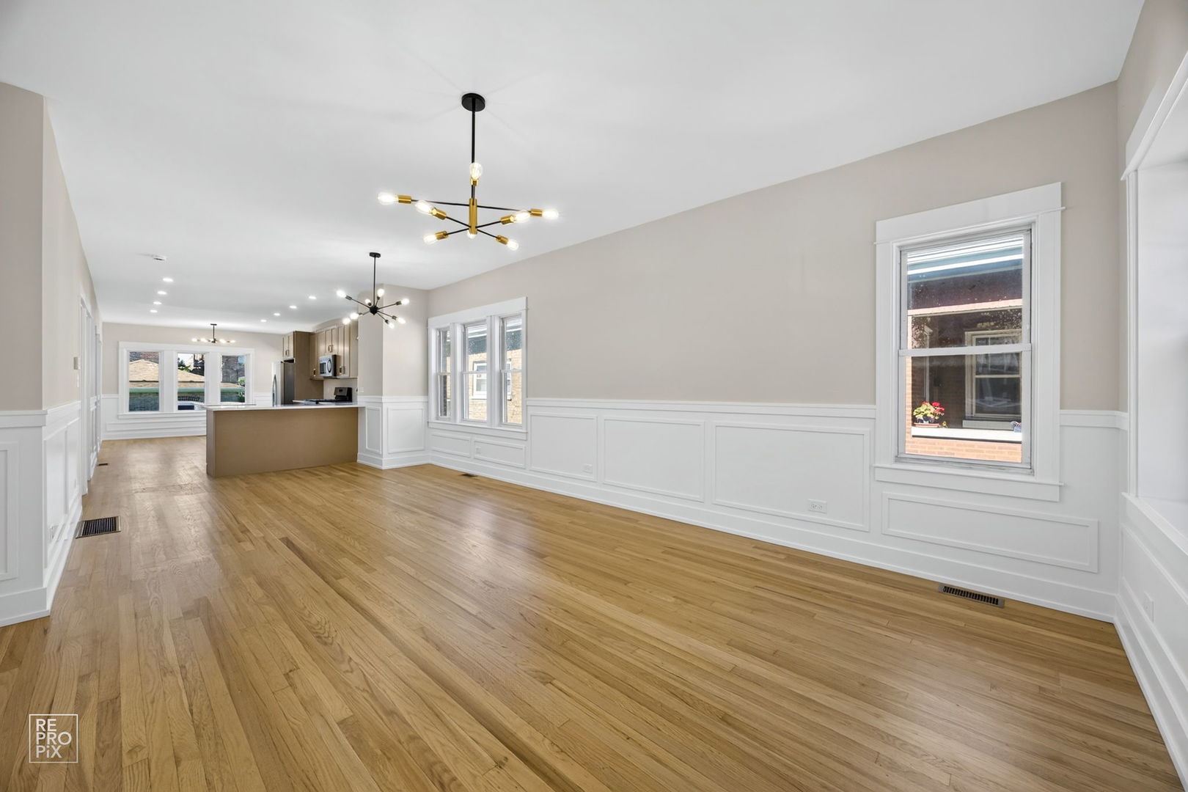
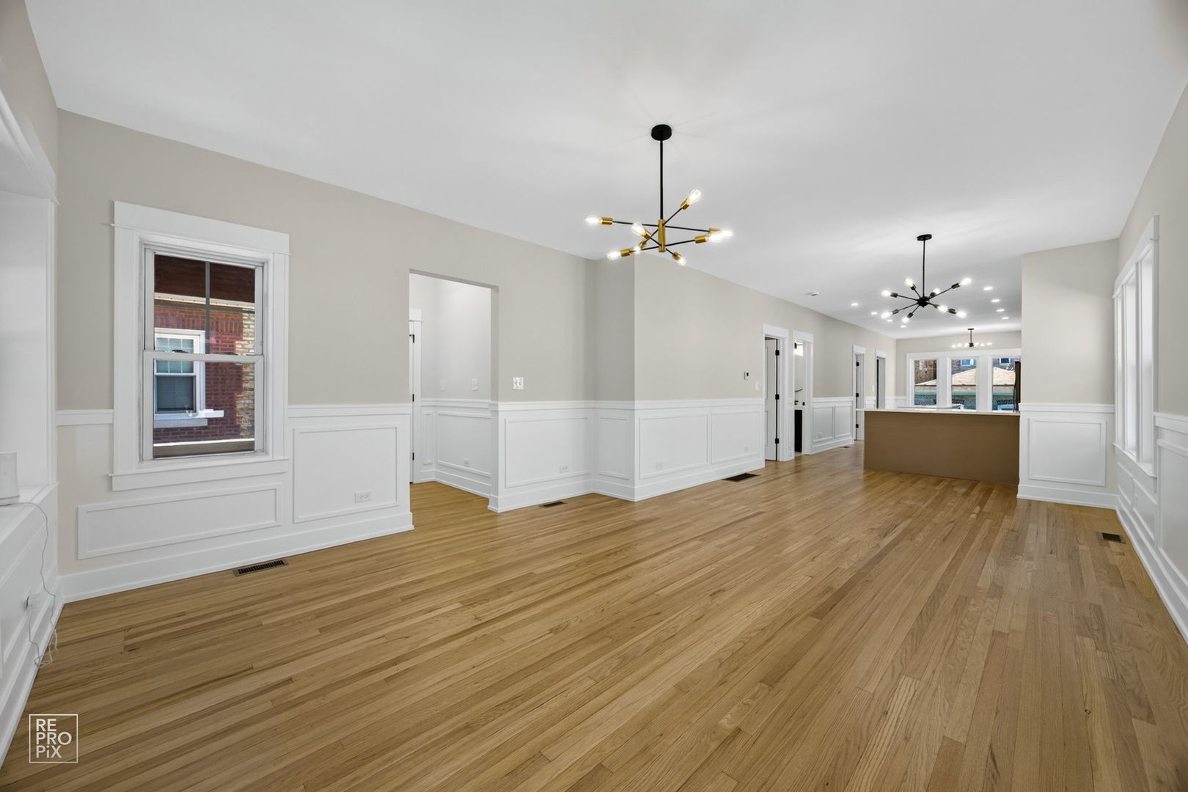
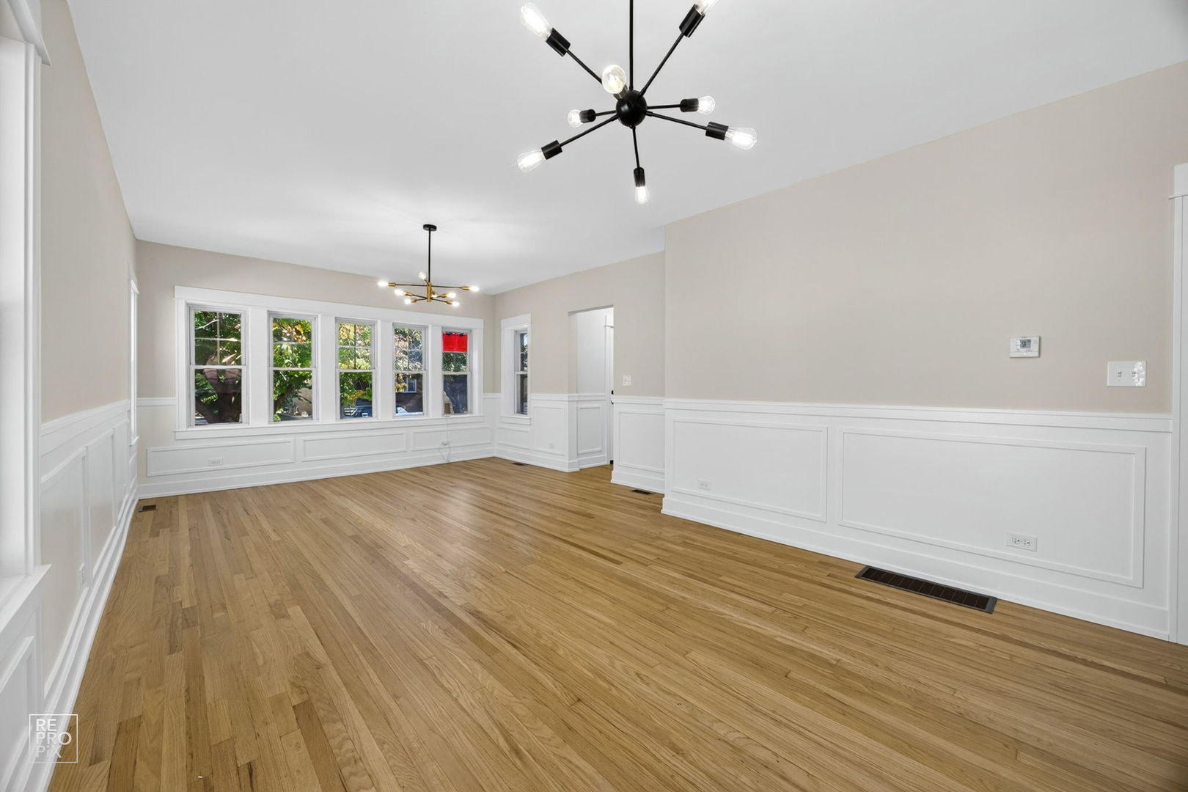
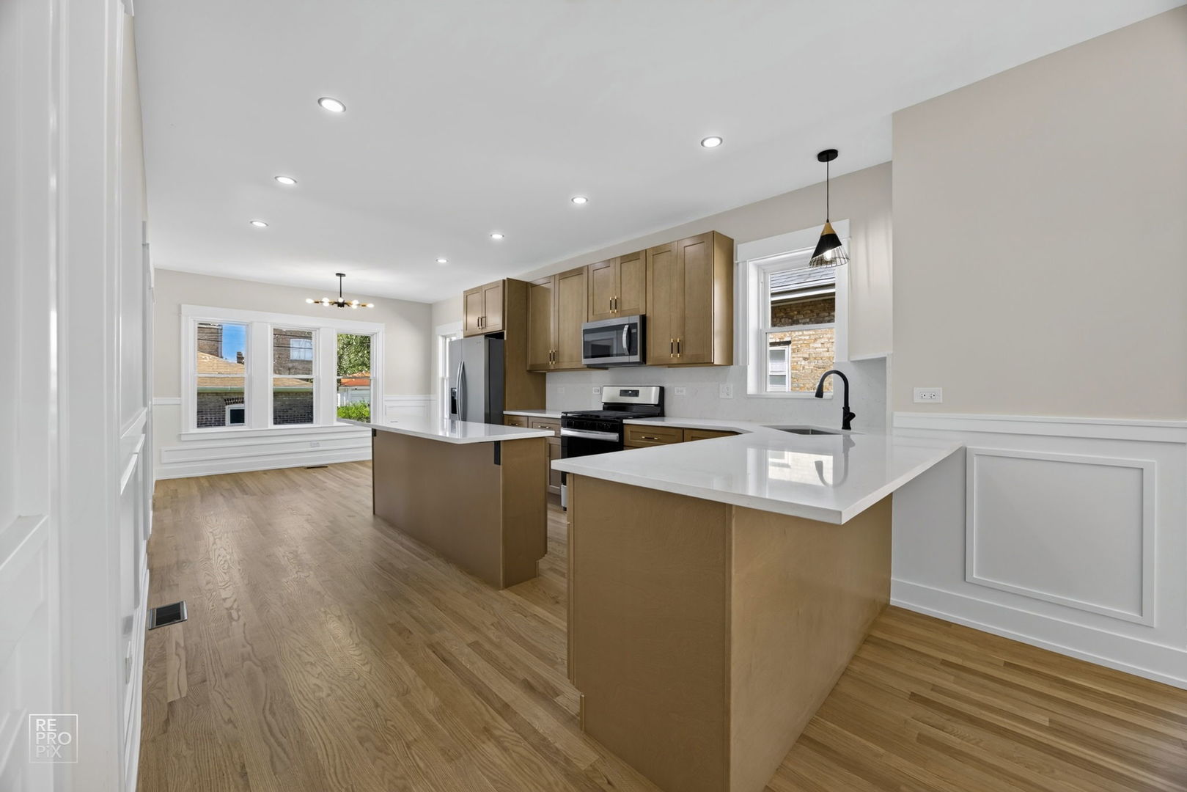
Better than new construction! Welcome home to this luxuriously remodeled beautiful brick bungalow in HOT Berwyn. Everything is new including a full flood control system as well as a new copper water line from the street which means Niagara Falls water pressure plus no more lead to worry about. This captivating property boasts an exemplary mingling of classic sophistication and modern comfort, with diligent mindfulness to detail visible throughout. As you stroll along from above to below you will notice that every area is bathed in beautiful sunshine. You'll be mesmerized by the gleaming hardwood floors and eclectic wood designs of the walls on the 1st floor as you glide to the amazing kitchen that features 42" custom shaker cabinets, Brazilian quartz countertops, a farm sink, and SS appliances. The second floor master suite oasis with a private full bath and huge walk in closet is where the magic happens. Lastly the huge open lay out basement with another bedroom has endless possibilities. And don't forget about the charming backyard with a stone patio that is ready for those unforgettable summer BBQs. Enjoy stress free living for the many golden years that lie ahead. Schedule a showing today and get ready to be wowed. 🙂

Save
Ask
Tour
Hide
Share
Listing Snapshot
Price 
$599,420
Days On Site 
7 Days
Bedrooms 
3
Inside Area (SqFt) 
2,950 sqft
Total Baths 
3
Full Baths 
2
Partial Baths 
1
Lot Size 
N/A
Year Built 
1924
MLS® Number 
12778866
Status 
Active
Property Tax 
$6,022.52
HOA/Condo/Coop Fees 
N/A
Sq Ft Source 
Estimated
Friends & Family
Recent Activity
yesterdayListing updated with changes from the MLS®
yesterdayStatus changed to Active
a week agoListing first seen on site
General Features
Foundation 
Brick/Mortar
Garage 
Yes
Garage Spaces 
2
Parking 
ConcreteGarage Door OpenerDetachedGarage
Parking Spaces 
2
Property Sub Type 
Single Family Residence
Sewer 
Public Sewer
Style 
Bungalow
Interior Features
Appliances 
RangeMicrowaveDishwasherStainless Steel Appliance(s)Humidifier
Basement 
Sump PumpFinishedFull
Cooling 
Central Air
Electric 
Circuit Breakers200+ Amp Service
Flooring 
Hardwood
Heating 
Natural GasForced Air
Interior 
Walk-In Closet(s)High CeilingsOpen Floorplan
Bedroom 2 
Dimensions - 12X10Level - Main
Bedroom 3 
Dimensions - 11X16Level - Main
Bedroom 4 
Dimensions - 10X10Level - Basement
Dining Room 
Dimensions - COMBOLevel - Main
Family Room 
Dimensions - 22X25Level - Lower
Kitchen 
Dimensions - 17X12Level - MainDescription - Eating Area-Table Space
Laundry 
Dimensions - 8X9Level - Lower
Living Room 
Dimensions - 15X27Level - Main
Master Bedroom 
Dimensions - 16X23Level - Second
Walk In Closet 
Dimensions - 12X8Level - Second
Save
Ask
Tour
Hide
Share
Exterior Features
Construction Details 
Brick
Roof 
Asphalt
Community Features
Community Features 
ParkPoolCurbsSidewalks
MLS Area 
Berwyn
School District 
201
Township 
Berwyn
Schools
School District
201
Elementary School
Unknown
Middle School
Unknown
High School
Unknown
Listing Courtesy of MRED as distributed by MLS Grid of Forte Properties, Inc.


Based on information submitted to the MLS GRID as of 2026-10-16 01:35 AM UTC. All data is obtained from various sources and may not have been verified by broker or MLS GRID. Supplied Open House Information is subject to change without notice. All information should be independently reviewed and verified for accuracy. Properties may or may not be listed by the office/agent presenting the information.
Last checked: 2026-10-16 01:35 AM UTC
MRED DMCA Copyright Information Copyright © 2026 Midwest Real Estate Data LLC. All rights reserved.

Neighborhood & Commute
Source: Walkscore
Disclosure: Community information and market data powered by Constellation Data Labs. Information is deemed reliable but not guaranteed.
Save
Ask
Tour
Hide
Share