
Search Homes for Sale in Chicago’s Western Suburbs
1106 S 4th AvenueMaywood, IL 60153
Mortgage Calculator
Monthly Payment (Est.)
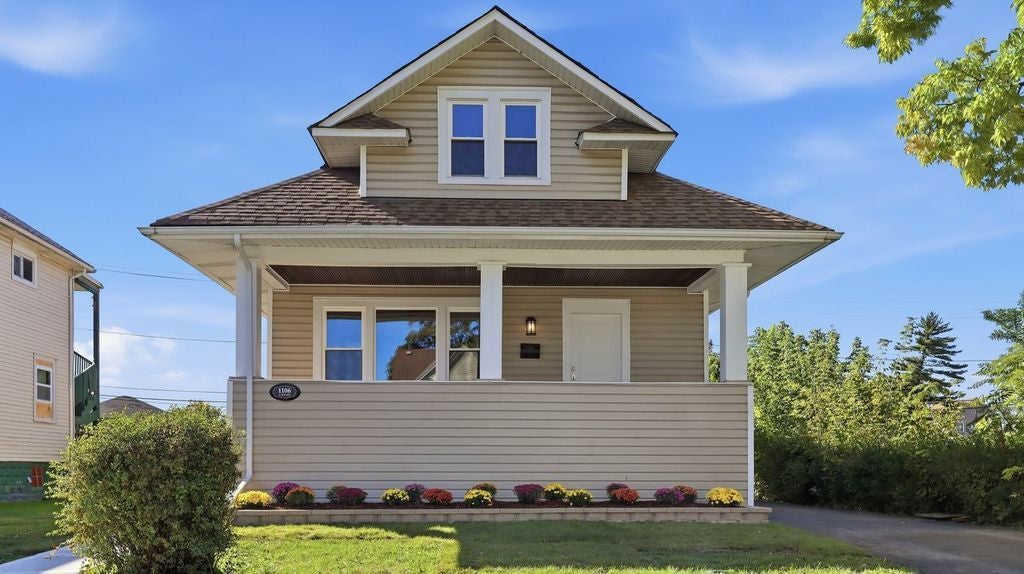
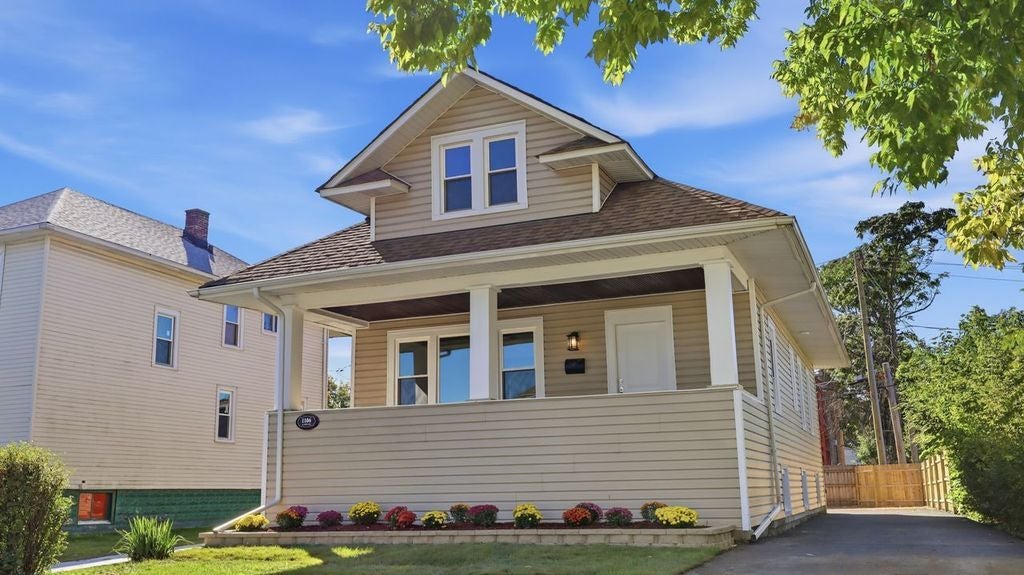
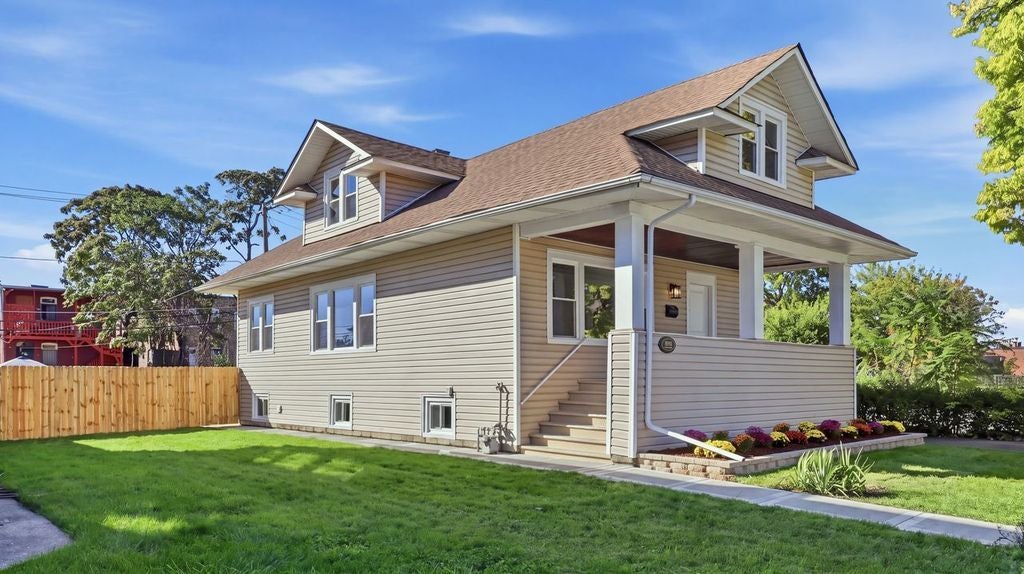
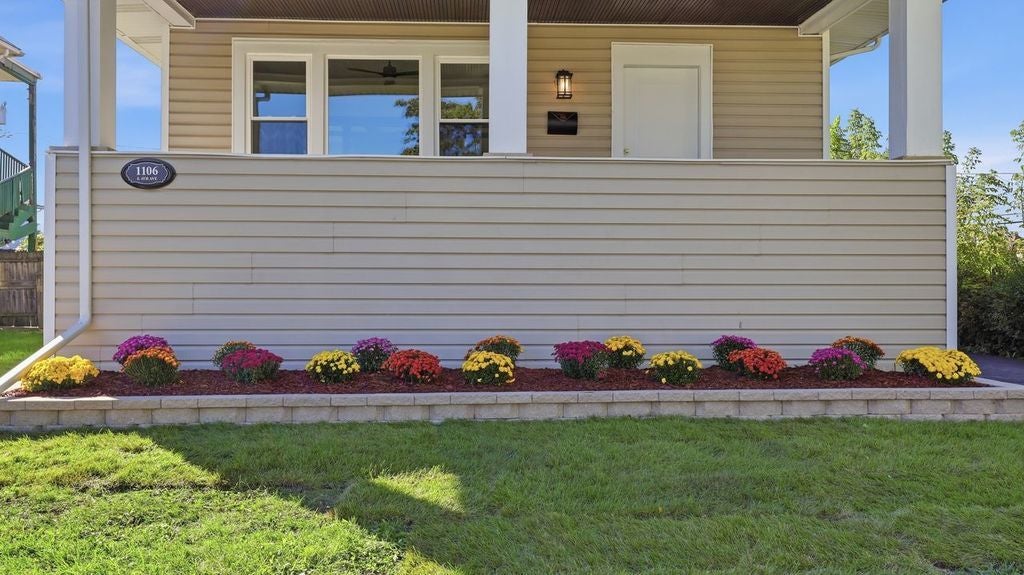
Enter an interest rate to see your estimated monthly payment.Welcome home to 1106 S. 4th Avenue in Maywood! An absolutely stunning, fully remodeled bungalow home completed with top quality finishes and craftsmanship work. This home was completely gutted to the studs and remodeled with great detail. The main floor features a living room and dining room combo, two bedrooms, a brand new kitchen, an exquisitely designed full bathroom, a modern custom-made wall accent and wood beam ceiling in the dining room that captures the originality of this home. The kitchen features new cabinetry, elegant granite countertops, glass tile backsplash, and new stainless-steel Maytag appliances. The main floor also features gleaming hardwood floors and new light fixtures throughout. The second level features two bedrooms and a stylish full bathroom. The full finished basement (walkout) features a bedroom, a large recreation room, laundry room with hookups, custom designed epoxy flooring, and a utility room. In addition, the following major components have been meticulously replaced: insulation, drywall, bathrooms, plumbing system, electrical system, HVAC system, doors, light fixtures, new asphalt driveway. The staircase was redesigned to provide a wider space. New water service. No detail was missed for the exterior as well: new sidewalks, new asphalt driveway, epoxy flooring at the front porch, new wooden fence, and professional landscaping. The spacious enclosed rear porch was rebuilt. The property sits on a wider lot (only one PIN). Ideally located near expressways, public transportation, schools, and parks. No detail was missed in this distinctively renovated home!
| 2 days ago | Listing updated with changes from the MLS | |
| 2 days ago | Status changed to Active Under Contract | |
| 3 weeks ago | Price changed to $379,000 | |
| a month ago | Listing first seen on site |

Based on information submitted to the MLS GRID as of 2026-11-08 09:17 AM UTC. All data is obtained from various sources and may not have been verified by broker or MLS GRID. Supplied Open House Information is subject to change without notice. All information should be independently reviewed and verified for accuracy. Properties may or may not be listed by the office/agent presenting the information.
Last checked: 2026-11-08 09:17 AM UTC
MRED DMCA Copyright Information Copyright © 2026 Midwest Real Estate Data LLC. All rights reserved.
Did you know? You can invite friends and family to your search. They can join your search, rate and discuss listings with you.