
Search Homes for Sale in Chicago’s Western Suburbs
800 Birch StreetAlgonquin, IL 60102
Mortgage Calculator
Monthly Payment (Est.)
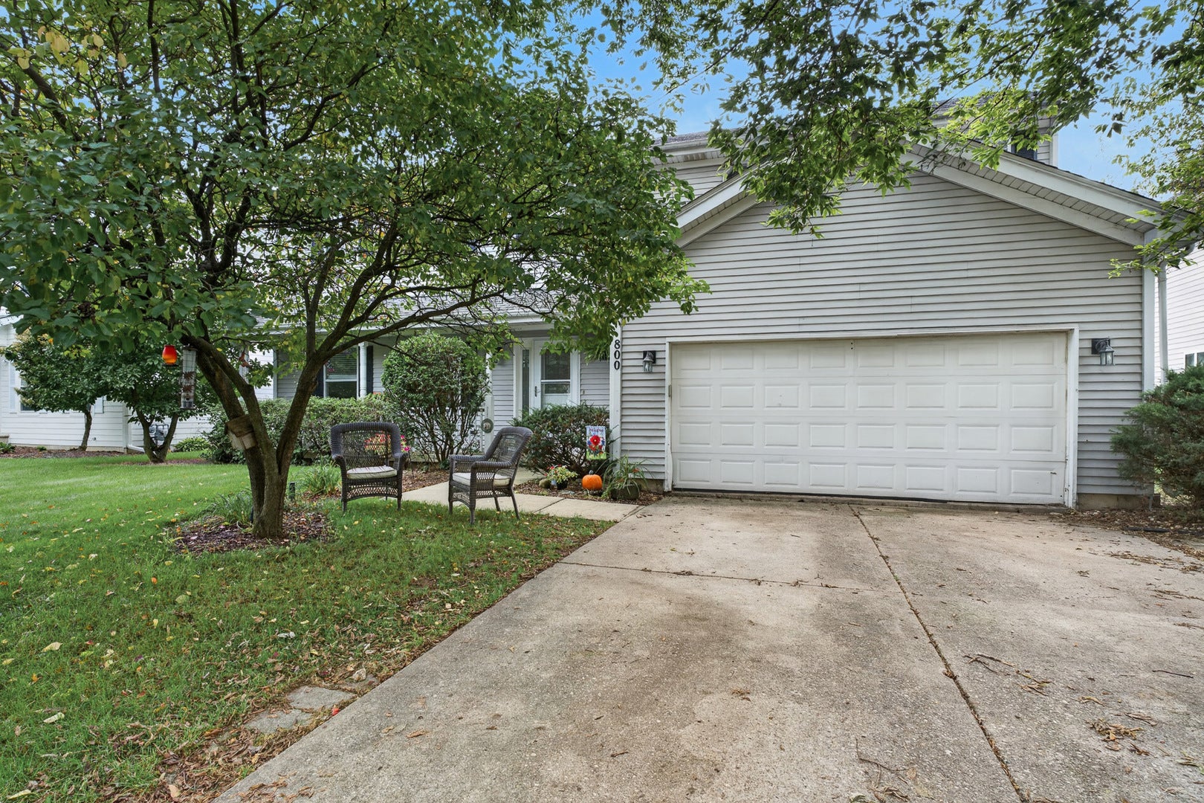
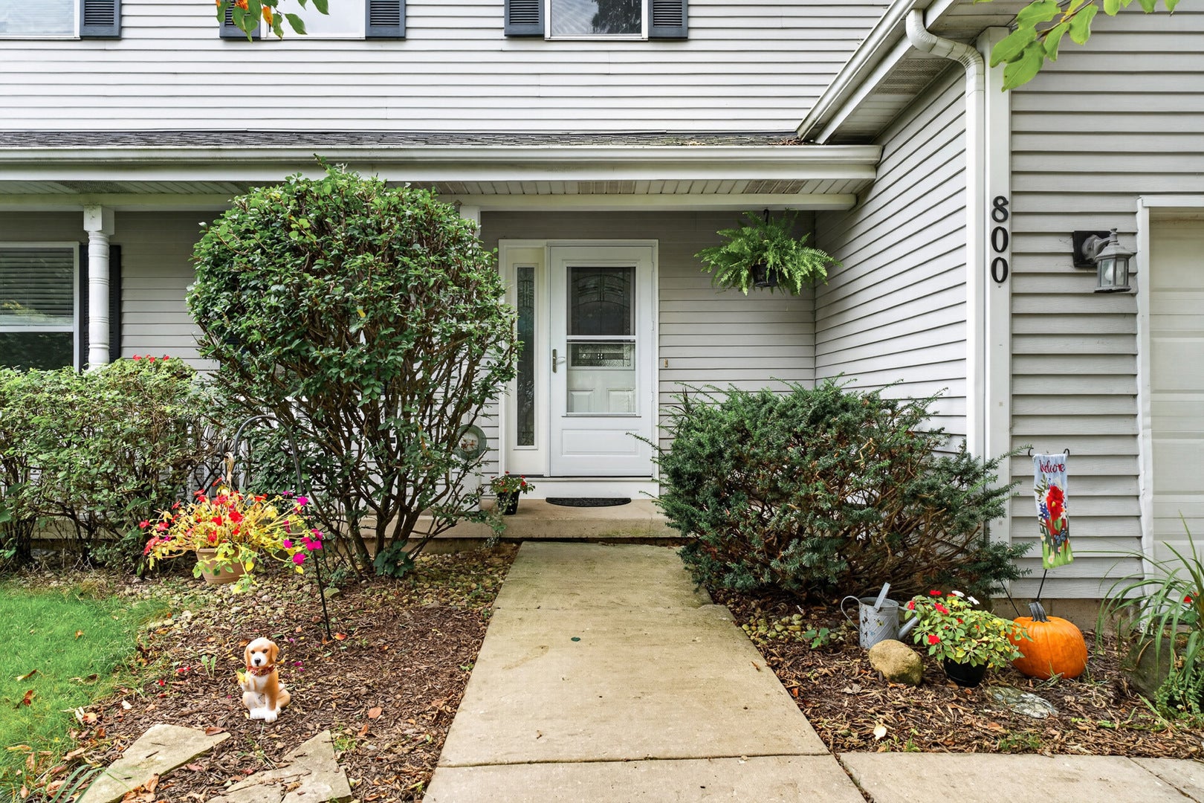
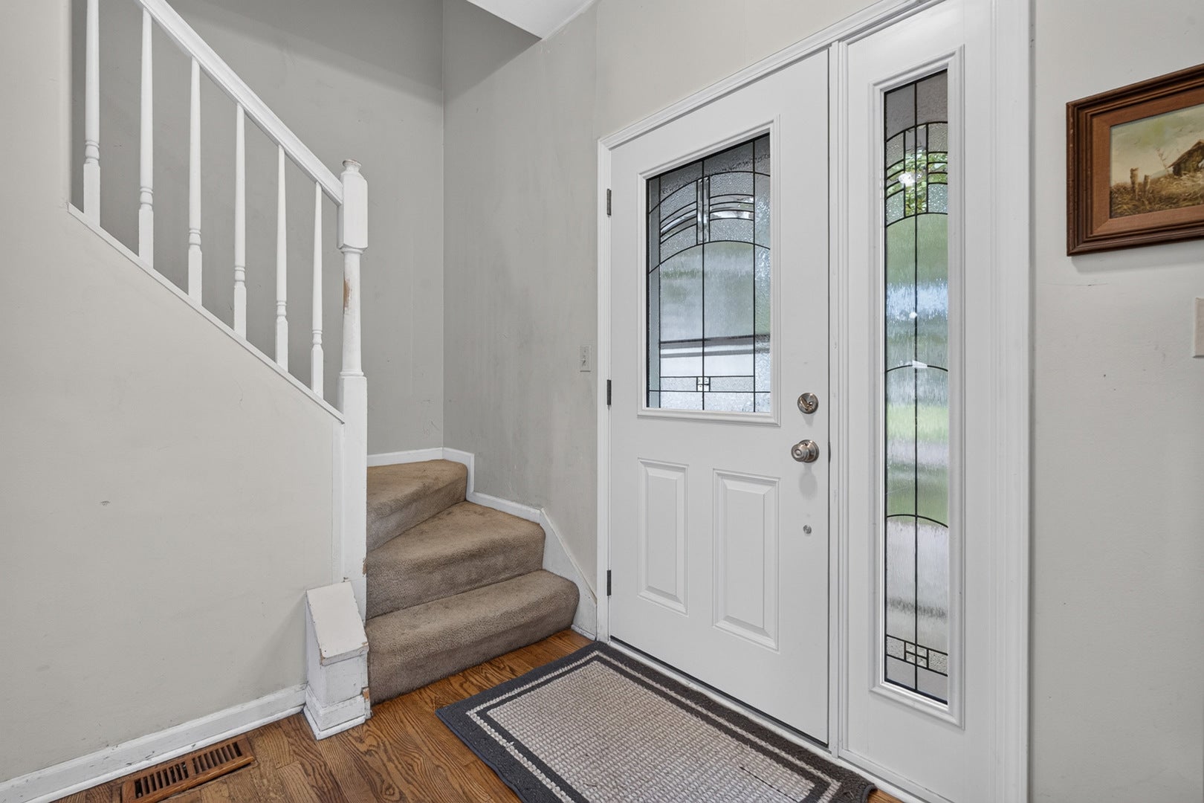
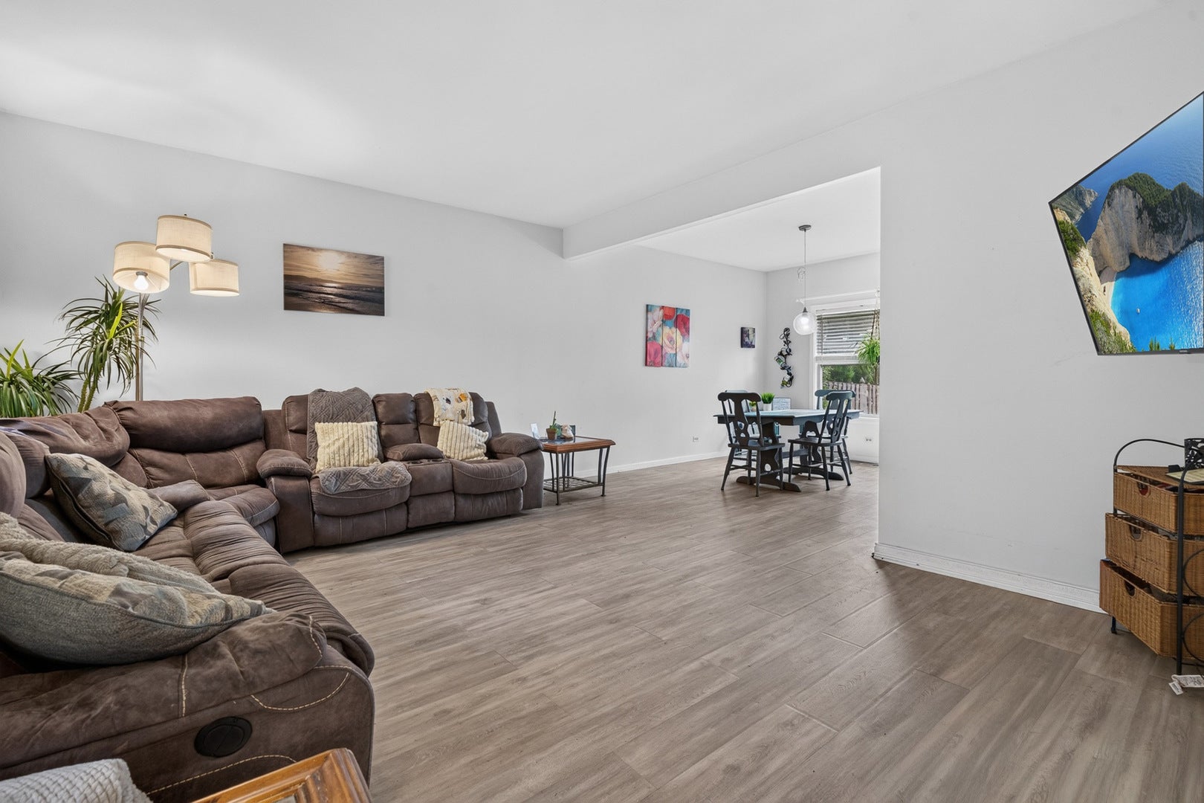
Enter an interest rate to see your estimated monthly payment.Welcome to this inviting four-bedroom, 2.1-bath home in a private subdivision of Algonquin. The open great room is the heart of the home perfect for family and friend gatherings. The kitchen flows into a sunny eat-in area and family room anchored with a gas fireplace. There is a separate dining room, living room, and half bath on the main floor as well. Upstairs, the very large primary suite is a true retreat, with room for a sitting area and a private en suite bathroom. Three more bedrooms give you space for family, guests, or a home office. The finished basement has another living area plus houses the laundry room. Outside, the fenced-in yard is ready for pets, play, gardening and weekend barbecues on the paver patio. Some cosmetic updates needed to home including painting and floor refreshment. A wonderful sweat equity opportunity! Lots of new features in the last year or two: Dishwasher, Stove, Refrigerator, Microwave, Washer, and Dryer. Plus a beautiful $5000 Front door and a new back sliding door. Culligan Water Softener 2-3 years old. Roof around 10 years old. HVAC 2022 Just steps from the Main Street roundabout to downtown. Stroll or bike downtown for dinner, coffee, shopping, and parks. There is also quick access to the Fox River for fishing or boating. Homes with this much space and in this location don't come along often. Schedule your showing today and envision the possibilities to transform this house into your dream home. Being sold AS-IS
| 7 hours ago | Listing updated with changes from the MLS | |
| 7 hours ago | Price changed to $425,000 | |
| 8 hours ago | Status changed to Active | |
| 4 weeks ago | Listing first seen on site |

Based on information submitted to the MLS GRID as of 2026-11-04 10:20 PM UTC. All data is obtained from various sources and may not have been verified by broker or MLS GRID. Supplied Open House Information is subject to change without notice. All information should be independently reviewed and verified for accuracy. Properties may or may not be listed by the office/agent presenting the information.
Last checked: 2026-11-04 10:20 PM UTC
MRED DMCA Copyright Information Copyright © 2026 Midwest Real Estate Data LLC. All rights reserved.
Did you know? You can invite friends and family to your search. They can join your search, rate and discuss listings with you.